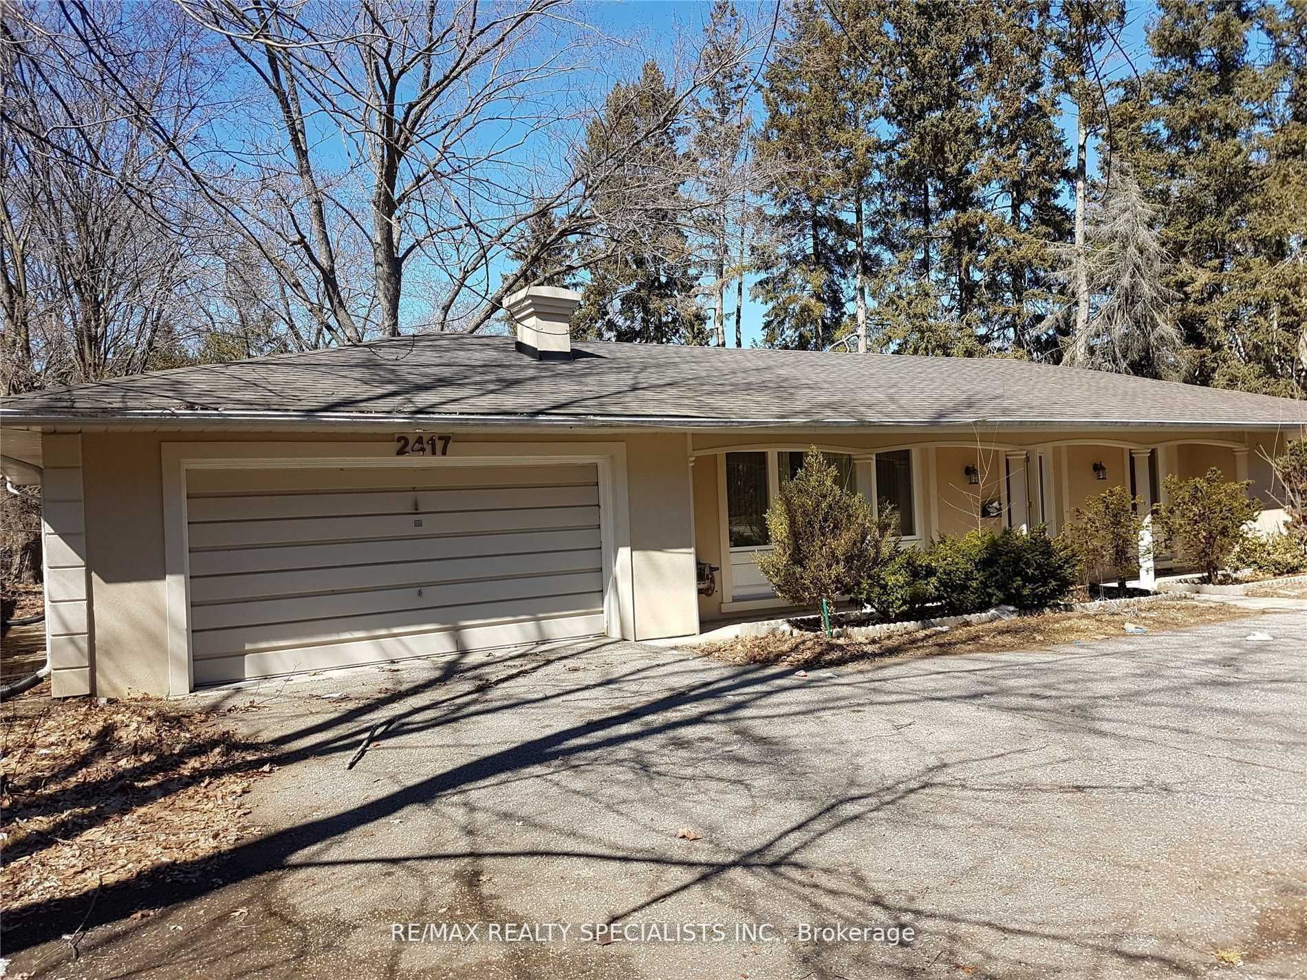
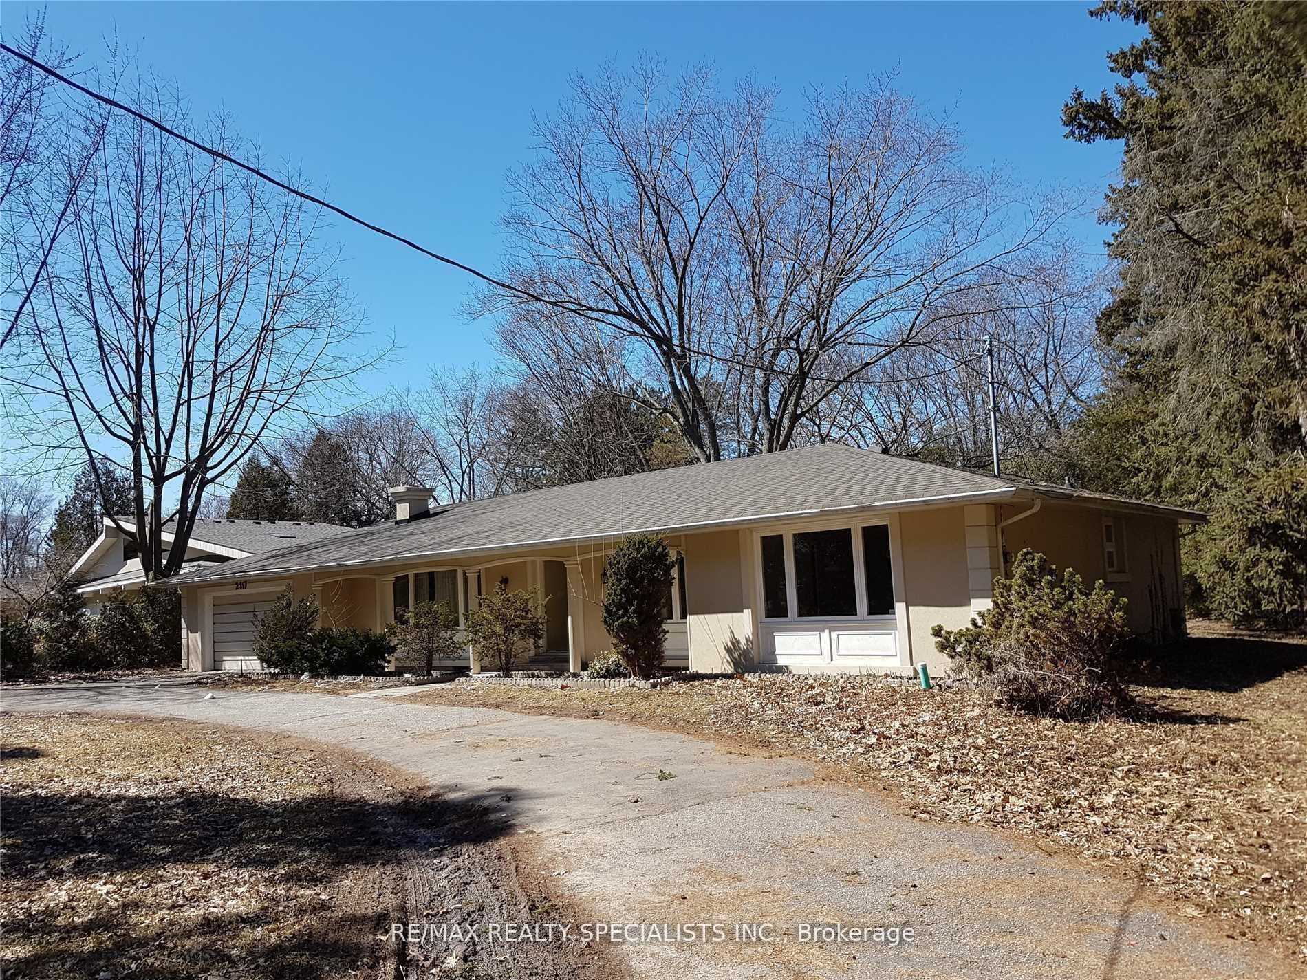
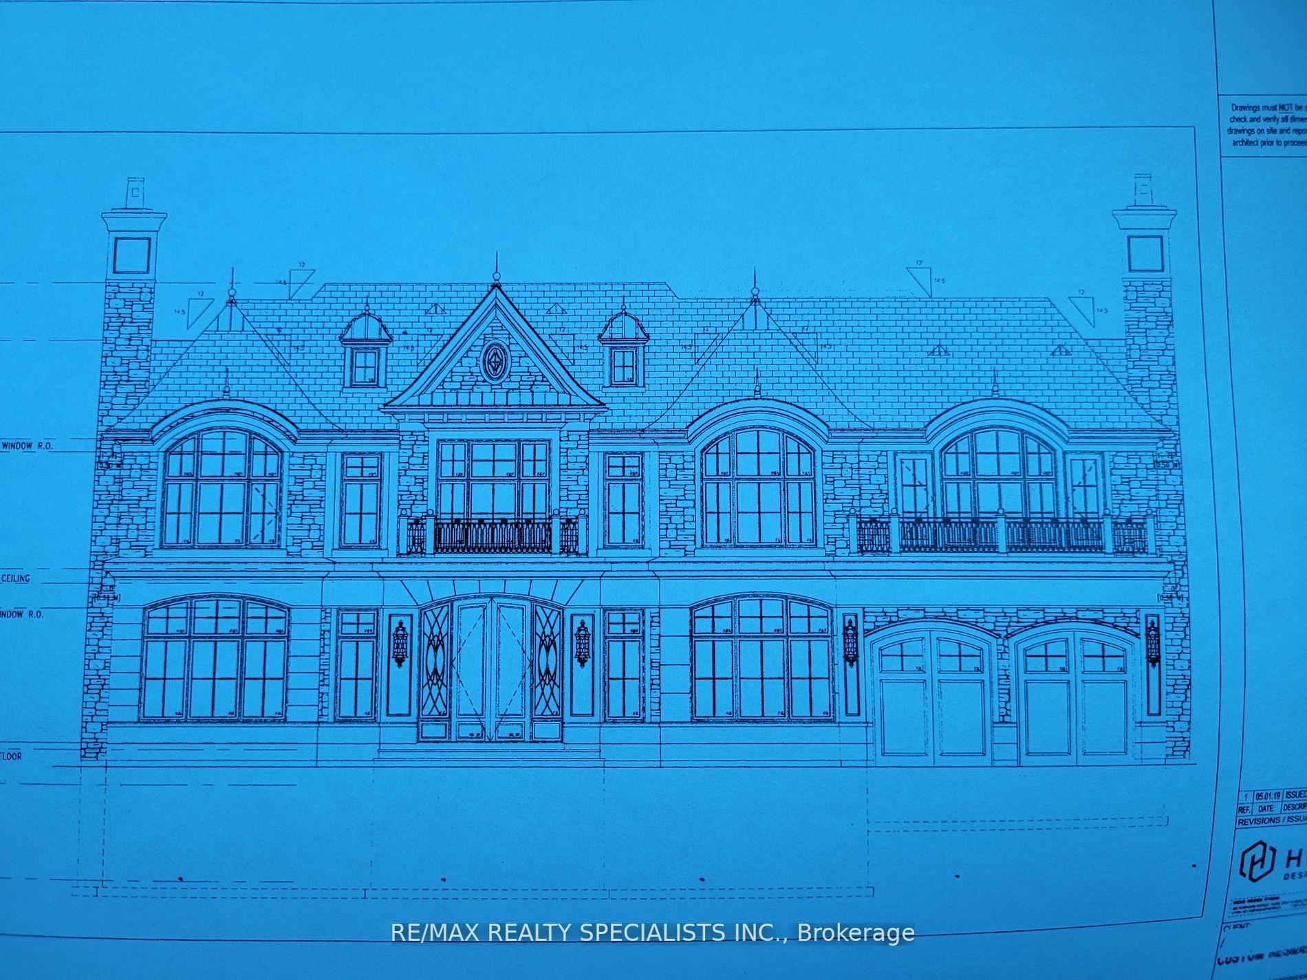
Huge massive lot nestled among multi-million dollar homes at one of the most unique and exceptional parcels available in the city of Mississauga. Build your dream home on this 136.95 x 222.52 (irregular). Several approvals from the city of Mississauga have been obtained. A list of available approval...s, permits, and drawings could be made available on request. Great neighborhood, schools & minutes to all shopping, highway & steps to transit. Certain plans and permits are in place and ready to go with all approvals including ready to build architect drawings. **** Extras **** Clean lot backing onto vacant wooded backyard. Please note that all the available drawings, approvals, and permit(s) are for reference only and shall not be considered as representations or warranties of any sort by the Seller.
Full Property Details
Interior
Bedrooms
4
Total Bedrooms
4
Washrooms
2
Basement
Finished
Heating Source
Gas
Heating Fuel
Forced Air
Air Conditioning
Central Air
Family Room
Yes
Kitchens
1
Total Kitchens
1
Fireplace Features
Yes
Bedrooms
4
Total Bedrooms
4
Washrooms
2
Basement
Finished
Heating Source
Gas
Heating Fuel
Forced Air
Air Conditioning
Central Air
Family Room
Yes
Kitchens
1
Total Kitchens
1
Fireplace Features
Yes
Exterior
Depth
222.52
Front
136.95
Driveway
Circular
Lot Size
137 x 222.52 ft
Pool
None
Parking Spaces
16
Total Parking Spaces
16.00
Parking Description
Attached
Garage Spaces
2.0
Depth
222.52
Front
136.95
Driveway
Circular
Lot Size
137 x 222.52 ft
Pool
None
Parking Spaces
16
Total Parking Spaces
16.00
Parking Description
Attached
Garage Spaces
2.0
Building Description
Style
Bungalow
Home Type
House
Subtype
Detached
Property Orientation
North
Exterior Finish
Brick,Stucco/Plaster
Sewers
Sewers
Water Supply
Municipal
Possession Date
No Data
Style
Bungalow
Home Type
House
Subtype
Detached
Property Orientation
North
Exterior Finish
Brick,Stucco/Plaster
Sewers
Sewers
Water Supply
Municipal
Possession Date
No Data
Community
Community
Sheridan
Area Code
05
Community
Sheridan
Area Code
05
Taxes & Fees
Taxes
$11,786.17 /yr
Tax Year
2023
Taxes
$11,786.17 /yr
Tax Year
2023
Room Types
2nd Br
Hardwood Floor, Window, Closet
Dimensions 10.4 x 11.88 feet
123.55 sqft
3rd Br
Hardwood Floor, Window, Closet
Dimensions 12.4 x 10.07 feet
124.87 sqft
4th Br
Hardwood Floor, Window, Closet
Dimensions 11.91 x 8.73 feet
103.97 sqft
Dining
Hardwood Floor, Window, Closet
Dimensions 11.94 x 11.71 feet
139.82 sqft
Family
Hardwood Floor, Window, Closet
Dimensions 17.22 x 10.73 feet
184.77 sqft
Foyer
Ceramic Floor, Closet
Dimensions 6.89 x 6.96 feet
47.95 sqft
Kitchen
Ceramic Floor, W/O To Deck
Dimensions 15.62 x 15.26 feet
238.36 sqft
Laundry
Ceramic Floor
Dimensions 12.01 x 9.48 feet
113.85 sqft
Living
Hardwood Floor, Closet, Window
Dimensions 21.49 x 12.73 feet
273.57 sqft
Prim Bdrm
Hardwood Floor, Window, Closet
Dimensions 15.75 x 12.93 feet
203.65 sqft
Rec
Broadloom, Closet
Dimensions 29.43 x 15.26 feet
449.1 sqft
Similar Properties(No results)
Mortgage Calculator
Calculate your estimated monthly mortgage payment
Price
$2,430,000
$
%
%
Total cost of mortgage
$0
Monthly payment
By clicking Save, we will calculate your estimated mortgage for all properties using the saved values (down payment percentage, interest rate, and amortization).
The accuracy and applicability of this calculator are not guaranteed.