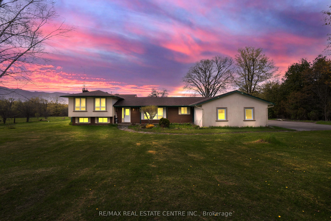
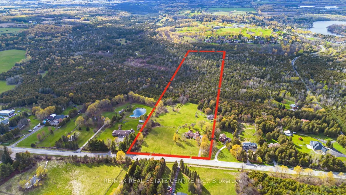
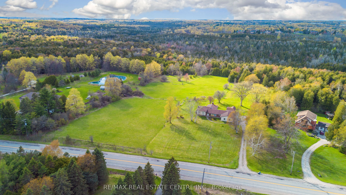
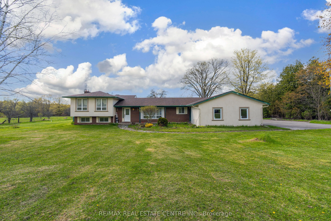
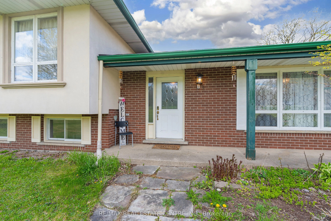
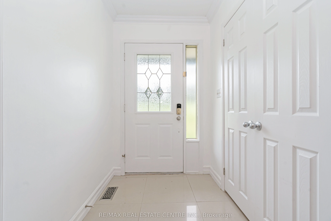
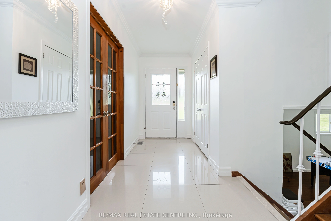
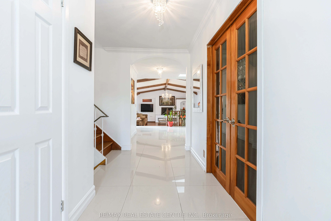
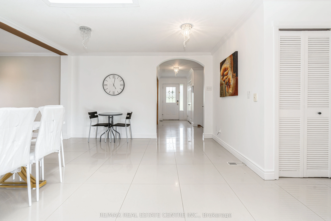
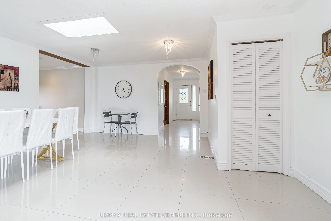
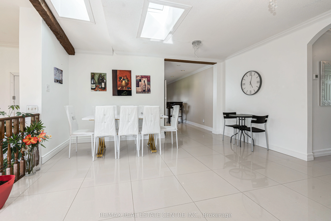
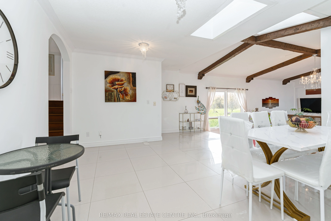
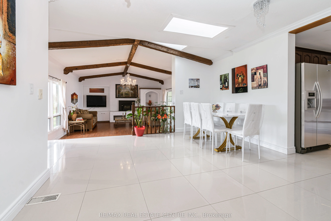
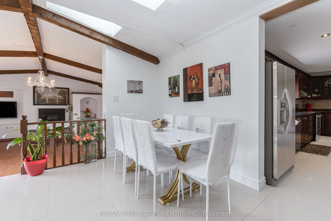
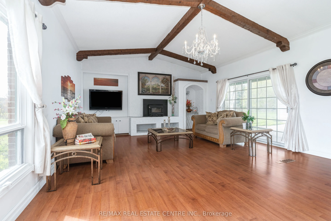
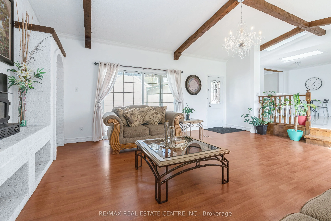
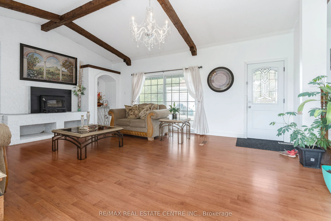
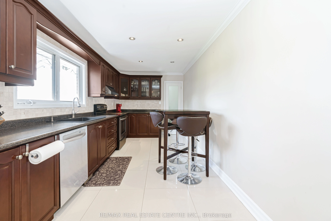
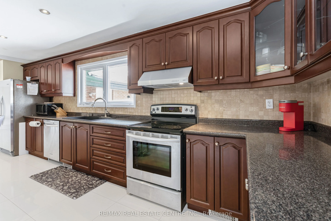
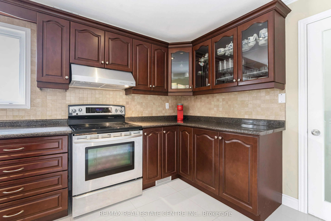
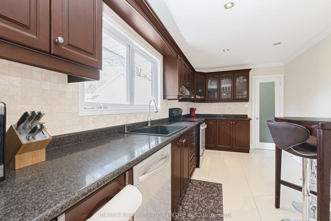
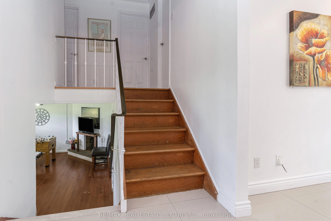
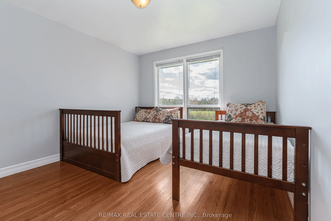
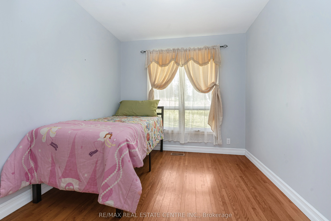
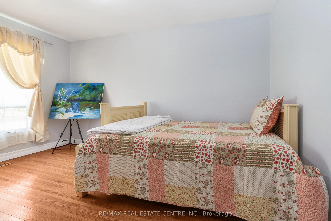
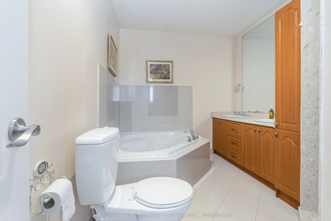
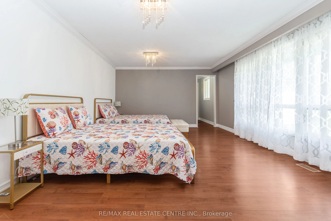
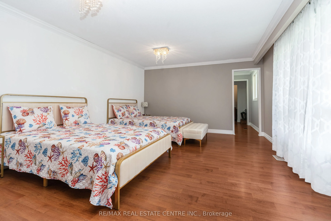
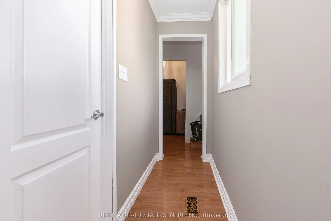
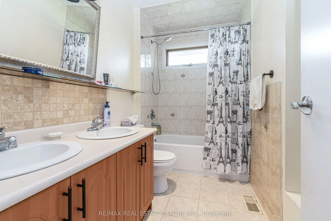
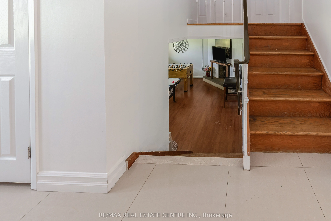
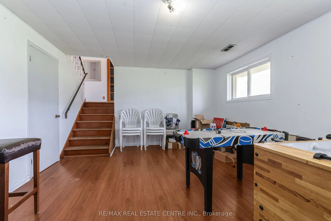
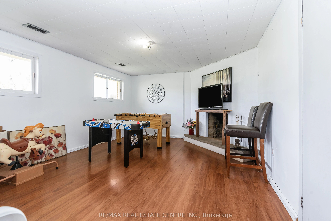
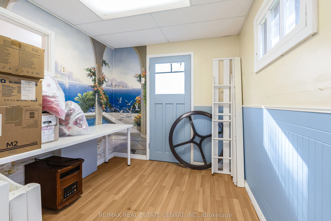
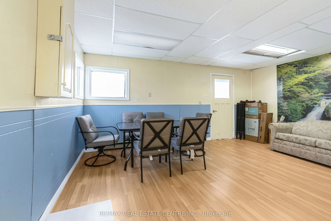
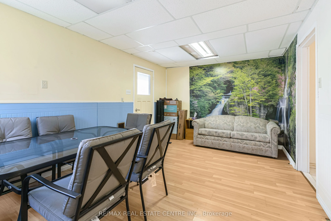
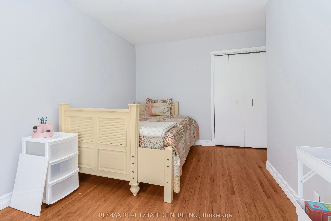
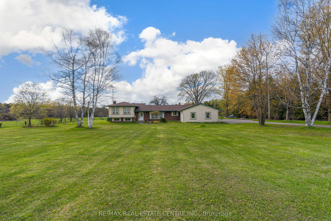
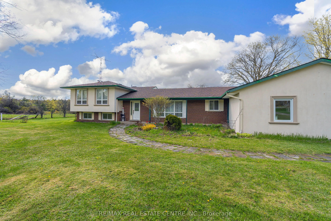
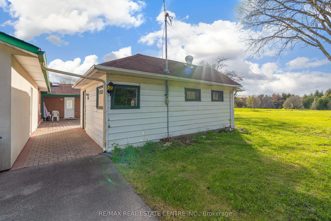
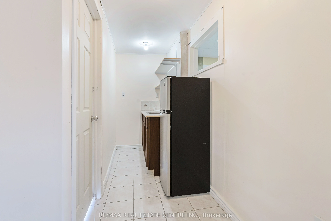
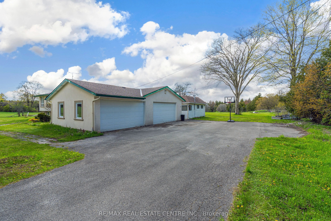
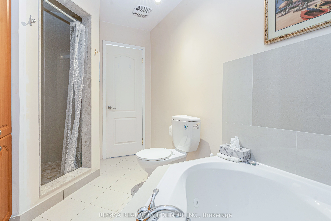
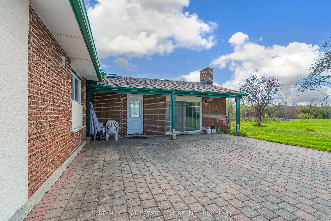
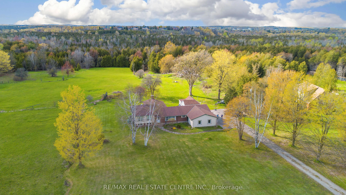
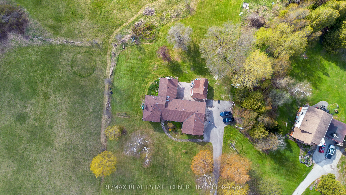
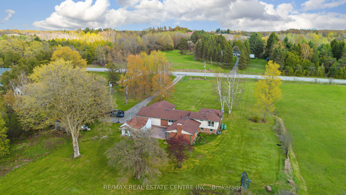
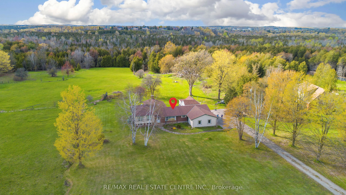
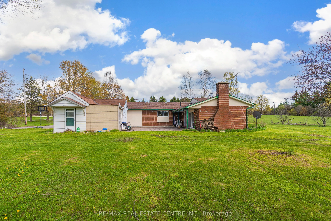
Backing onto a prestigious golf course and surrounded by multi-million dollar homes, this 19.93 acre property offers privacy and a prime location in sought-after Halton Hills, just minutes to Milton, Hwy 401, shopping, and Acton GO. With massive frontage of 450 ft & long driveway leads to ample park...ing, a 4-car garage, and a detached outbuilding with a nanny/in-law suite featuring a living area, rec room, and 2-piece bath. Inside, enjoy upgraded tiles, a skylit dining room, and a sunken family room with wood beams, fireplace, and walk-out to a large patio. The kitchen includes stainless steel appliances, custom cabinetry, and a walk-in pantry. The main floor primary suite offers a walk-in closet and ensuite, while three additional bedrooms share a 4-piece bath. The finished basement adds extra living space with a cozy fireplace. A versatile property ideal for families or home-based business in a highly desirable area. Seller discloses that the existing barn located at the rear of the property will be in "as is" condition with no warranties or representations. Seller further discloses that the nanny suite will be also be in "as is" condition. The nanny suite was previously used as an office, and the Seller makes no representations regarding its current or future use.
Full Property Details
Interior
Bedrooms
4
Total Bedrooms
4
Washrooms
3
Square Footage
1500-2000 sqft
Basement
Finished
Heating Source
Propane
Heating Fuel
Forced Air
Air Conditioning
Central Air
Family Room
Yes
Kitchens
1
Kitchens Plus
1
Total Kitchens
2
Fireplace Features
Yes
Bedrooms
4
Total Bedrooms
4
Washrooms
3
Square Footage
1500-2000 sqft
Basement
Finished
Heating Source
Propane
Heating Fuel
Forced Air
Air Conditioning
Central Air
Family Room
Yes
Kitchens
1
Kitchens Plus
1
Total Kitchens
2
Fireplace Features
Yes
Exterior
Depth
1925.03
Front
455.43
Acreage
10-24.99
Driveway
Private
Lot Size
455 x 1925.03 ft
Pool
None
Parking Spaces
12
Total Parking Spaces
16.00
Parking Description
Attached
Garage Spaces
4
Zoning
PC-NHS1(H2), PC-NHS2
Depth
1925.03
Front
455.43
Acreage
10-24.99
Driveway
Private
Lot Size
455 x 1925.03 ft
Pool
None
Parking Spaces
12
Total Parking Spaces
16.00
Parking Description
Attached
Garage Spaces
4
Zoning
PC-NHS1(H2), PC-NHS2
Building Description
Style
Sidesplit
Home Type
House
Subtype
Detached
Year Built
51-99
Property Orientation
South
Exterior Finish
Brick,Stucco (Plaster)
Sewers
Septic
Water Supply
Well
Possession Date
No Data
Style
Sidesplit
Home Type
House
Subtype
Detached
Year Built
51-99
Property Orientation
South
Exterior Finish
Brick,Stucco (Plaster)
Sewers
Septic
Water Supply
Well
Possession Date
No Data
Community
Community
Rural Halton Hills
Community
Rural Halton Hills
Taxes & Fees
Taxes
$4,022 /yr
Tax Year
2026
Occupancy
Owner
Taxes
$4,022 /yr
Tax Year
2026
Occupancy
Owner
Room Types
Bedroom 2
Hardwood Floor
Dimensions 9.97 x 8.73 feet
87.04 sqft
Bedroom 3
Hardwood Floor
Dimensions 13.39 x 8.73 feet
116.89 sqft
Bedroom 4
Hardwood Floor
Dimensions 12.3 x 10.73 feet
131.98 sqft
Dining Room
Ceramic Floor
Dimensions 14.47 x 13.06 feet
188.98 sqft
Family Room
Laminate
Dimensions 20.9 x 16.31 feet
340.88 sqft
Kitchen
Ceramic Floor
Dimensions 12.01 x 8.07 feet
96.92 sqft
Kitchen
Ceramic Floor
Dimensions 20.14 x 8.73 feet
175.82 sqft
Living Room
Laminate
Dimensions 16.99 x 13.88 feet
235.82 sqft
Office
Laminate, 2 Pc Bath
Dimensions 8.1 x 7.97 feet
64.56 sqft
Primary Bedroom
Laminate, 4 Pc Bath
Dimensions 19.72 x 13.65 feet
269.18 sqft
Recreation
Laminate
Dimensions 17.22 x 12.73 feet
219.21 sqft
Similar Properties(No results)
Mortgage Calculator
Calculate your estimated monthly mortgage payment
Price
$1,750,000
$
%
%
Total cost of mortgage
$0
Monthly payment
By clicking Save, we will calculate your estimated mortgage for all properties using the saved values (down payment percentage, interest rate, and amortization).
The accuracy and applicability of this calculator are not guaranteed.