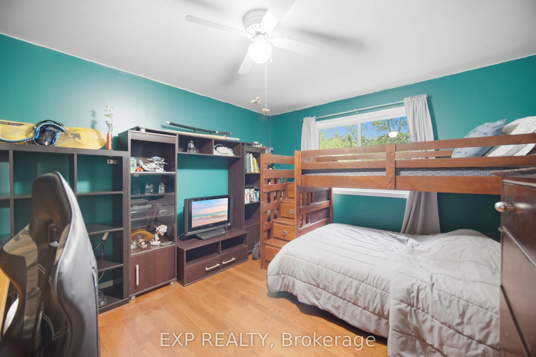
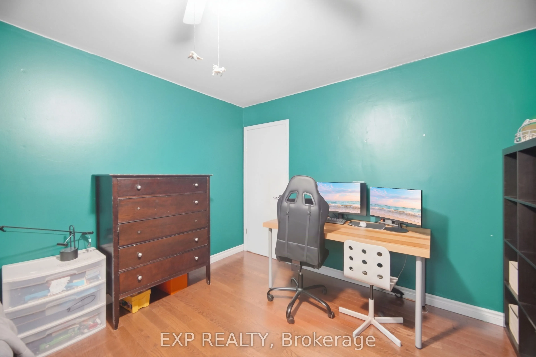
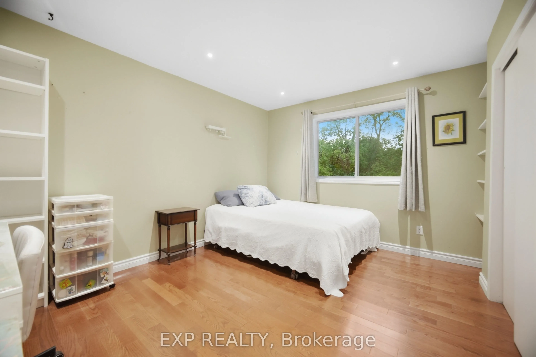
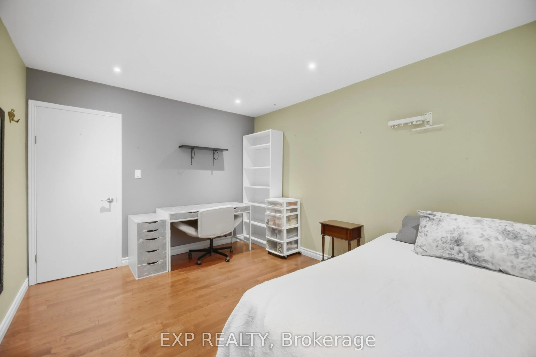
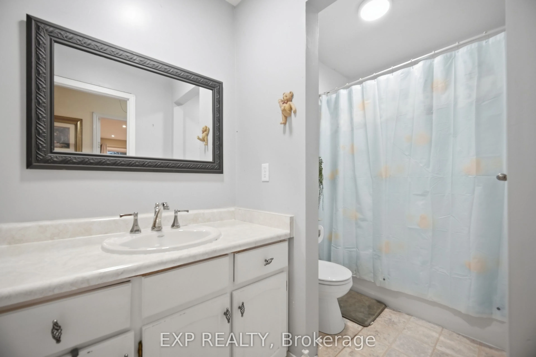
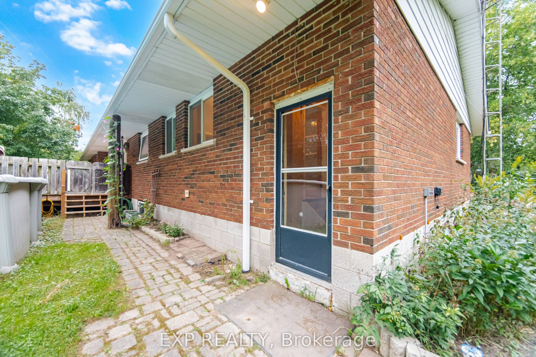
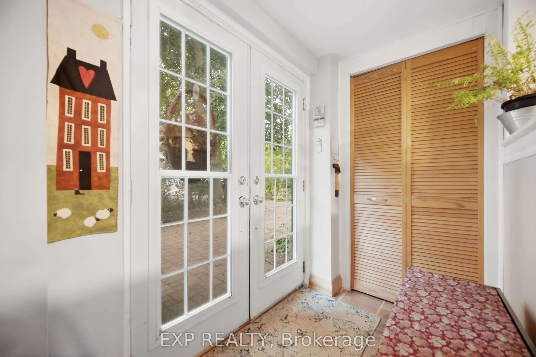
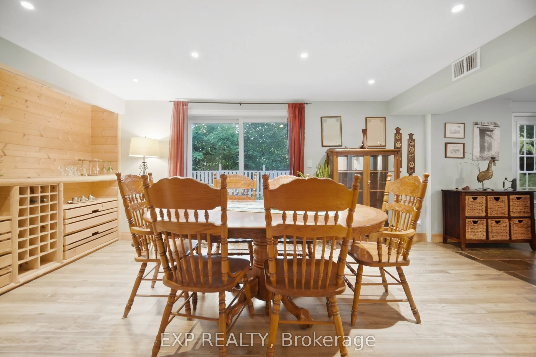
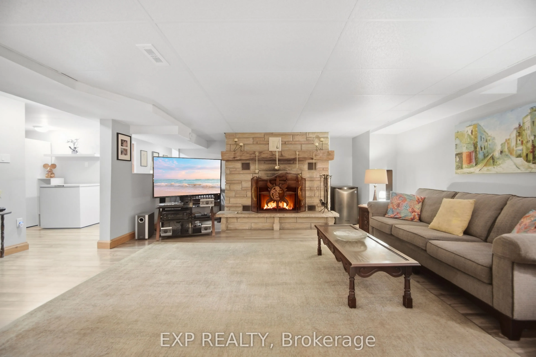
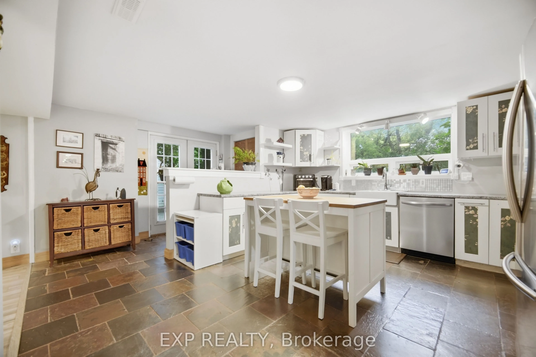
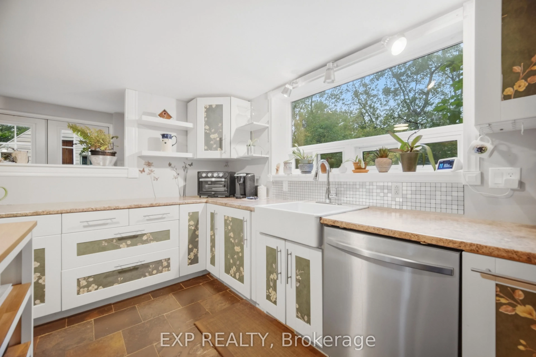
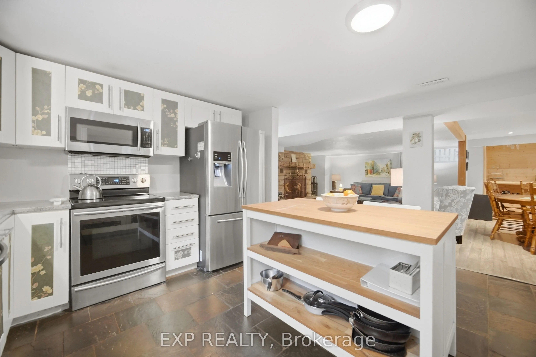
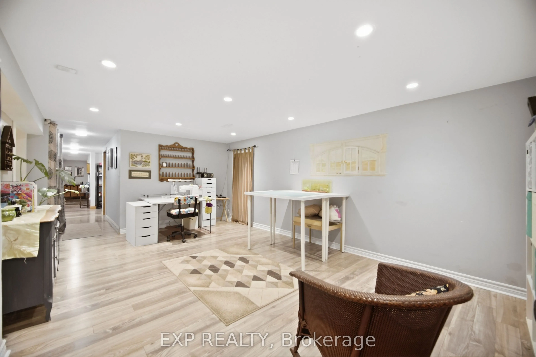
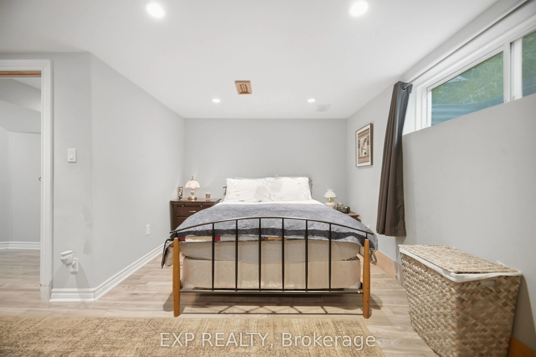
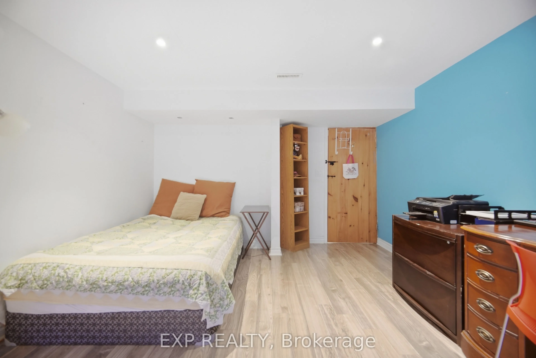
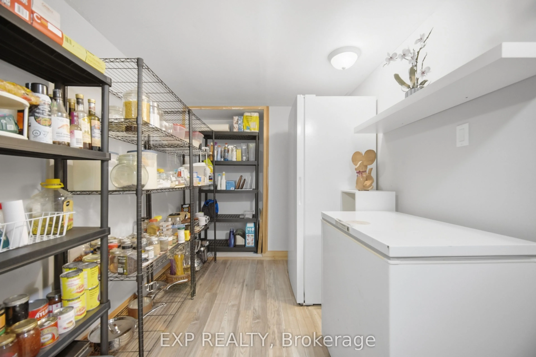
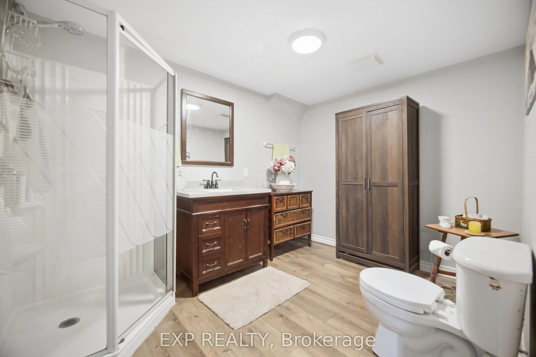
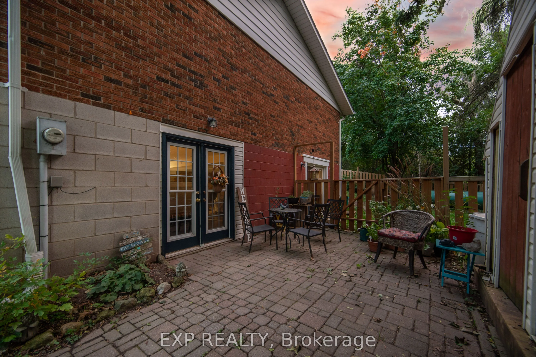
Finished,Separate Entrance,Apartment,Finished with Walk-Out,Full,Walk-Out
Listed on
2026-09-19
Lot size
149 x 162.0
Tax
$5,988 /yr
Days on Market
24
Approximate Age
-
Maintenance Fee
-
Description
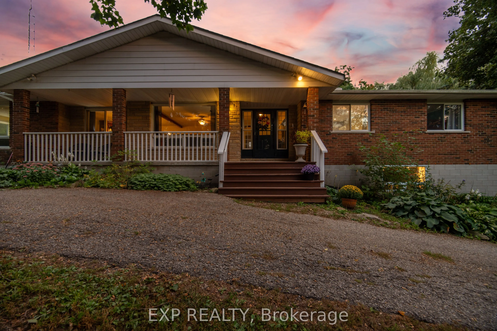
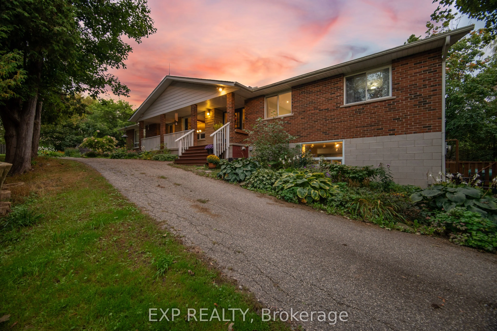
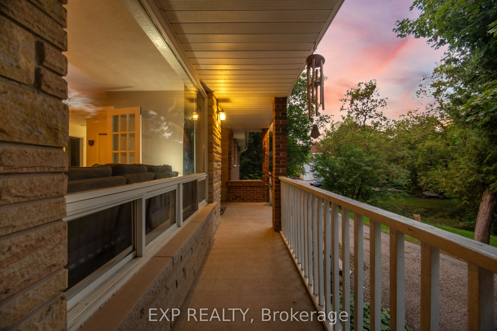
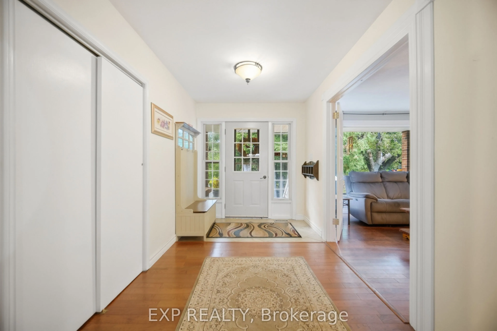
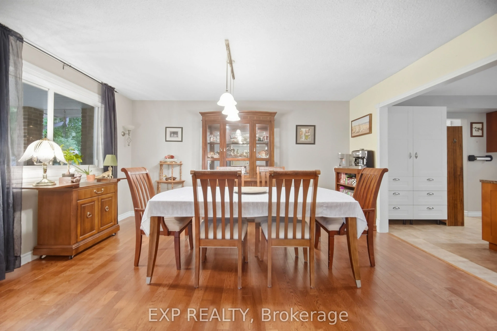
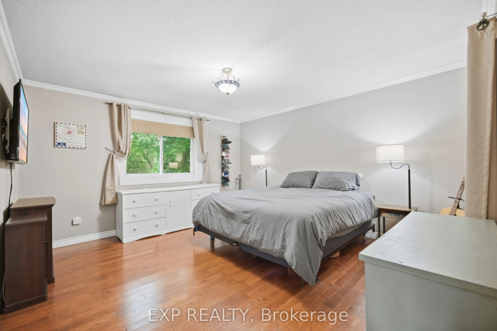
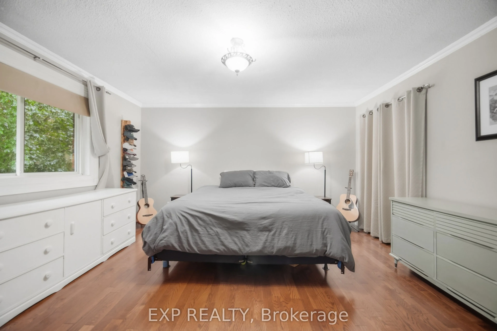
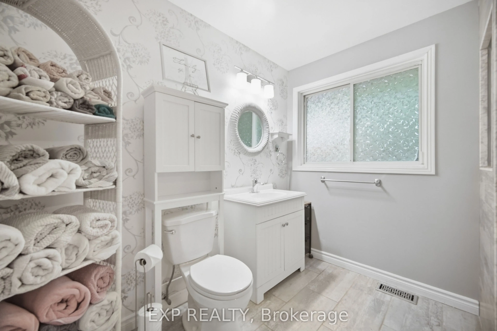
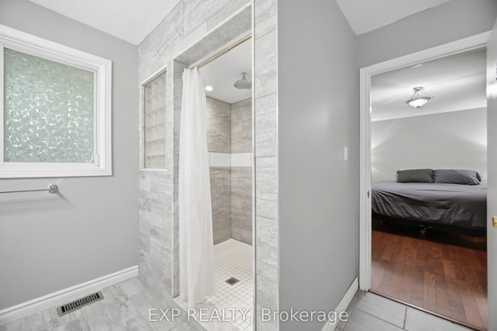
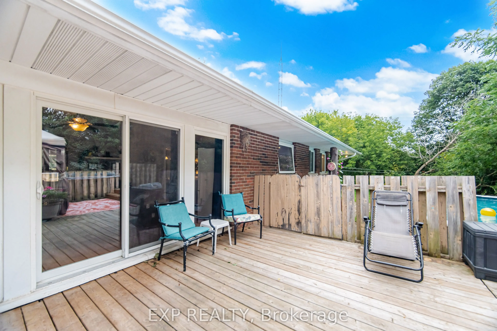
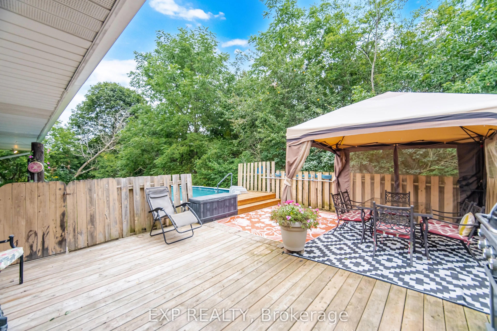
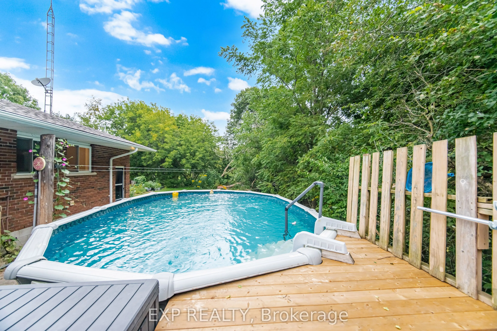
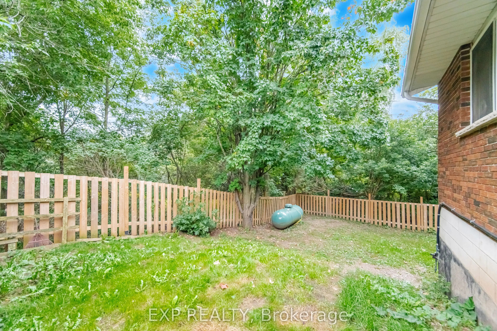
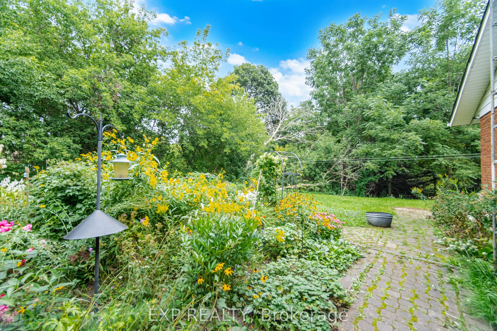
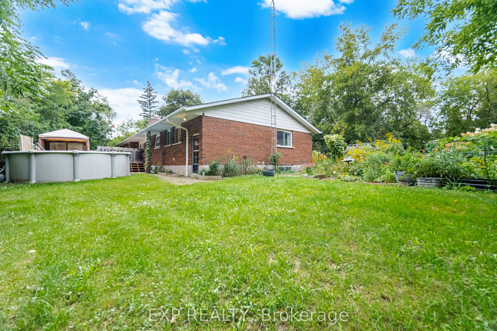
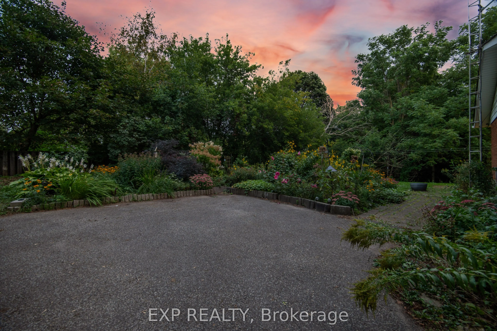
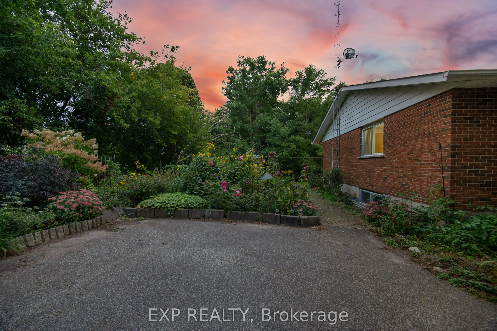
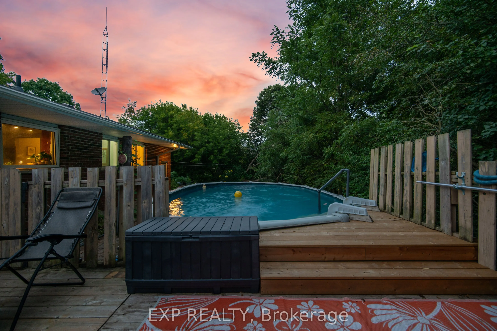
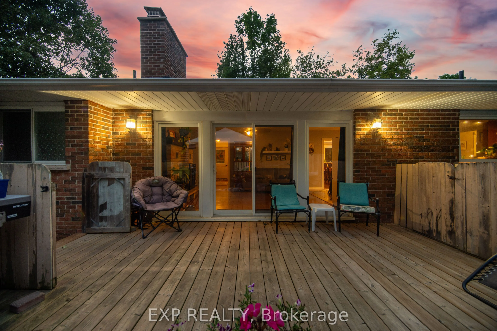
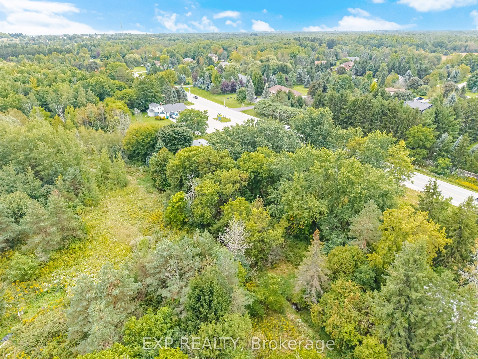
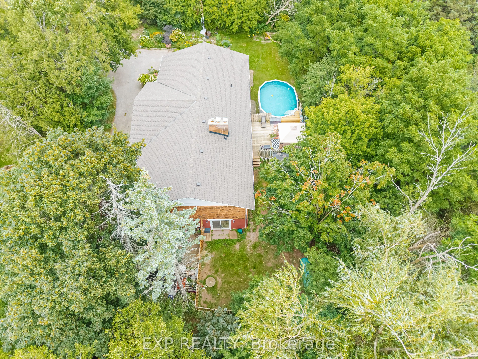
Welcome to a truly special bungalow tucked away on an impressive 149 x 162 ft lot in the charming community of Ballinafad. Set well back from Trafalgar Road, this spacious home offers the peaceful feeling of rural living while keeping Georgetown and Erin just minutes away - giving you the best of bo...th worlds. With almost 5,000 sq. ft. of finished living space, there is room here for everyone and every occasion. The main level features 3 bedrooms, 3 bathrooms, a generous eat-in kitchen and a beautiful deck overlooking the property. The primary suite is a wonderful retreat, complete with a large, beautifully updated ensuite. Two wood-burning fireplaces throughout the home add warmth and character. Downstairs, the possibilities are exciting. A separate entrance leads to a full second kitchen, 3 additional bedrooms and a bathroom, creating an ideal setup for an in-law suite, extended family, multi-generational living or potential rental income. Step outside and enjoy the privacy of this expansive property, complete with an above-ground pool, a chicken coop, plenty of green space, a creek at the rear and parking for up to 10 vehicles. Whether you're hosting summer gatherings, relaxing on the deck or simply enjoying the space and serenity around you, this home offers a lifestyle that is hard to replicate. Come discover why this Ballinafad property is more than just a house - it's a place to settle in, spread out and truly enjoy home.
Full Property Details
Interior
Bedrooms
3
Bedrooms Plus
3
Total Bedrooms
6
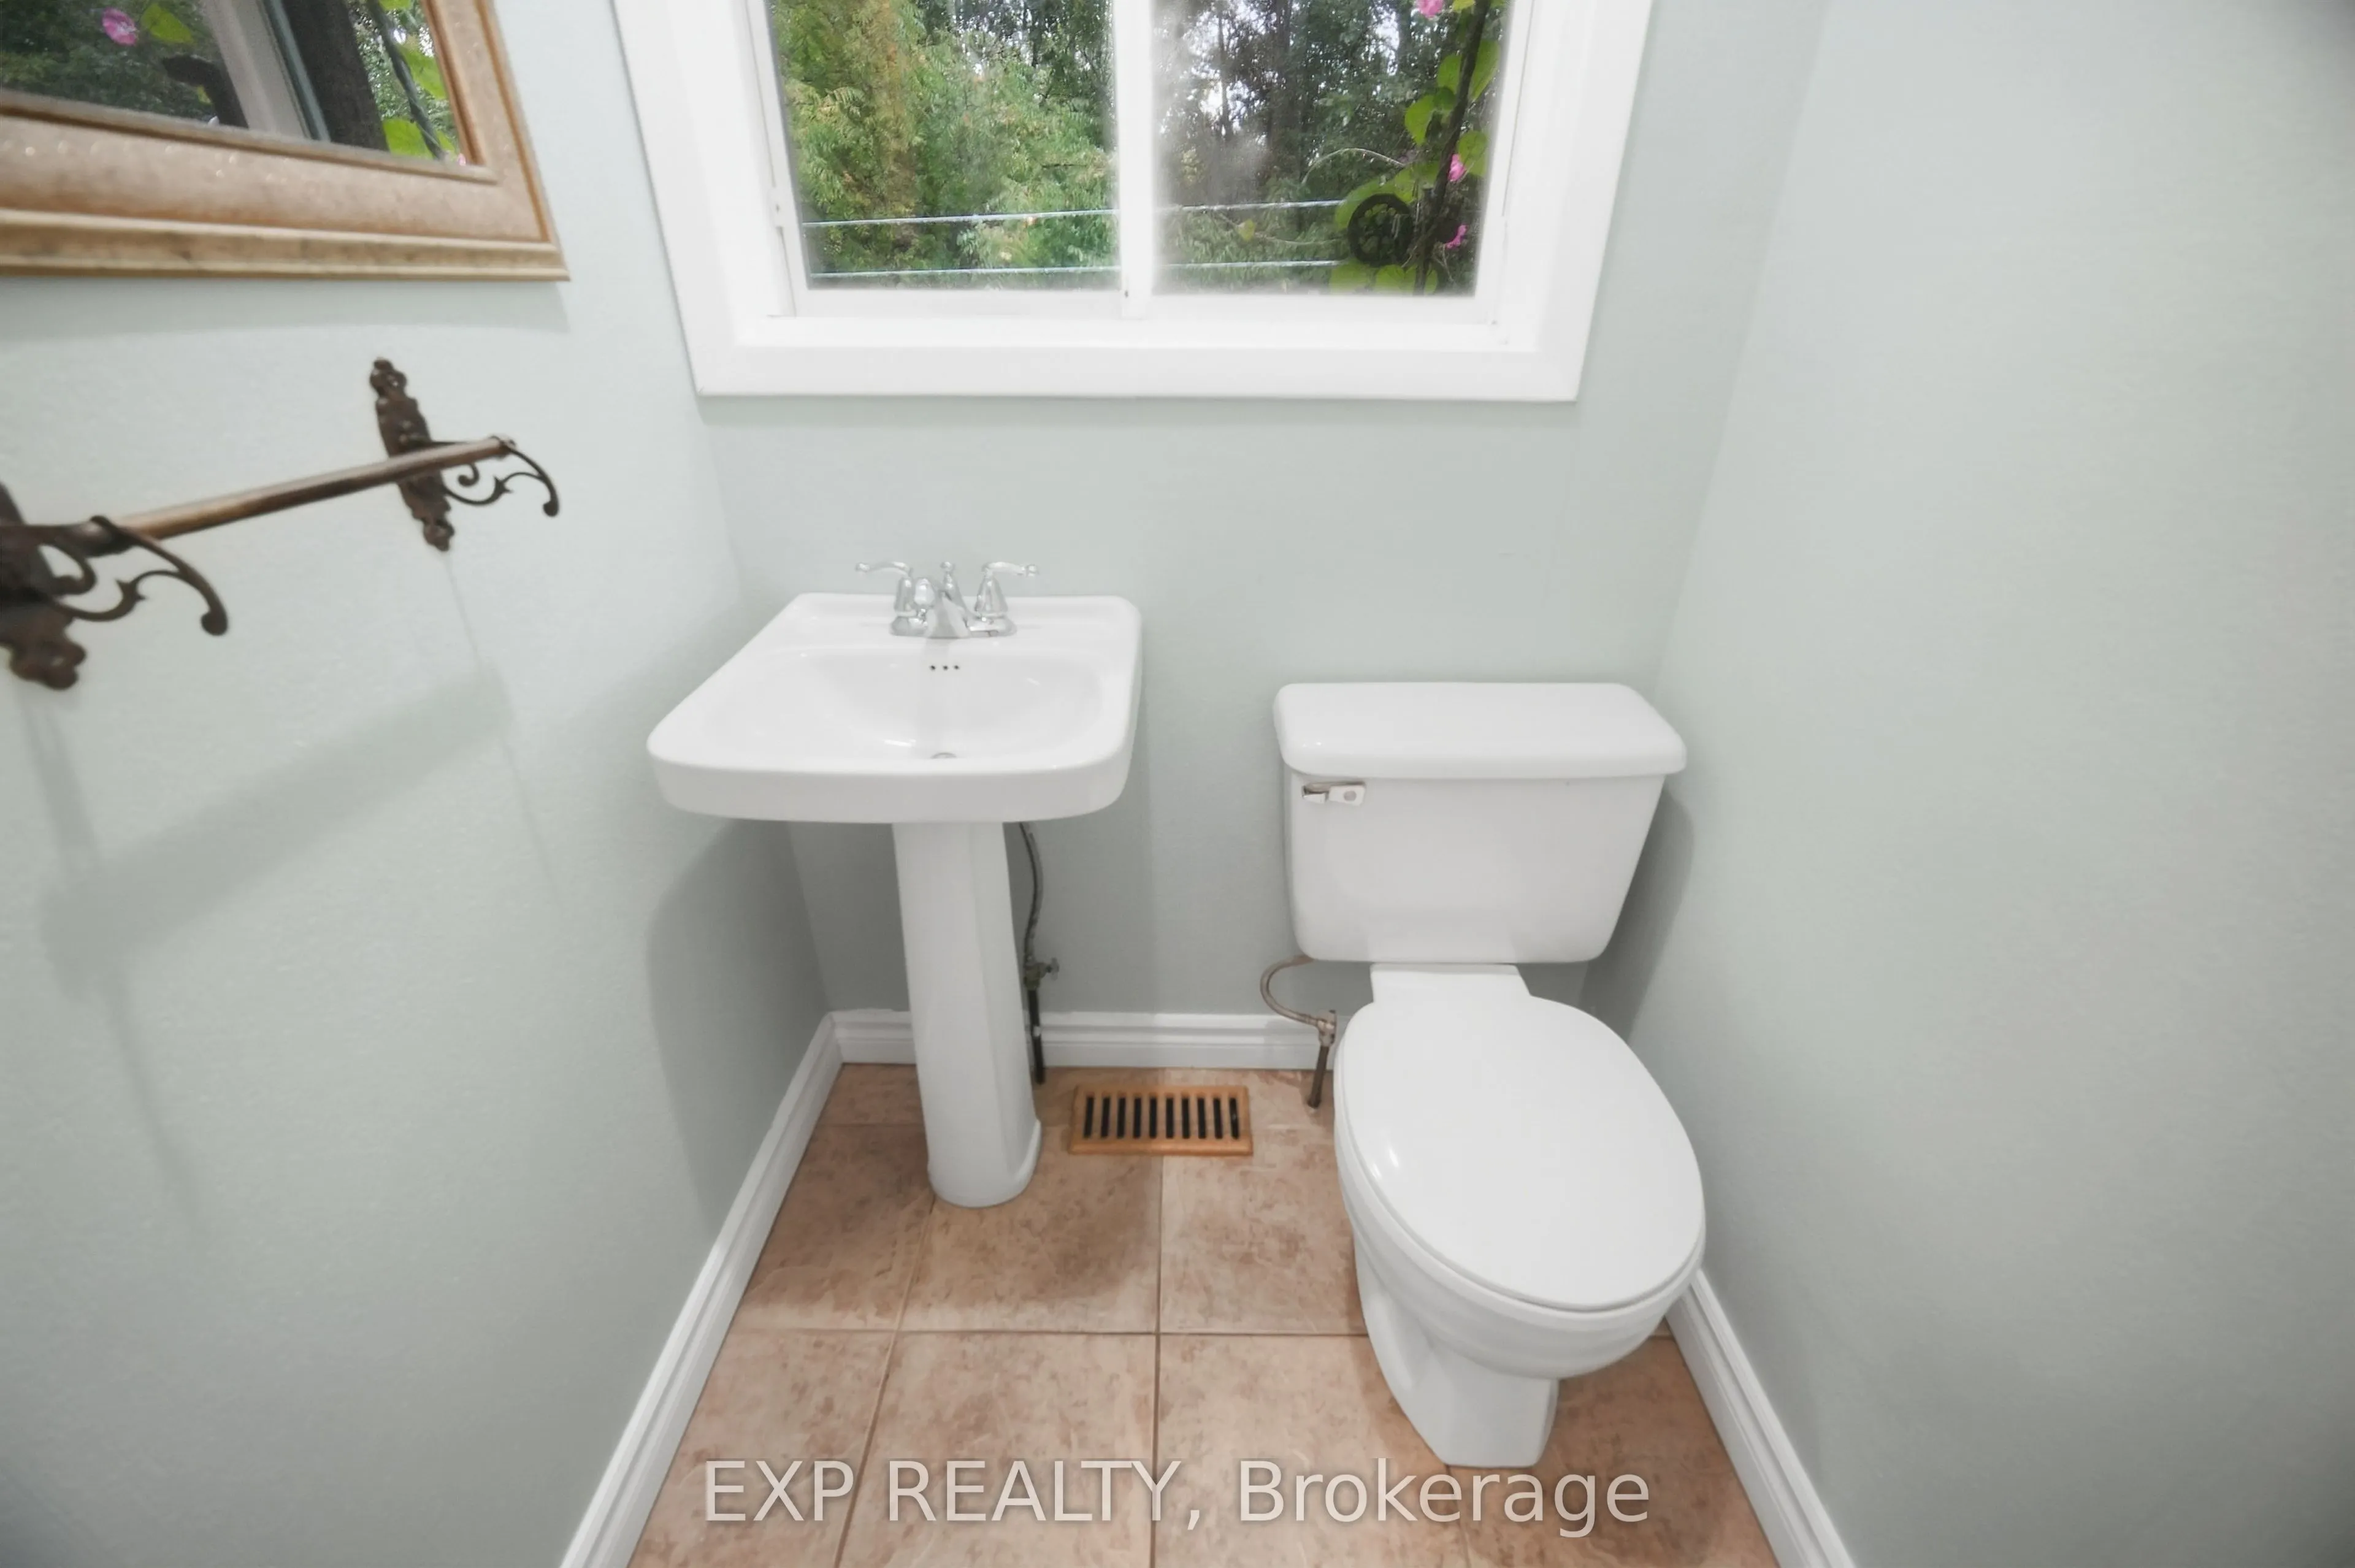
Washrooms
4
Square Footage
2000-2500 sqft
Basement
Finished,Separate Entrance,Apartment,Finished with Walk-Out,Full,Walk-Out
Heating Source
Propane
Heating Fuel
Forced Air
Air Conditioning
None
Family Room
Yes
Kitchens
2
Total Kitchens
2
Fireplace Features
Yes
Bedrooms
3
Bedrooms Plus
3
Total Bedrooms
6
Washrooms
4
Square Footage
2000-2500 sqft
Basement
Finished,Separate Entrance,Apartment,Finished with Walk-Out,Full,Walk-Out
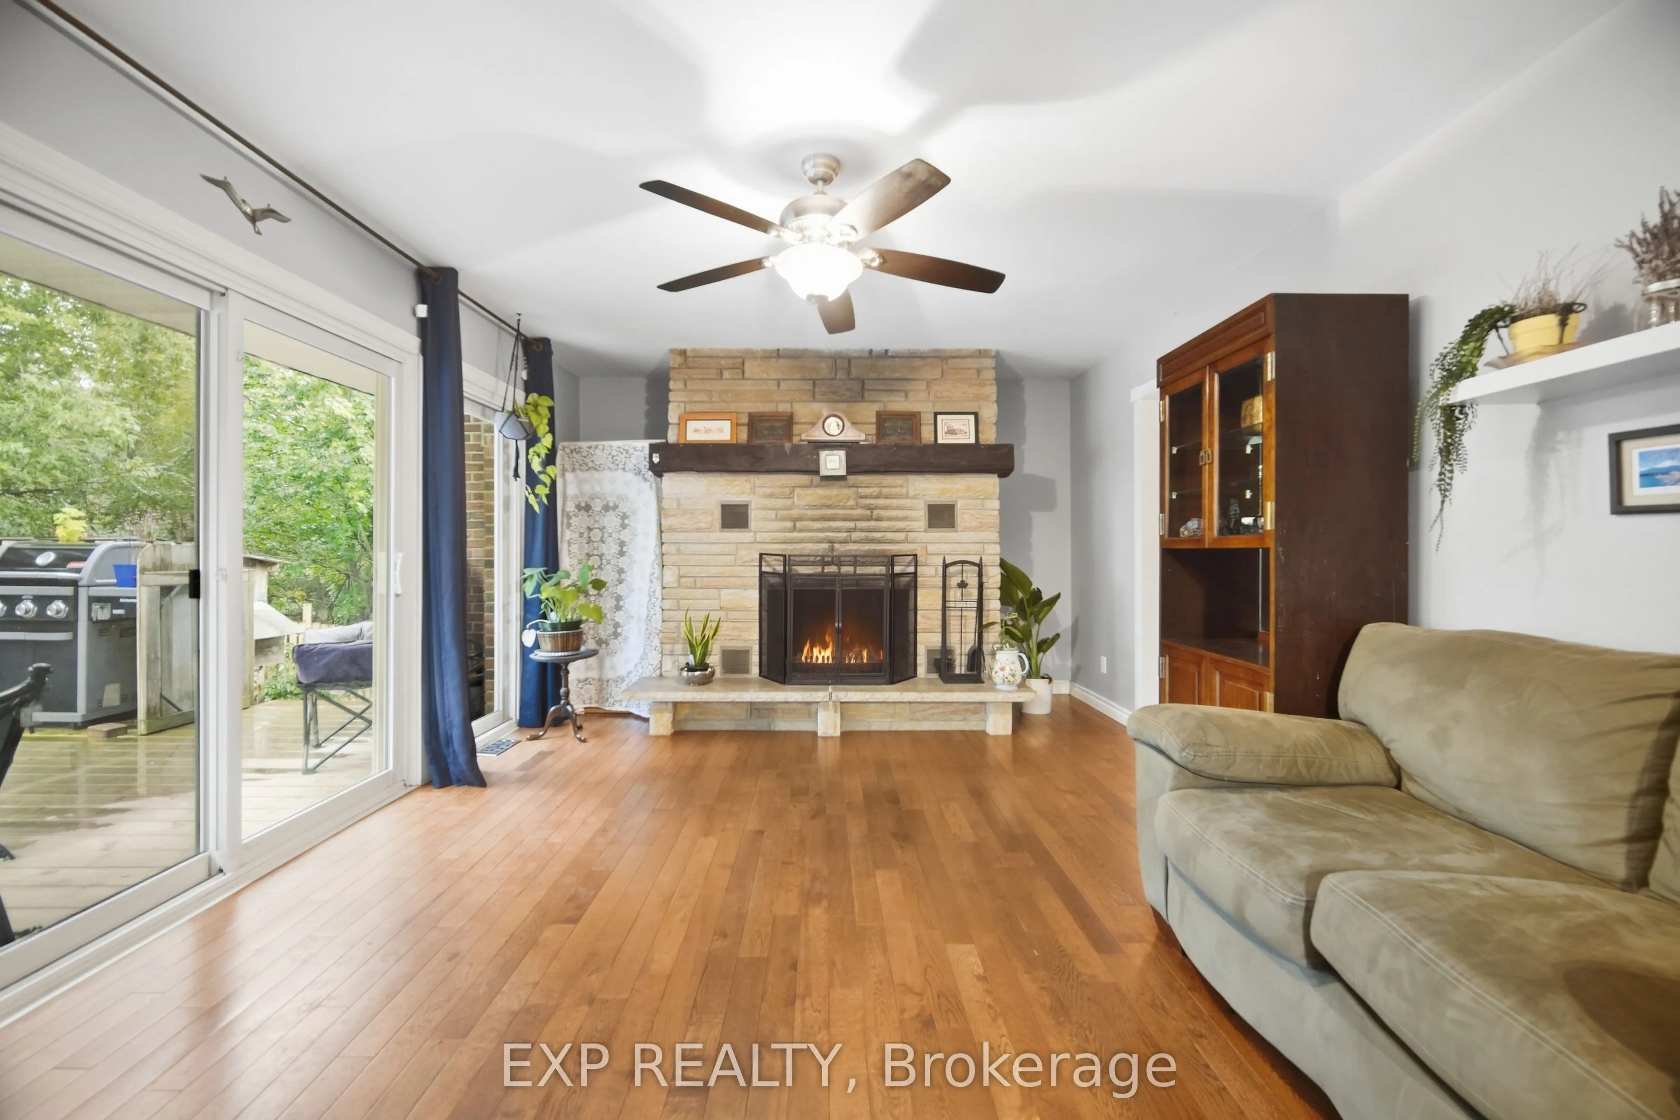
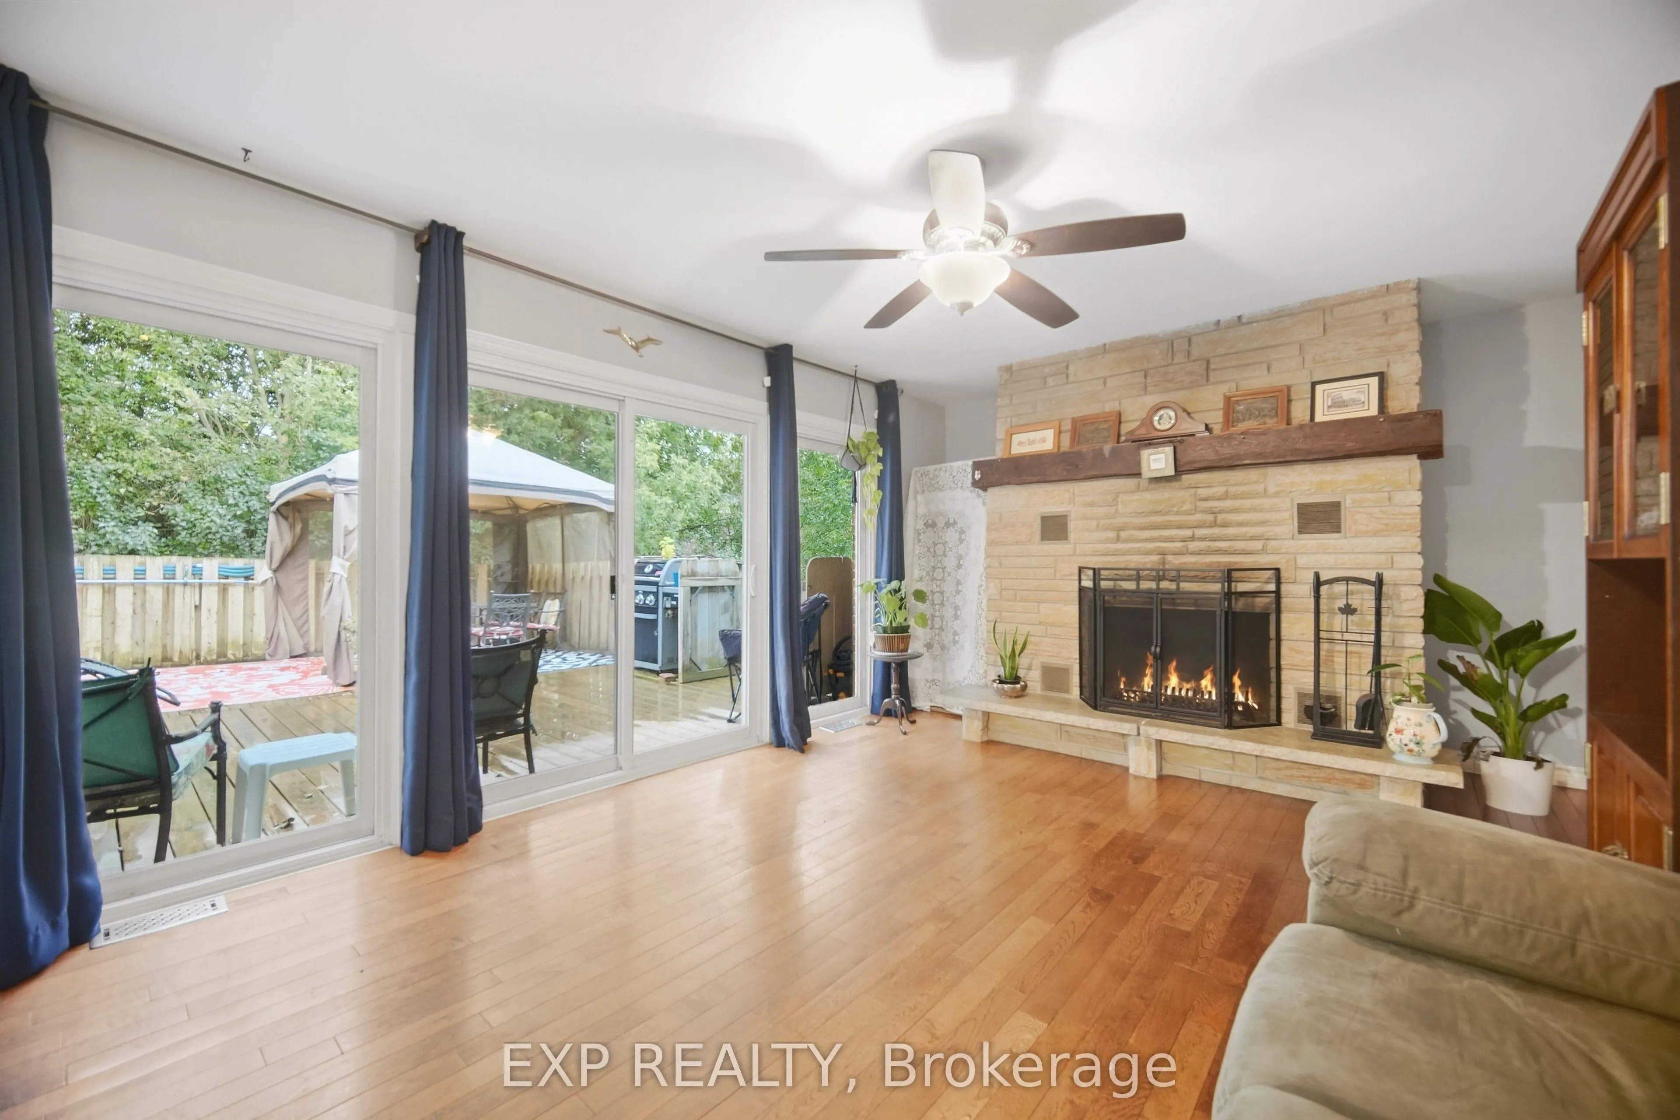
Hardwood Floor, Window Floor to Ceiling, W/O To Patio
Dimensions 16.17 x 12.57 feet
203.26 sqft
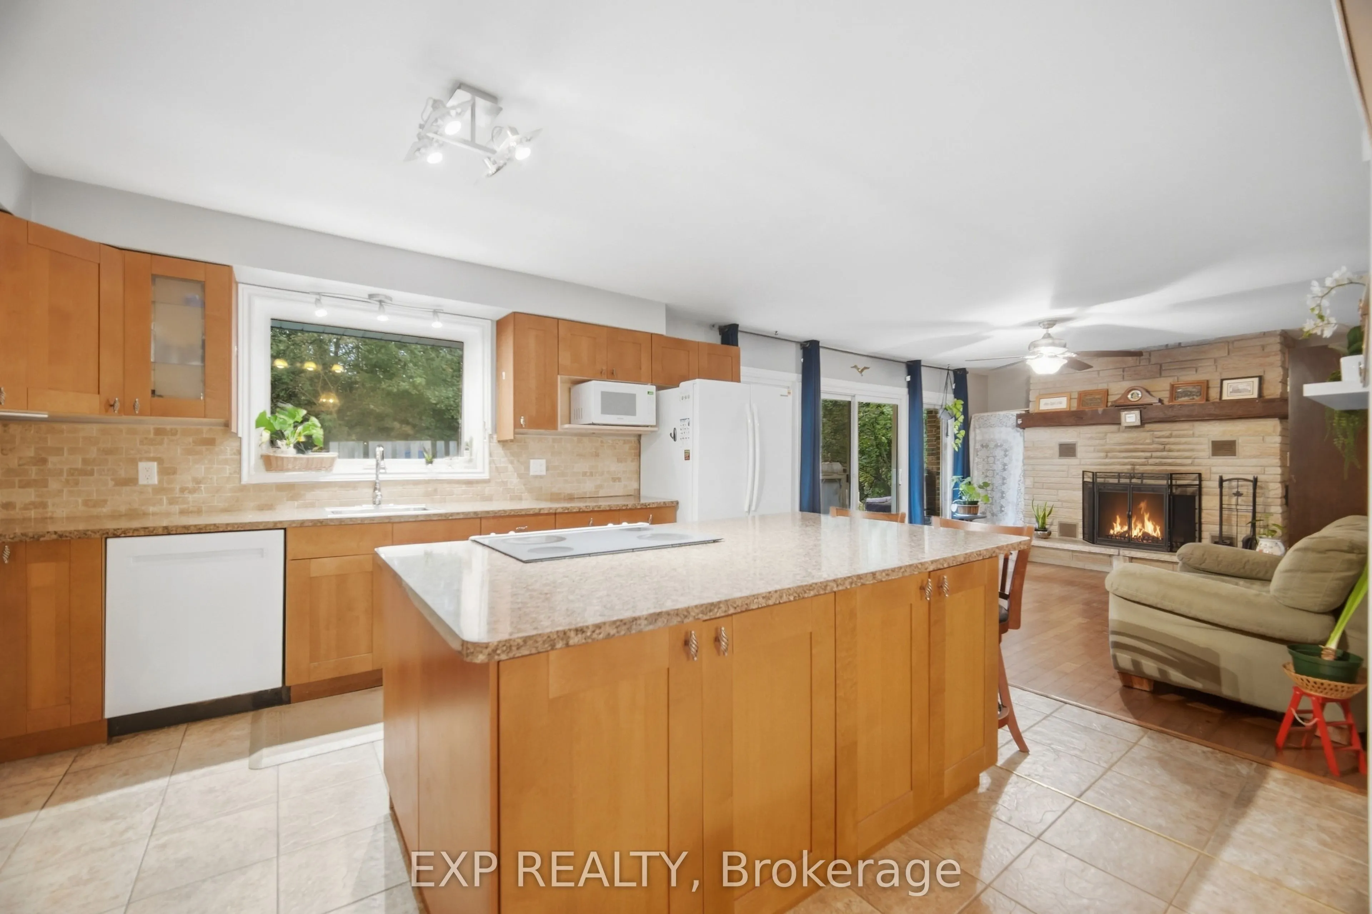
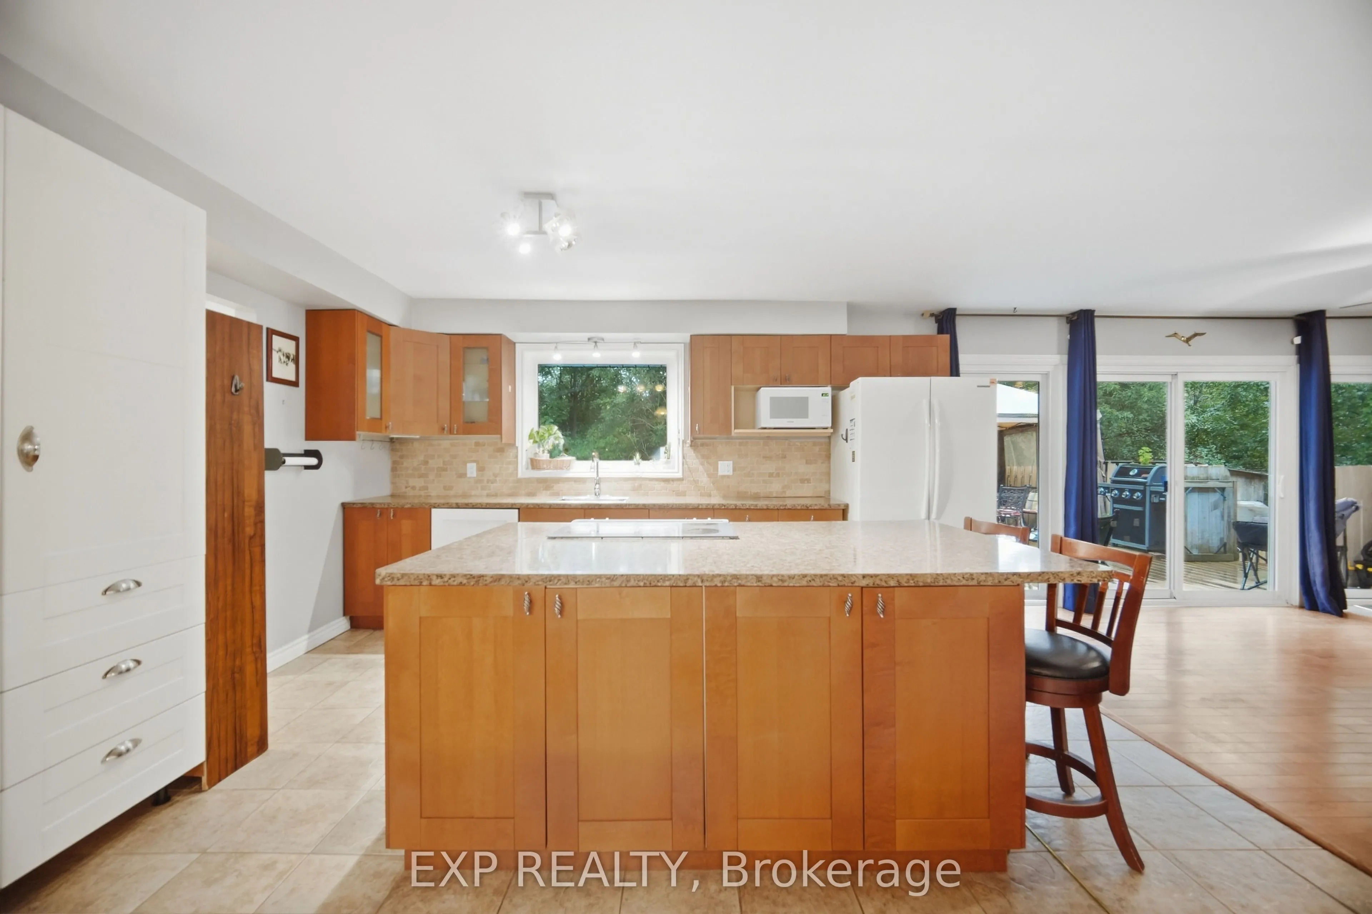
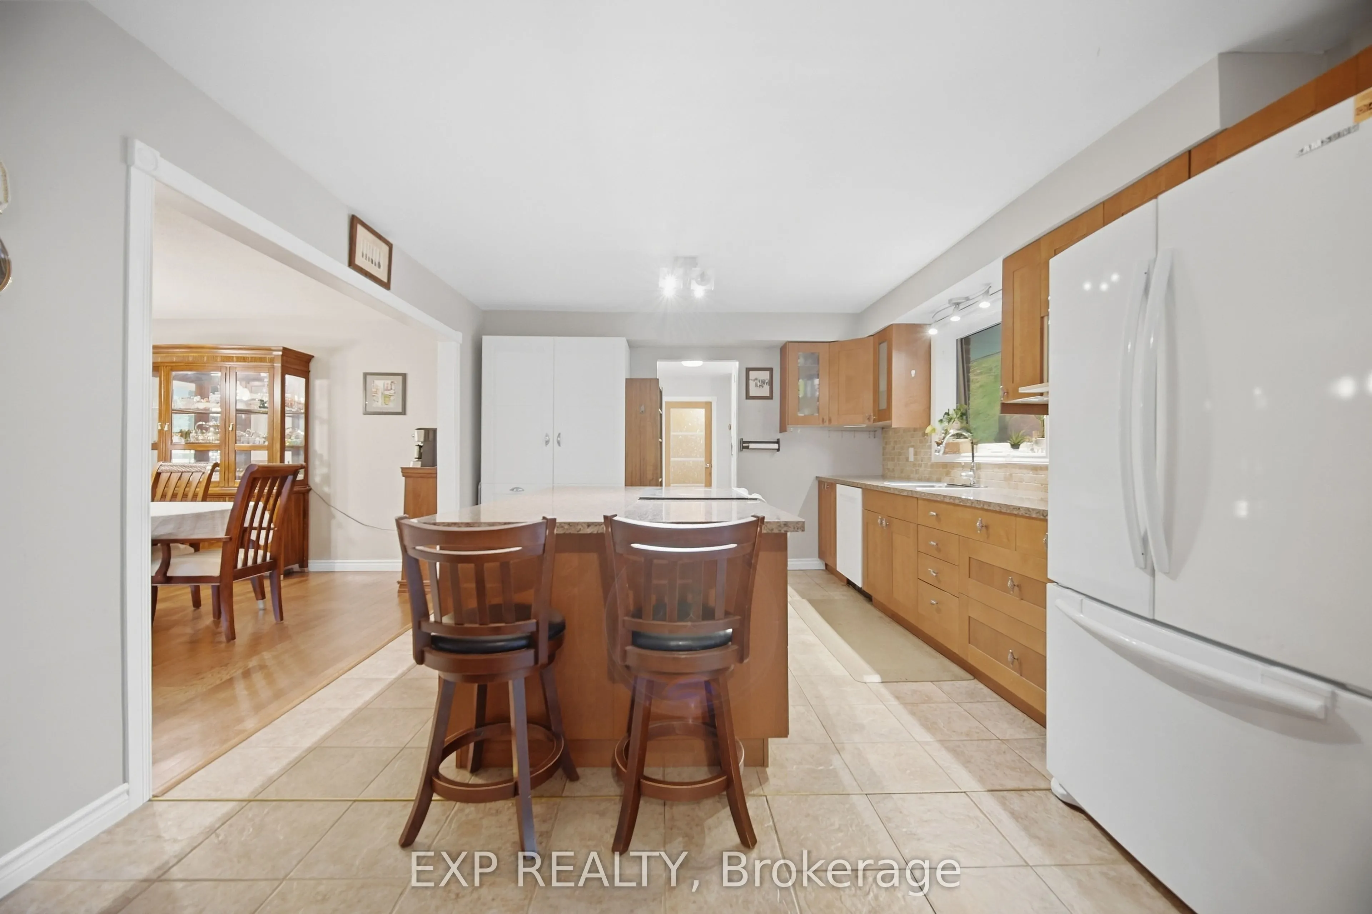
Kitchen
Tile Floor, Centre Island, Window
Dimensions 15.16 x 12.57 feet
190.56 sqft
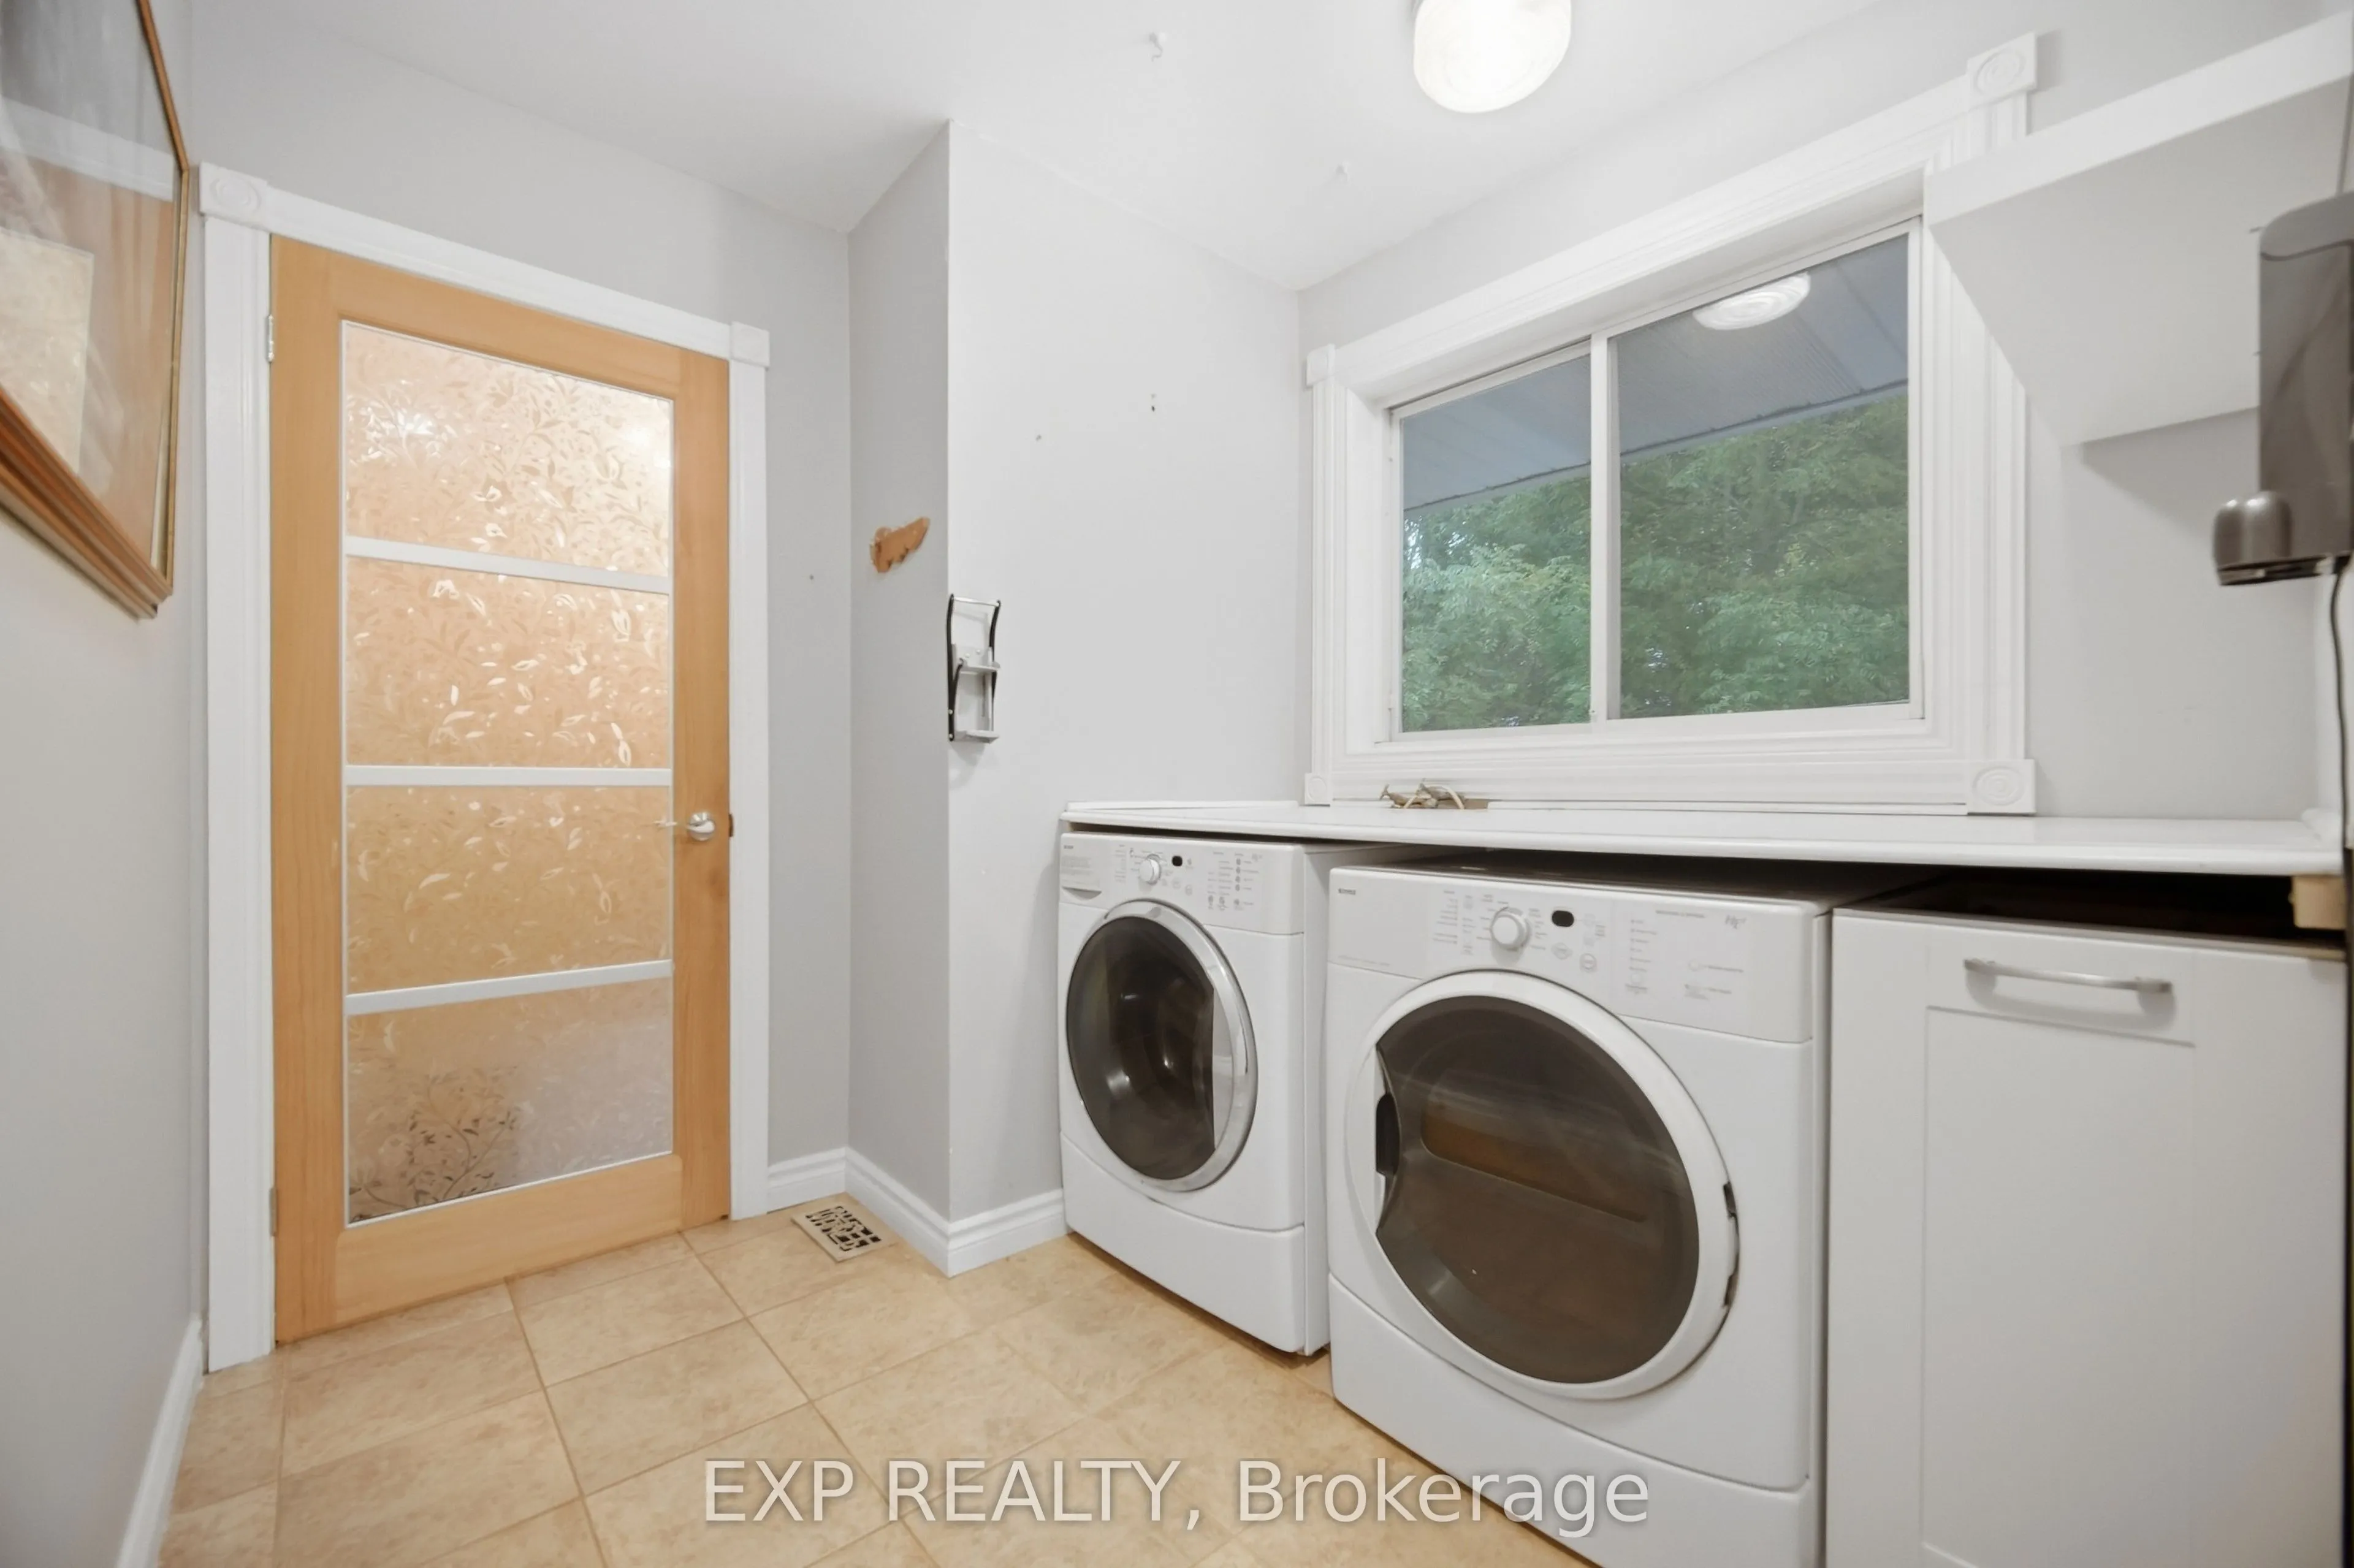
Laundry
Tile Floor, Window
Dimensions 7.91 x 7.61 feet
60.2 sqft
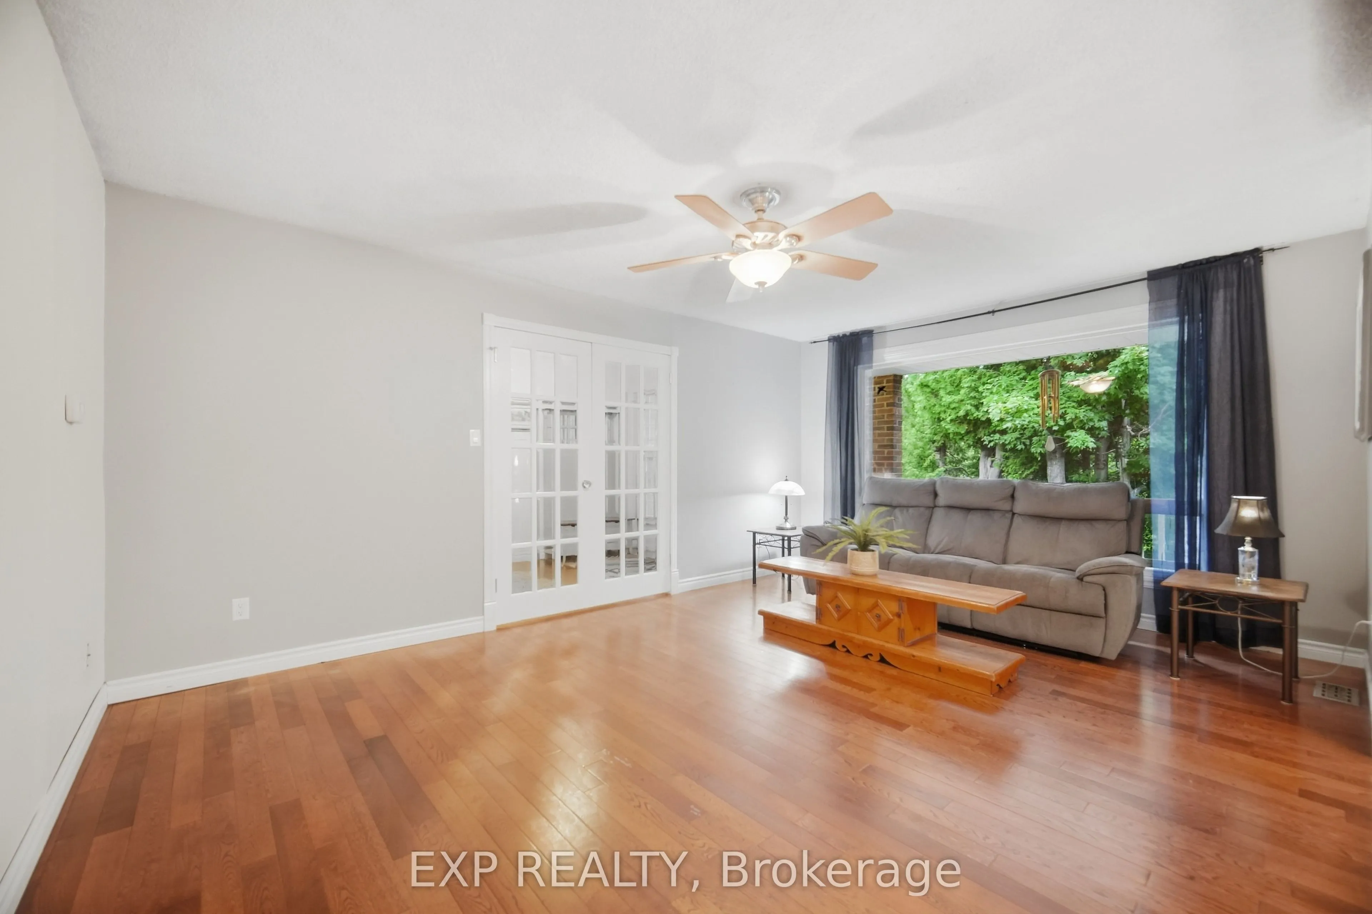
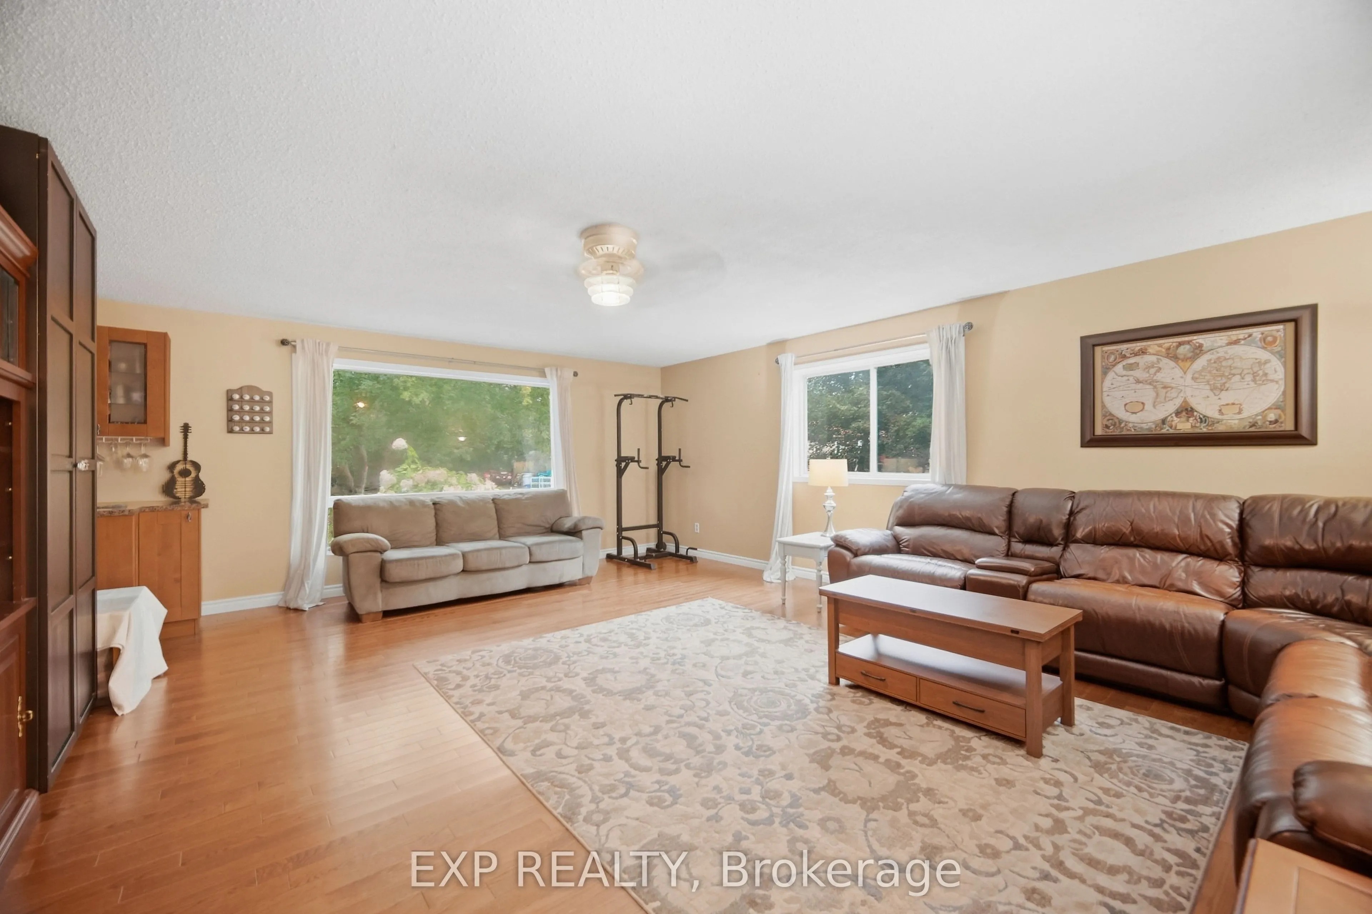
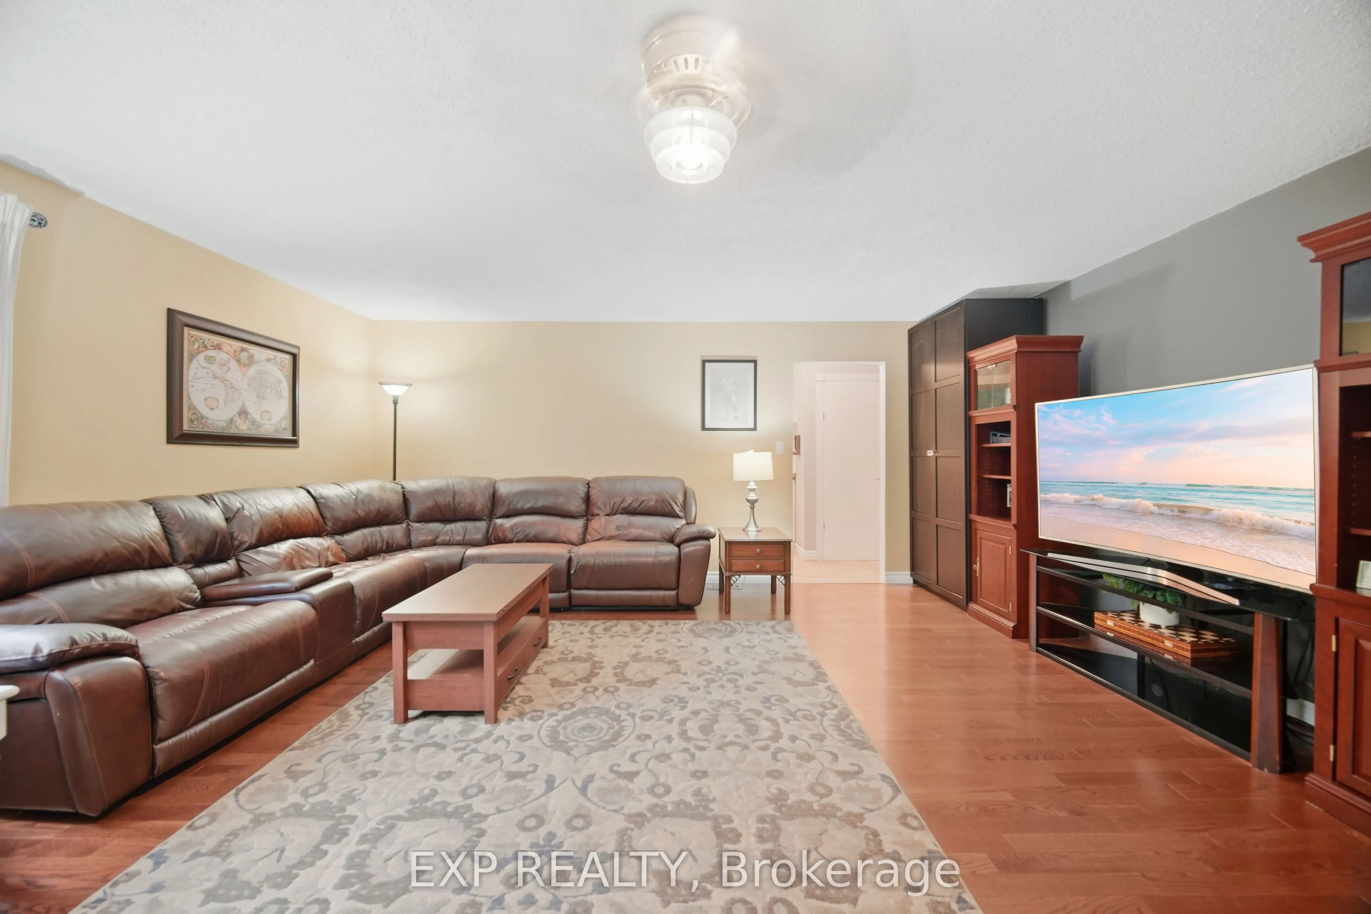
Living Room
Hardwood Floor, Large Window
Dimensions 16.86 x 12.01 feet
202.49 sqft
Primary Bedroom
Hardwood Floor, 4 Pc Ensuite, Window
Dimensions 14.57 x 13.35 feet
194.51 sqft
Similar Properties(No results)
Mortgage Calculator
Calculate your estimated monthly mortgage payment
Price
$1,249,900
$
%
%
Total cost of mortgage
$0
Monthly payment
By clicking Save, we will calculate your estimated mortgage for all properties using the saved values (down payment percentage, interest rate, and amortization).
The accuracy and applicability of this calculator are not guaranteed.