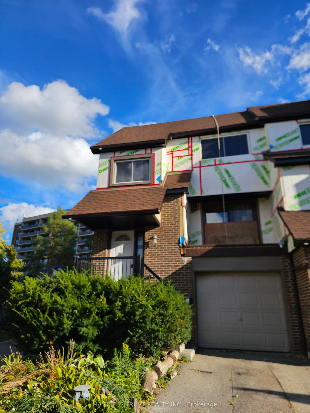
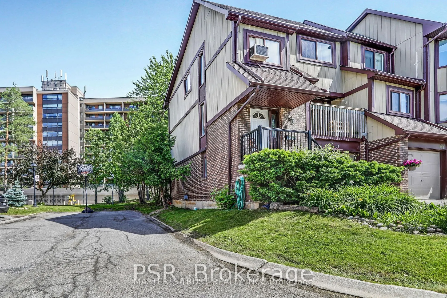
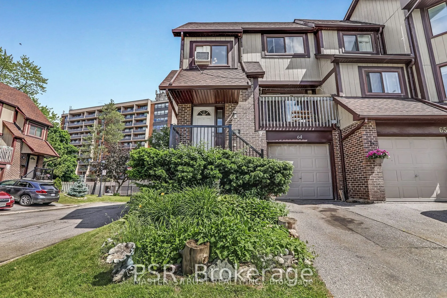
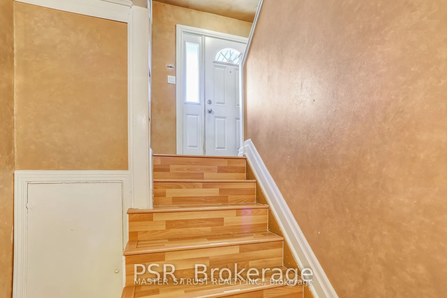
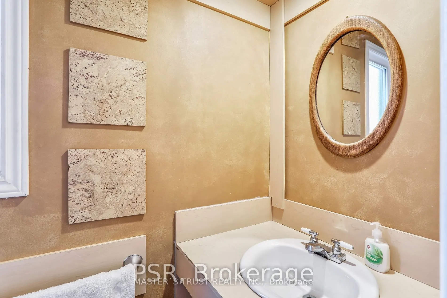
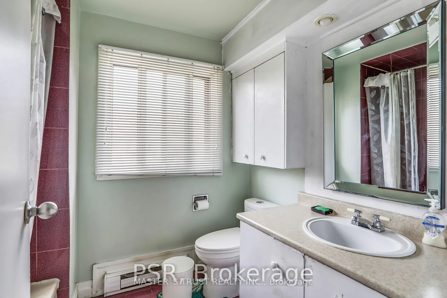
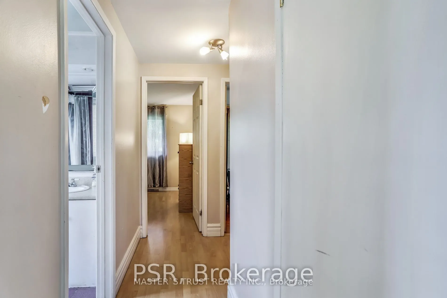
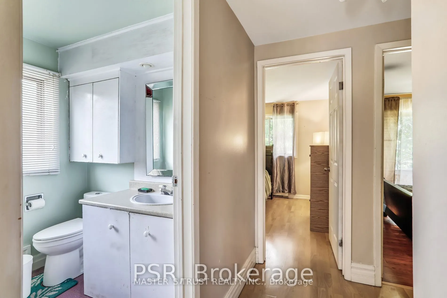
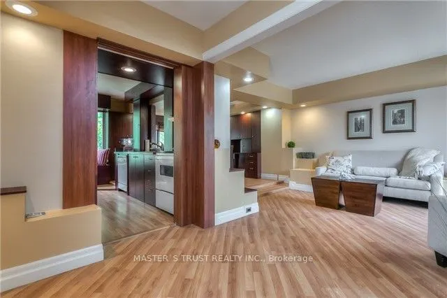
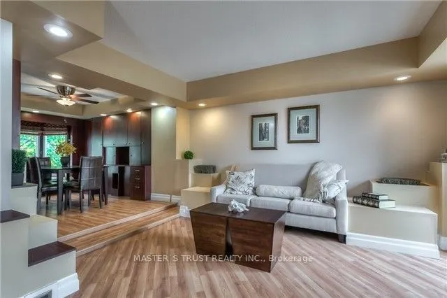
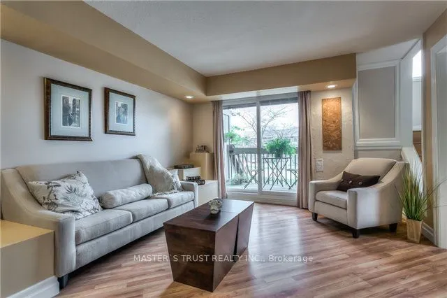
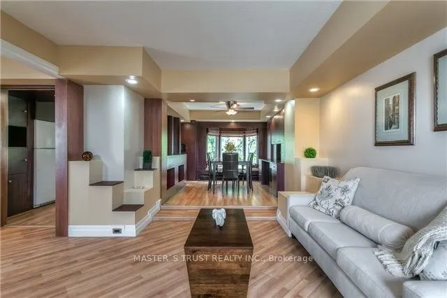
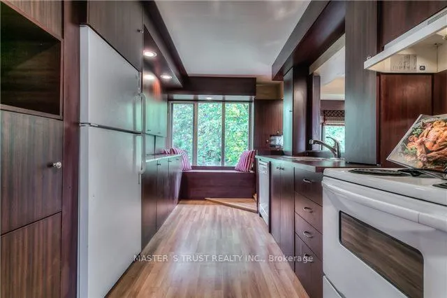
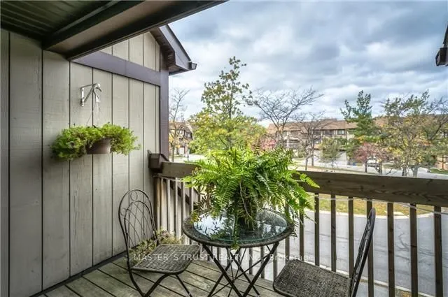
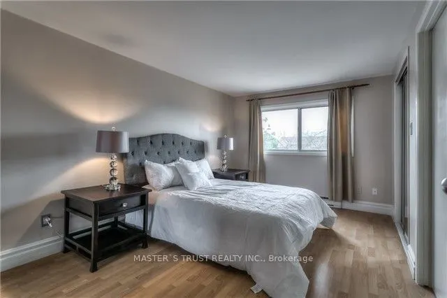
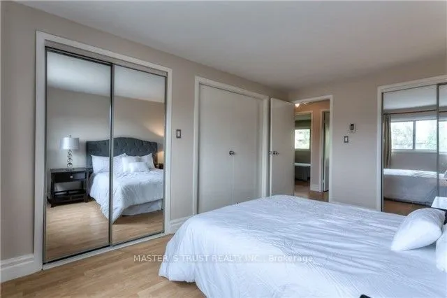
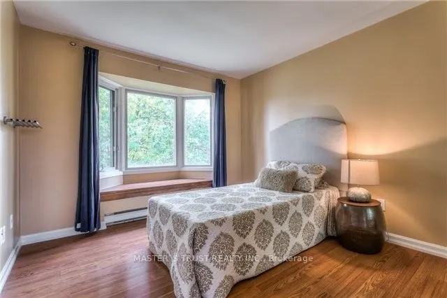
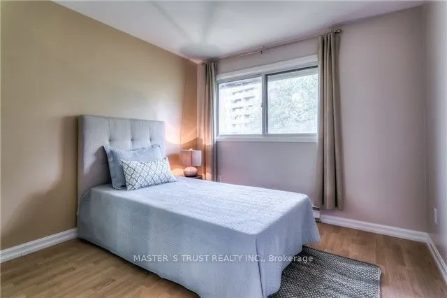
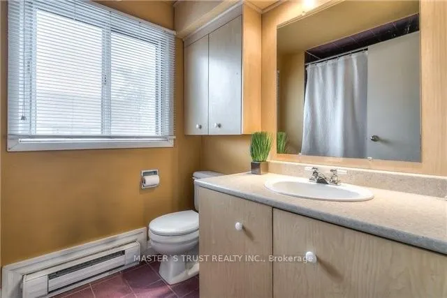
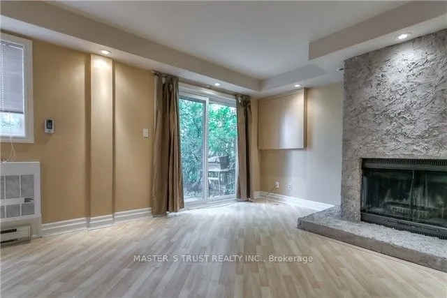
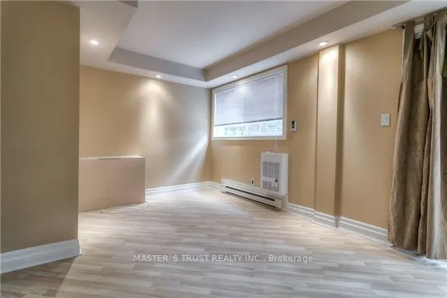
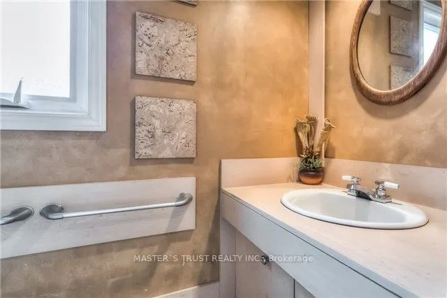
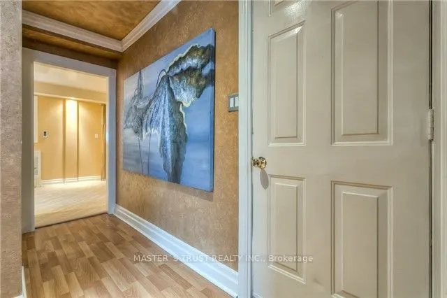
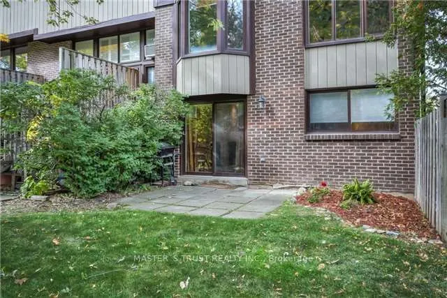
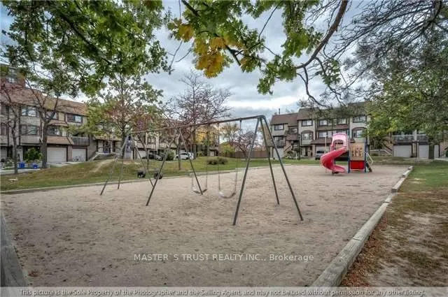
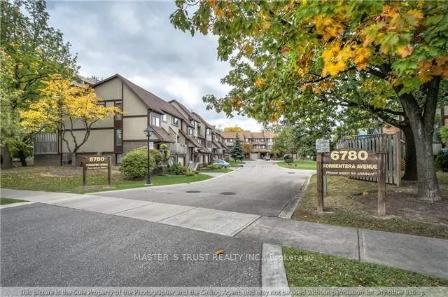
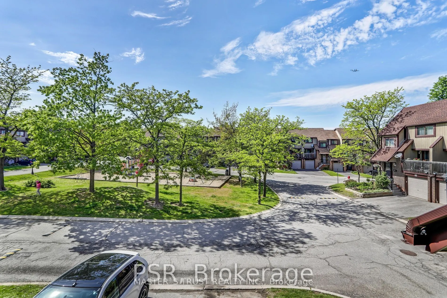
End Unit Townhome Located In One of Mississauga's Best Neighbourhoods. Perfect for Families Looking to Upsize! 3 Bedrooms, 2 Washrooms, And A Finished Basement with Rec Room with Walkout to Backyard. Spacious Main Floor W/Balcony Off Living Room Overlooking Park. Recessed Lighting. Large, Bright Roo...ms With Ample Closets. Entry To Garage From Inside. Minutes to Meadowvale Tc, Public Transit, and highways. Please note: Listing photos were taken approximately ten years ago and do not necessarily reflect the property's current condition. Buyers and cooperating agents should inspect the property in person to assess its current condition.
Full Property Details
Interior
Bedrooms
3
Total Bedrooms
3
Washrooms
2
Square Footage
1200-1399 sqft
Basement
Finished with Walk-Out,Full
Heating Source
Electric
Heating Fuel
Baseboard
Air Conditioning
Window Unit
Family Room
No
Kitchens
1
Total Kitchens
1
Fireplace Features
Yes
Bedrooms
3
Total Bedrooms
3
Washrooms
2
Square Footage
1200-1399 sqft
Basement
Finished with Walk-Out,Full
Heating Source
Electric
Heating Fuel
Baseboard
Air Conditioning
Window Unit
Family Room
No
Kitchens
1
Total Kitchens
1
Fireplace Features
Yes
Exterior
Driveway
Private
Parking Spaces
2
Total Parking Spaces
2.00
Parking Description
Private
Garage Spaces
1
Balcony
Open
Driveway
Private
Parking Spaces
2
Total Parking Spaces
2.00
Parking Description
Private
Garage Spaces
1
Balcony
Open
Building Description
Style
2-Storey
Home Type
Condo
Subtype
Condo Townhouse
Property Orientation
North
Exterior Finish
Brick
Possession Date
No Data
Locker
None
Style
2-Storey
Home Type
Condo
Subtype
Condo Townhouse
Property Orientation
North
Exterior Finish
Brick
Possession Date
No Data
Locker
None
Community
Community
Meadowvale
Community
Meadowvale
Taxes & Fees
Taxes
$3,567 /yr
Tax Year
2025
Occupancy
Vacant
Maintenance Fee
$752.66/mo
Common Elements
Included
Parking
Included
Water
Included
Building Insurance
Included
Taxes
$3,567 /yr
Tax Year
2025
Occupancy
Vacant
Maintenance Fee
$752.66/mo
Common Elements
Included
Parking
Included
Water
Included
Building Insurance
Included
Other
Pets
Yes-with Restrictions
Pets
Yes-with Restrictions
Room Types
Bedroom 2
Double Closet, South View, Laminate
Dimensions 10.04 x 10.04 feet
100.8 sqft
Bedroom 3
Double Closet, South View, Laminate
Dimensions 10.1 x 10.2 feet
103.02 sqft
Bedroom 4
W/O To Yard, Pot Lights, Laminate
Dimensions 8.92 x 6.89 feet
61.46 sqft
Dining Room
Combined w/Living, Recessed Lighting, Laminate
Dimensions 14.57 x 10.43 feet
151.97 sqft
Kitchen
Recessed Lighting, B/I Dishwasher, Laminate
Dimensions 14.57 x 8.83 feet
128.65 sqft
Living Room
Combined w/Dining, W/O To Sundeck, Laminate
Dimensions 14.7 x 12.6 feet
185.22 sqft
Primary Bedroom
Double Closet, Overlooks Park, Laminate
Dimensions 13.29 x 10.1 feet
134.23 sqft
Recreation
W/O To Yard, Pot Lights, Laminate
Dimensions 18.96 x 12.34 feet
233.97 sqft
Similar Properties(No results)
Mortgage Calculator
Calculate your estimated monthly mortgage payment
Price
$560,000
$
%
%
Total cost of mortgage
$0
Monthly payment
By clicking Save, we will calculate your estimated mortgage for all properties using the saved values (down payment percentage, interest rate, and amortization).
The accuracy and applicability of this calculator are not guaranteed.