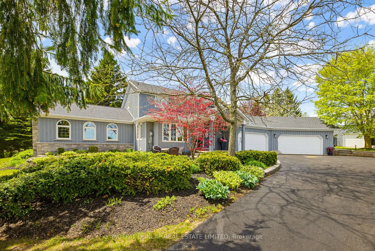
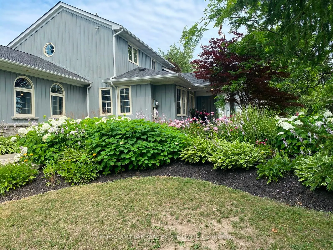
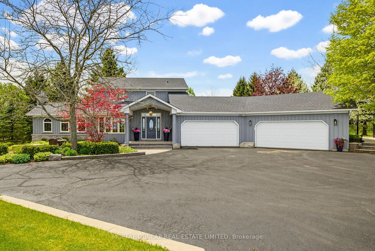
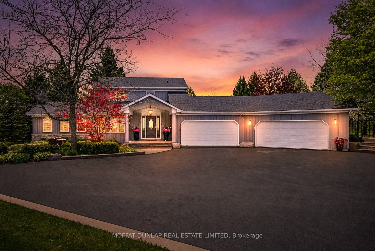
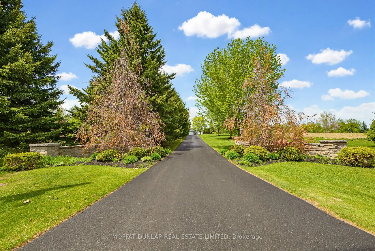
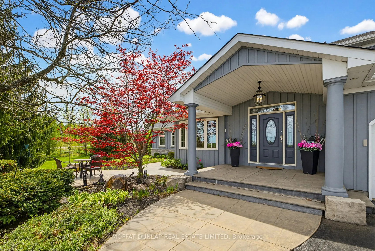
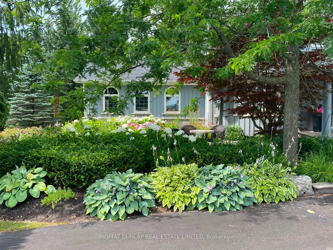
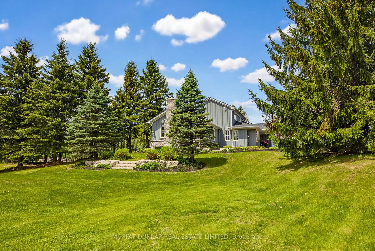
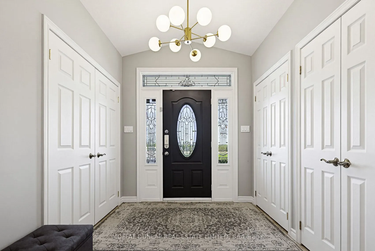
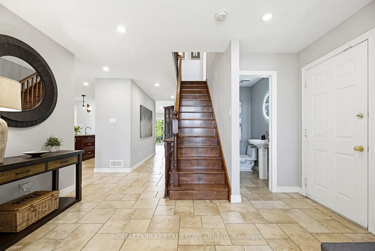
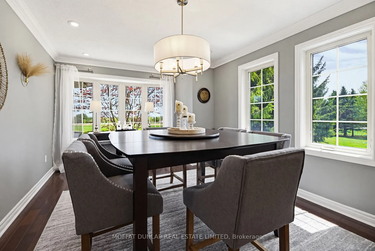
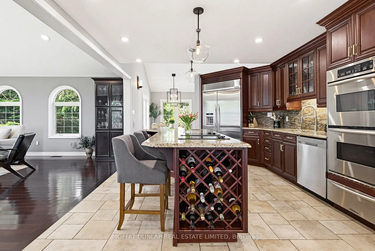
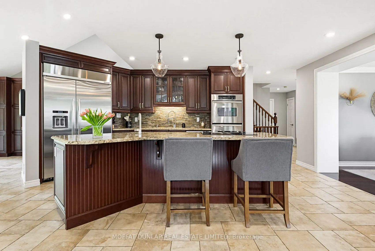
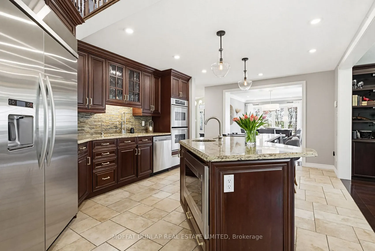
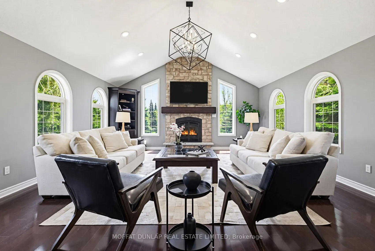
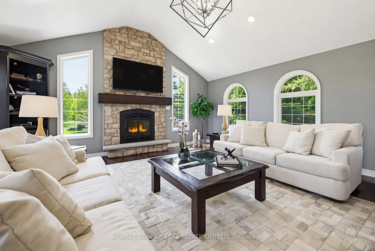
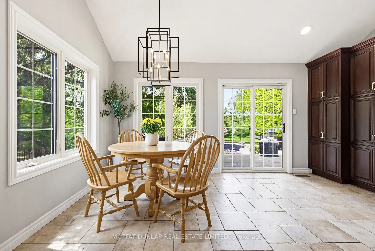
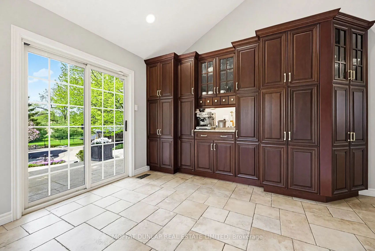
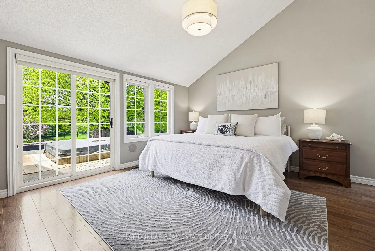
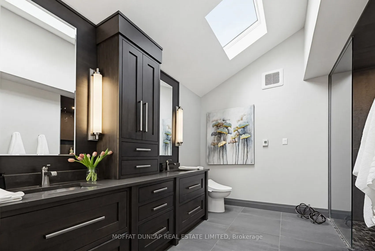
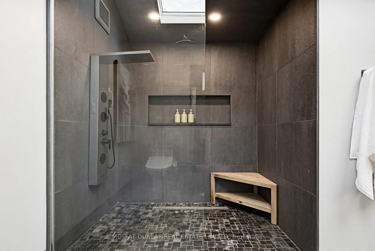
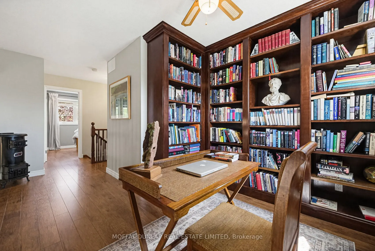
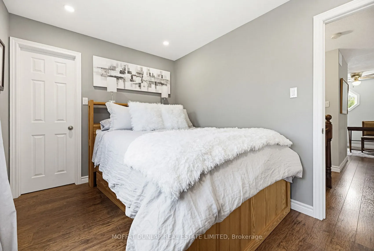
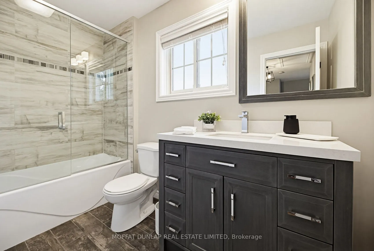
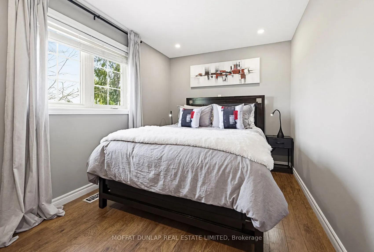
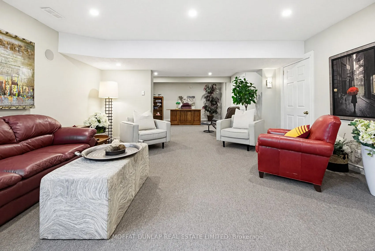
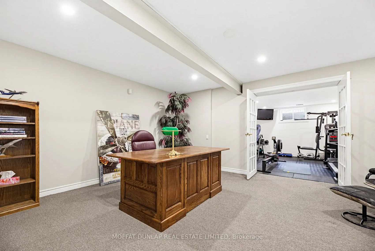
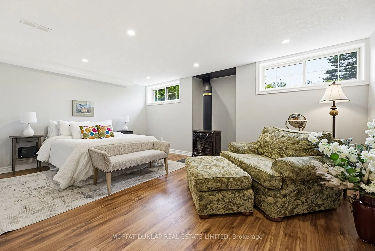
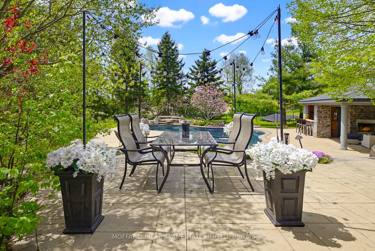
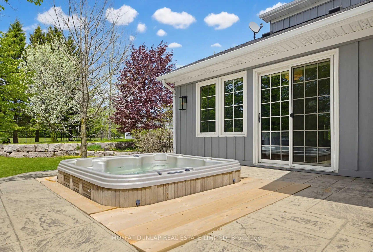
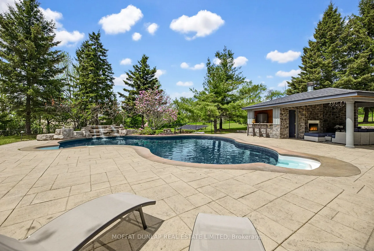
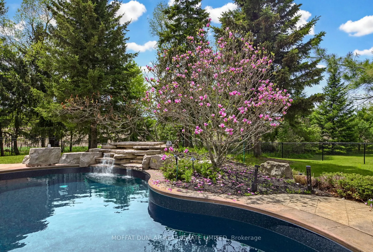
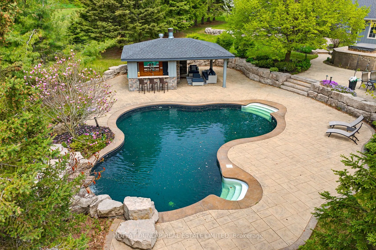
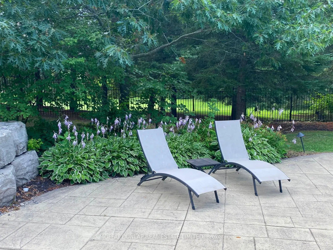
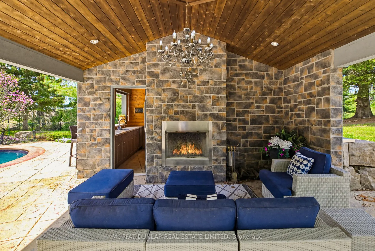
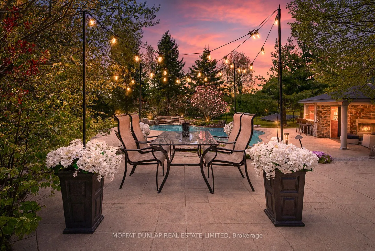
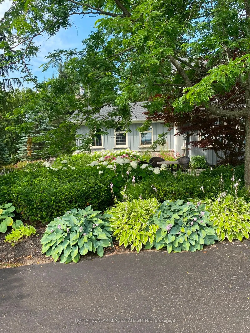
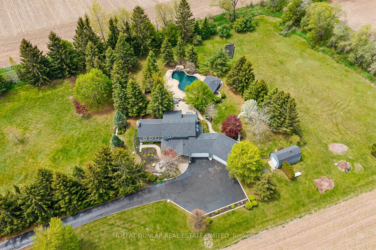
Nestled on a breathtaking 3.22-acre country property and set well back form the road, this stunning stone with board and batten home offers the ultimate in privacy, surrounded by mature trees and nature in every direction. 3,524 sq. ft. of finished living space and incredible entertaining spaces bot...h inside and out. 4-car garage. Thoughtfully designed open concept layout features a spacious kitchen, dining room and spectacular great room with cathedral ceilings, a cozy fireplace and panoramic views from every angle. Bright breakfast area opens to a beautiful patio complete with a dining area and hot tub - the perfect place to relax and unwind. Offering 3+1 bedrooms including the main floor primary with walk-in closet and ensuite. Fully finished lower level boasts a massive recreation room, 4th bedroom with fireplace, a gym and plenty of storage. Step outside to your private resort style oasis. Tiered landscaping leads to a stunning pool accented by a dramatic stone waterfall. The incredible cabana features a bar, spacious seating area with cathedral ceilings and chandelier, plus a wood-burning fireplace for cozy amazing evenings. Pool changeroom and washroom. An opportunity to own a spectacular country home designed for both peaceful living and unforgetable entertaining. 6 minutes to the quaint town of Erin and under an hour to Toronto Pearson Airport.
By clicking Save, we will calculate your estimated mortgage for all properties using the saved values (down payment percentage, interest rate, and amortization).
The accuracy and applicability of this calculator are not guaranteed.