Sign In or Create a Free Account to see full details of this property
Key Facts
Key facts for 5594 First Line
Property Type
House, Bungalow
Parking
Attached 3 garage, 10 parking
MLS #
X13604258
Size
2000-2500 sqft
Basement
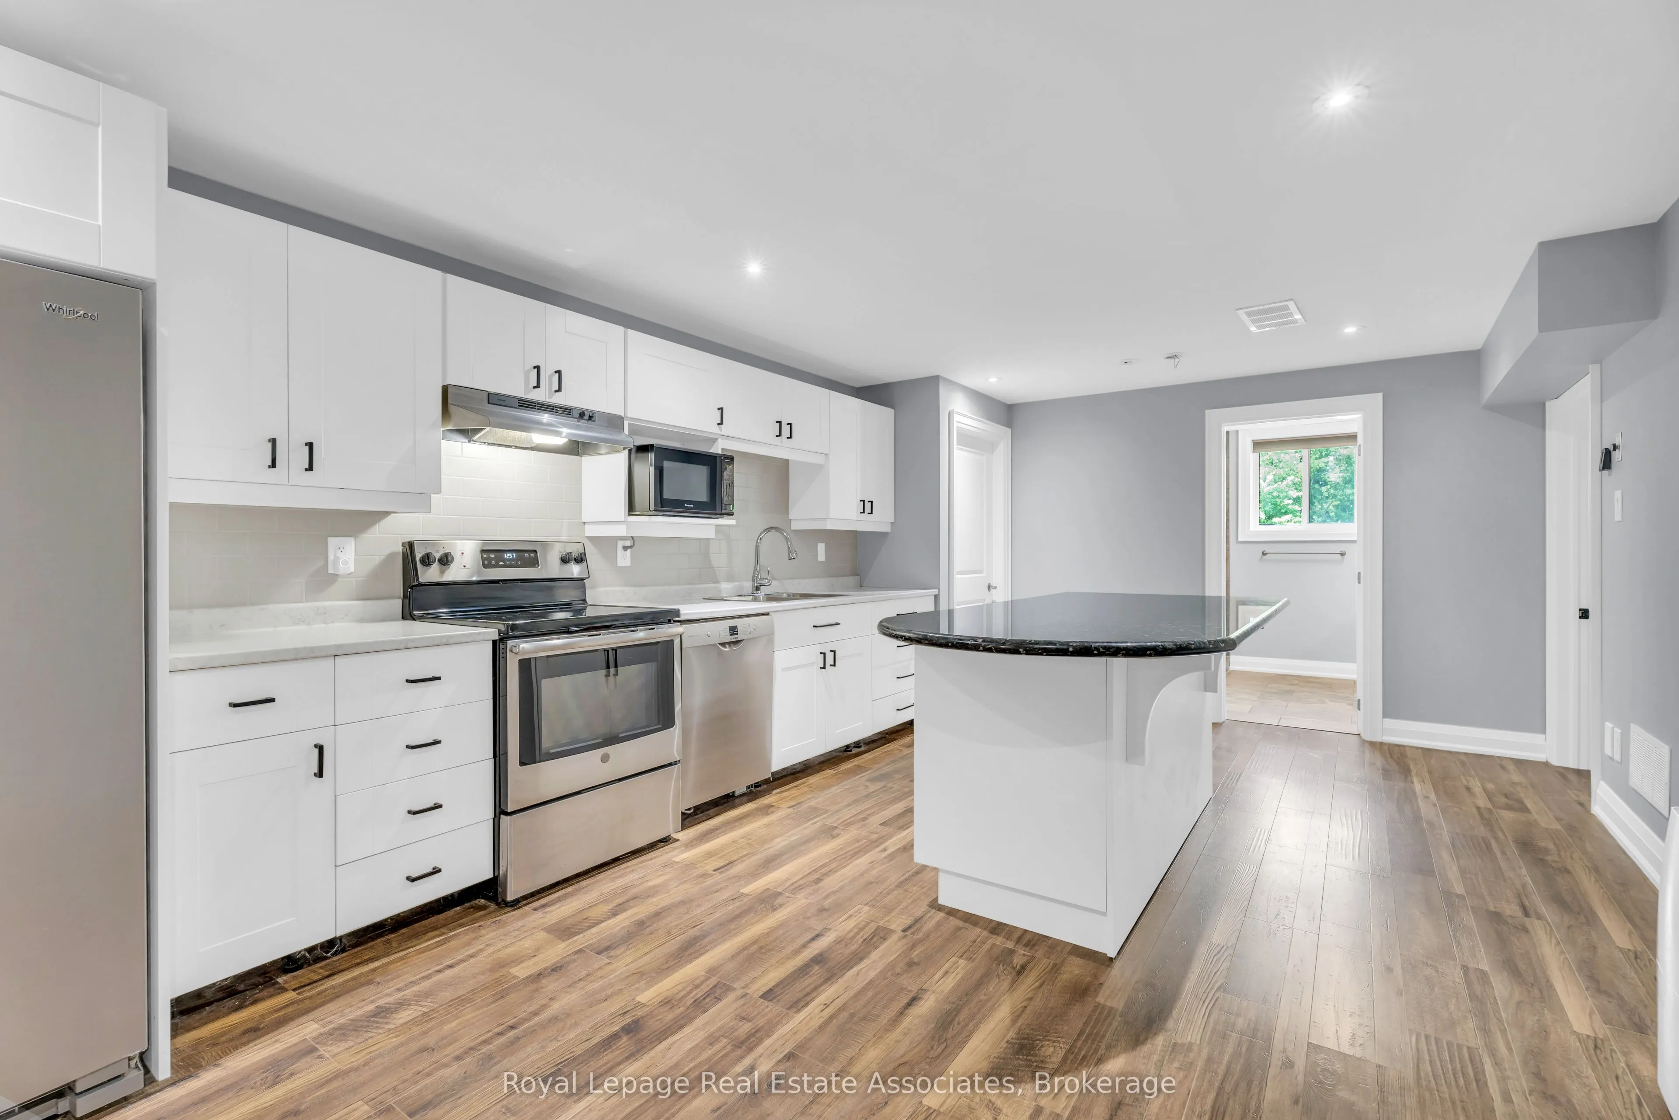
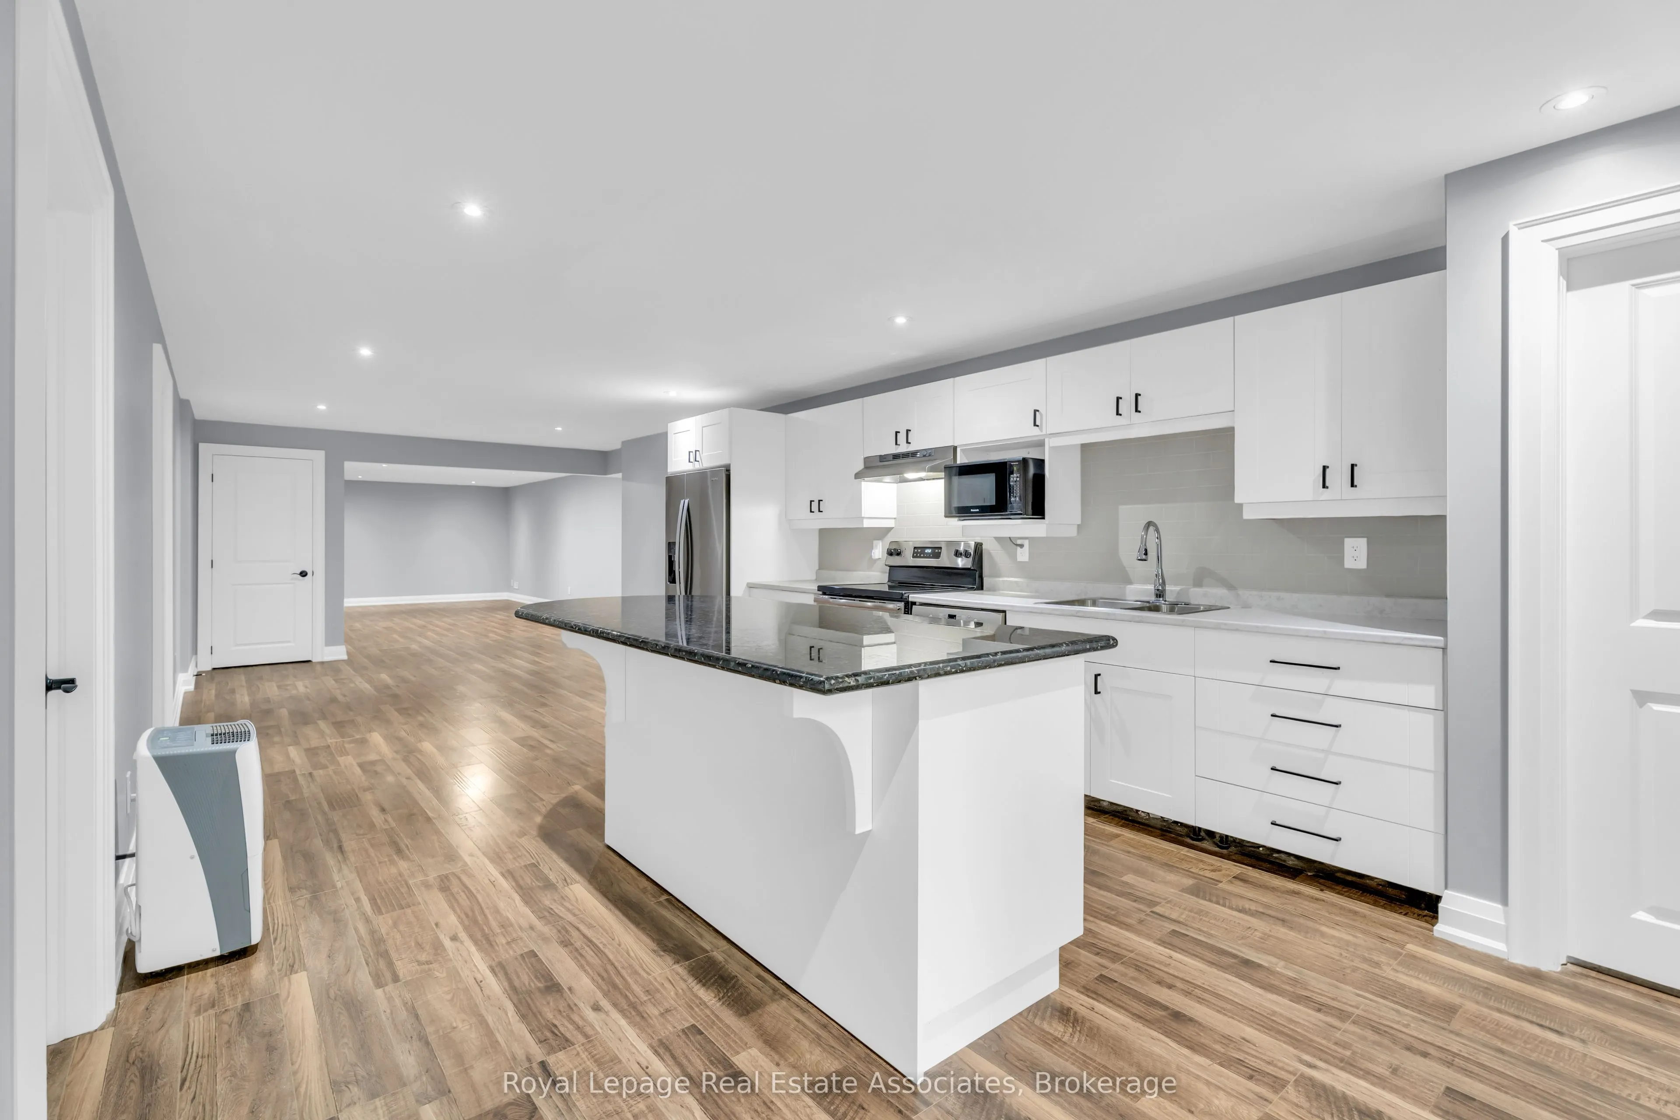
Full,Finished,Separate Entrance,Apartment
Listed on
2026-07-24
Lot size
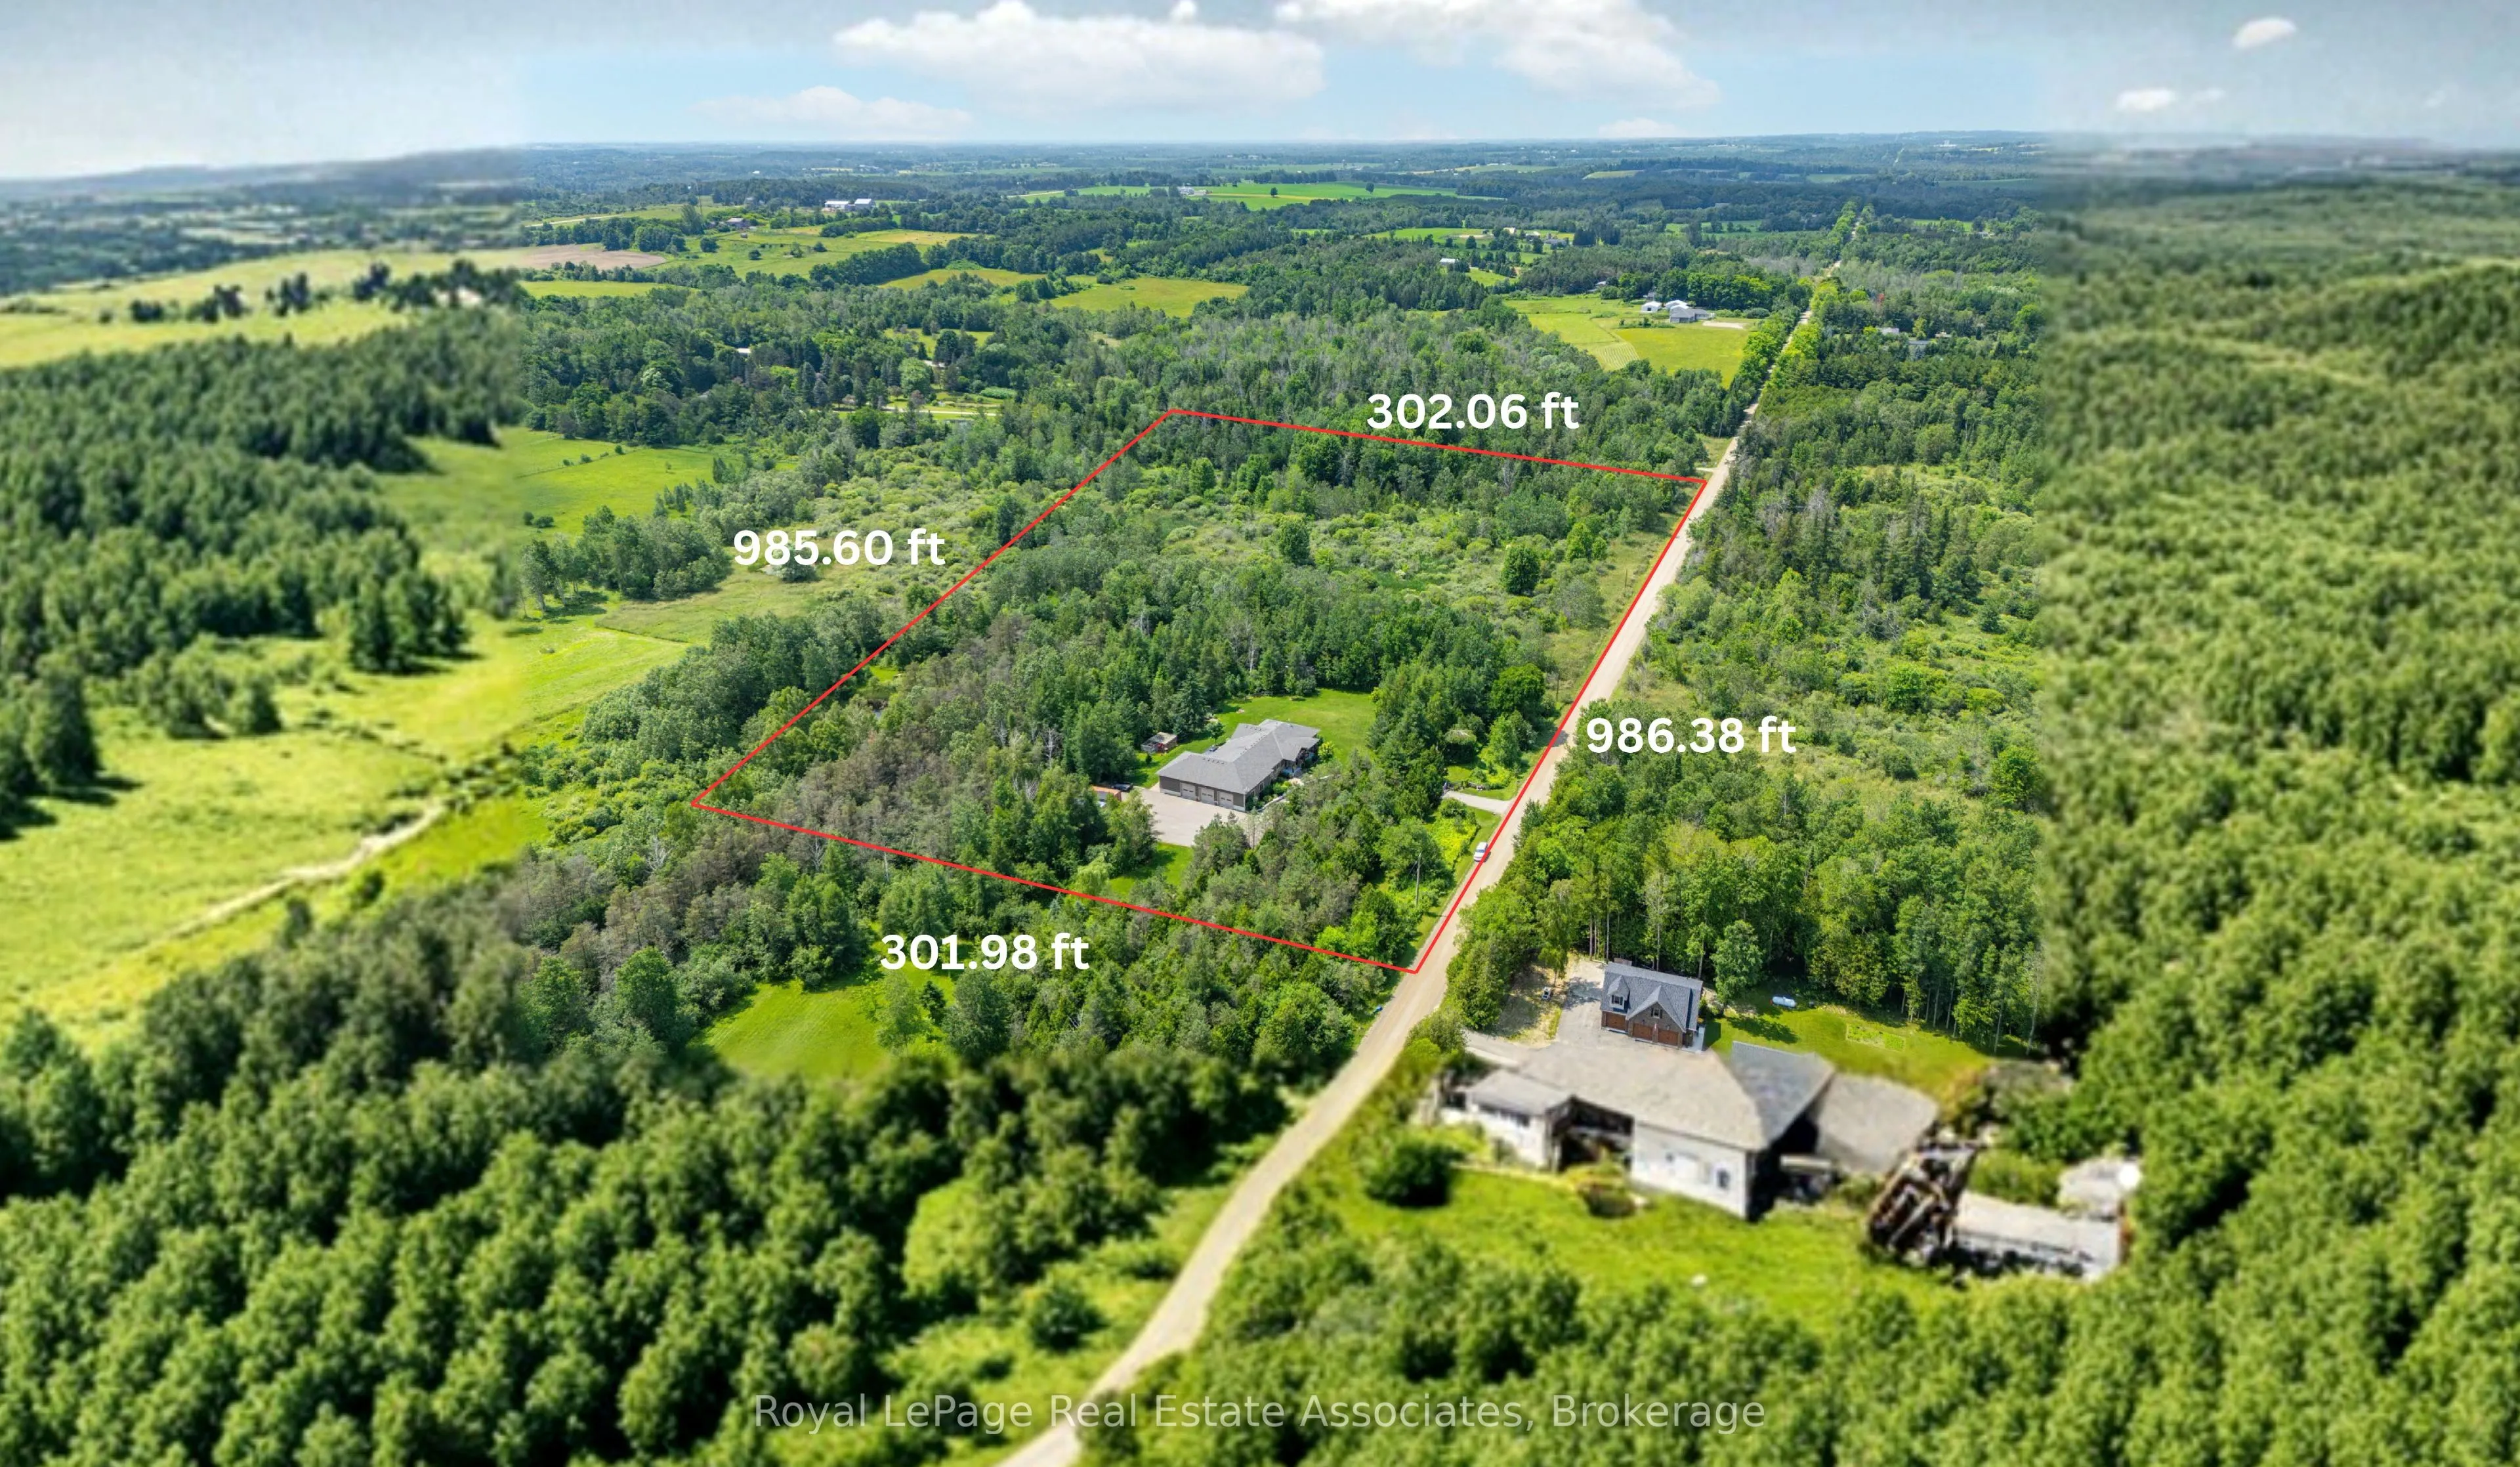
986 x 302.06
Tax
$6,378 /yr
Days on Market
81
Approximate Age
6-15
Maintenance Fee
-
Description
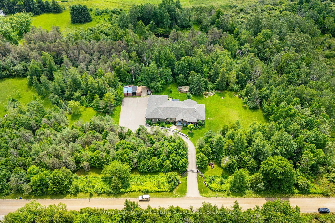
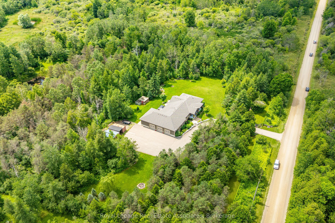
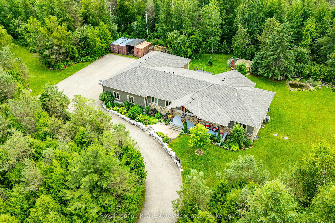
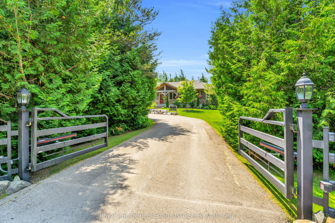
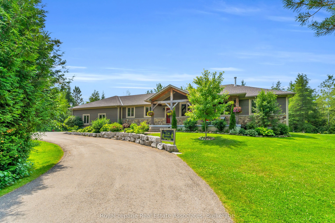
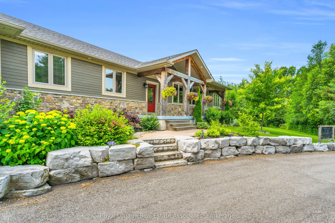
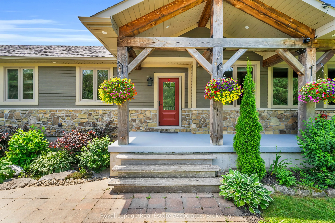
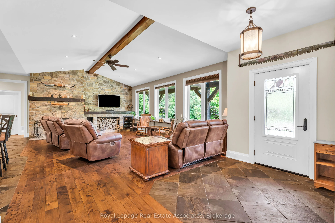
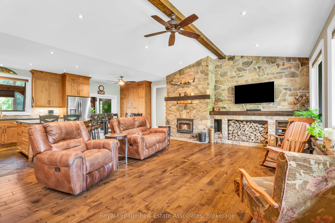
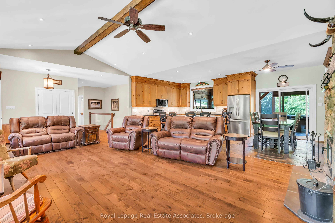
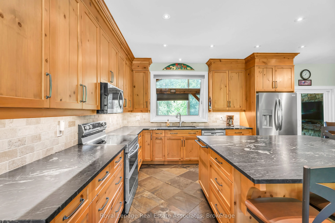
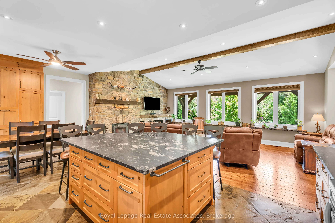
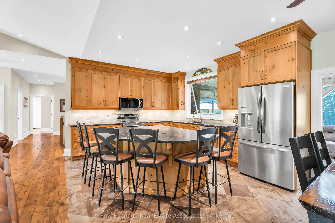
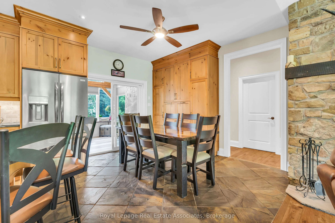
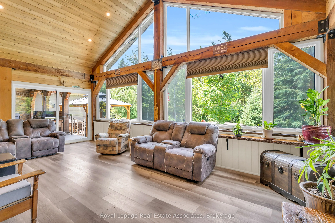
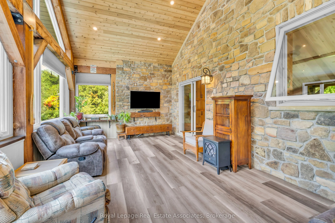
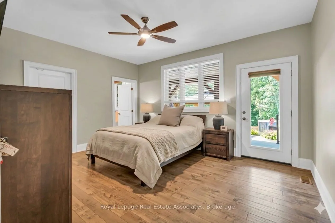
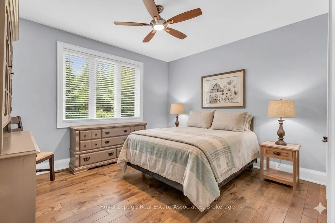
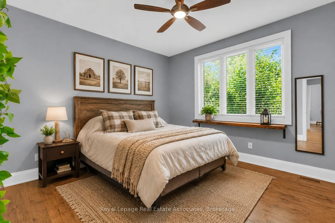
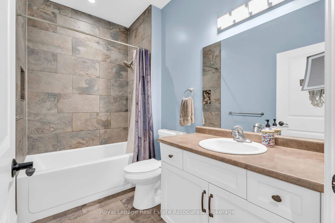
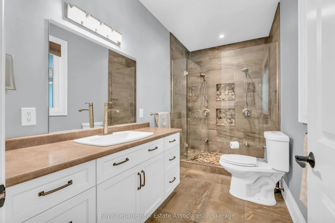
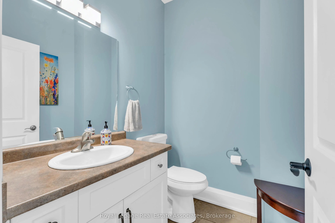
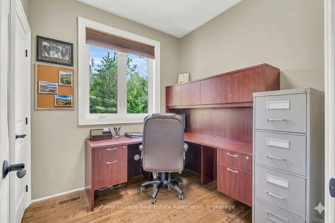
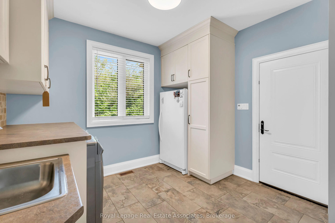
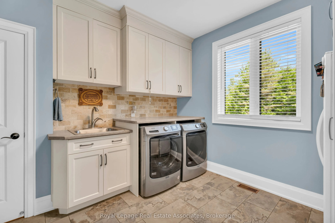
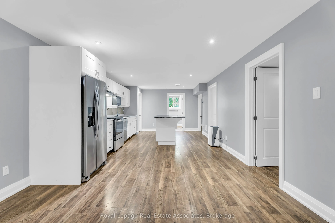
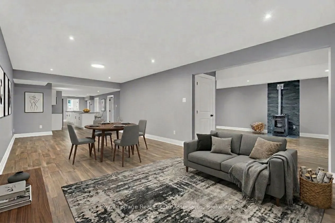
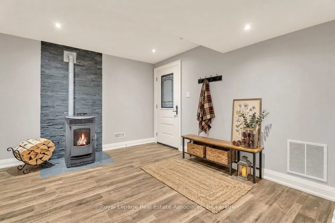
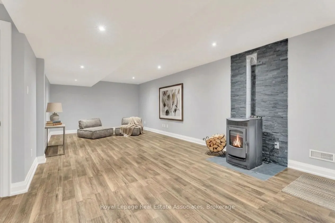
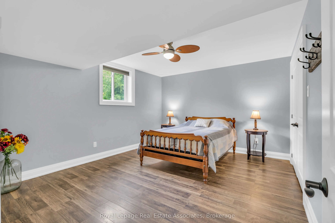
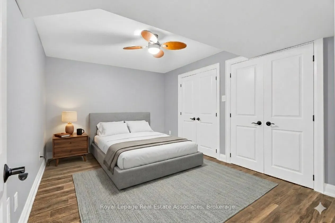
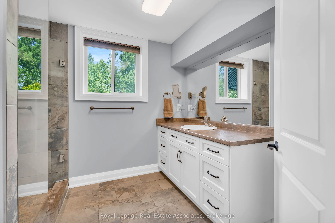
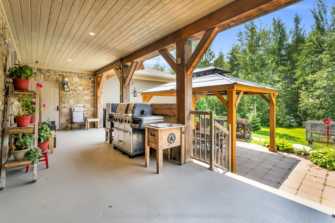
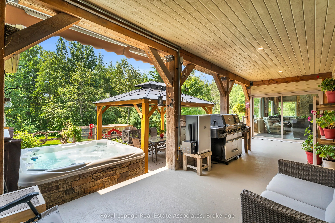
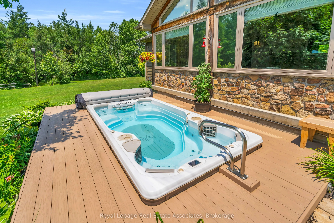
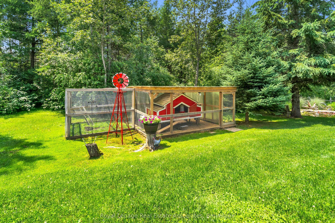
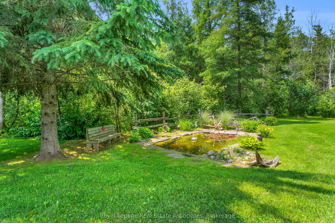
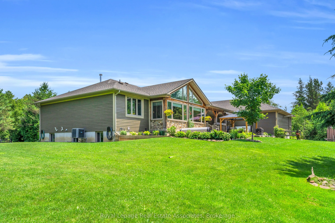
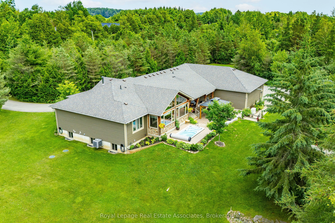
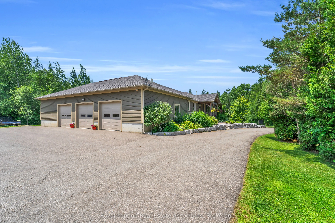
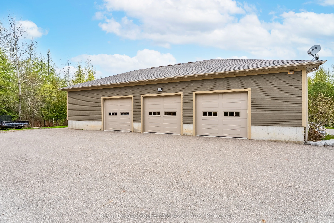
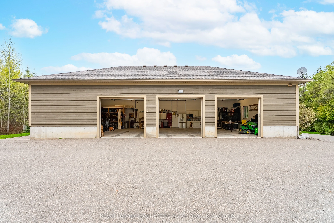
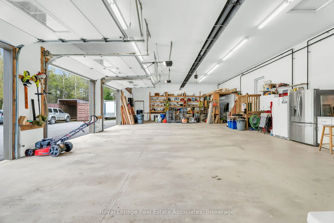
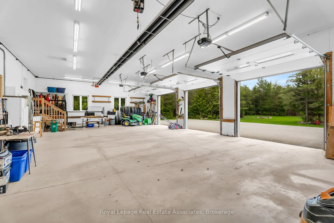
Escape to your private country retreat on 6.78 acres in rural Erin, where this custom-designed 3+2 bedroom, 4 bathroom bungalow offers over 3,500 sqft of finished living space, a 1,875 sqft heated garage & parking for up to 13 vehicles. Built in 2016 & tucked behind an automatic gated entry, the hom...e features hardwood floors, 9' ceilings & a bright, open-concept layout thats ideal for everyday living & entertaining. The great room offers 12' cathedral ceilings, a stone wood-burning fireplace & oversized windows, while the kitchen is equipped w/ leathered granite counters, a centre island w/ pop-up outlets & S/S appliances(2022). A cedar-lined sunroom off the dining area opens to the backyard, creating a seamless indoor-outdoor flow. 3 main floor bedrooms include a spacious primary w/ a walk-in closet, heated tile 4 pc ensuite & walkout to a covered patio. For added convenience, across from the primary suite is a dedicated home office w/ a closet & a front yard view, along w/ a 2 pc powder room & a laundry room w/ built-in cabinetry, tile flooring & direct garage access. On the other side of the home are 2 additional bedrooms w/ hardwood floors, double closets, large windows, along w/ a 4 pc bath featuring heated tile floors. The finished basement w/ a separate entrance from the garage offers excellent potential for multigenerational living w/ 2 rec rooms. One is a private space w/ a pellet stove, while the other sits beside the second kitchen & functions well as a living or dining area. The basement also includes 2 bedrooms & a 3 pc bath. The oversized garage has 13' ceilings, 3 large bay doors, a wet bar & direct access to the main floor, basement & porch. Outdoor highlights include a swim spa(2023), hot tub(as-is), chicken coop & 3 8x20' storage pods(negotiable). Located just minutes from Erin & Hillsburgh, short drive to Guelph, Acton and Orangeville. School route, trails, & more!
Hardwood Floor, Cathedral Ceiling(s), Stone Fireplace
Dimensions 23 x 16.17 feet
371.91 sqft
Kitchen
Tile Floor, Eat-in Kitchen, Granite Counters
Dimensions 12.34 x 11.52 feet
142.16 sqft
Laundry
Tile Floor, Double Closet, W/O To Garage
Dimensions 10.99 x 9.51 feet
104.51 sqft
Office
Hardwood Floor, Closet, Overlooks Backyard
Dimensions 8.01 x 8.01 feet
64.16 sqft
Primary Bedroom
Walk-In Closet(s), 3 Pc Ensuite, W/O To Patio
Dimensions 15.49 x 12.5 feet
193.62 sqft
Recreation
Hardwood Floor, Pellet, Pot Lights
Dimensions 26.17 x 12.24 feet
320.32 sqft
Recreation
Hardwood Floor, Pot Lights
Dimensions 27.54 x 11.92 feet
328.28 sqft
Sunroom
Laminate, Vaulted Ceiling(s), W/O To Yard
Dimensions 22.67 x 13.58 feet
307.86 sqft
Similar Properties(No results)
Mortgage Calculator
Calculate your estimated monthly mortgage payment
Price
$1,999,900
$
%
%
Total cost of mortgage
$0
Monthly payment
By clicking Save, we will calculate your estimated mortgage for all properties using the saved values (down payment percentage, interest rate, and amortization).
The accuracy and applicability of this calculator are not guaranteed.