Sign In or Create a Free Account to see full details of this property
Key Facts
Key facts for 784 Gordon Street #20
Property Type
Condo, Bungaloft
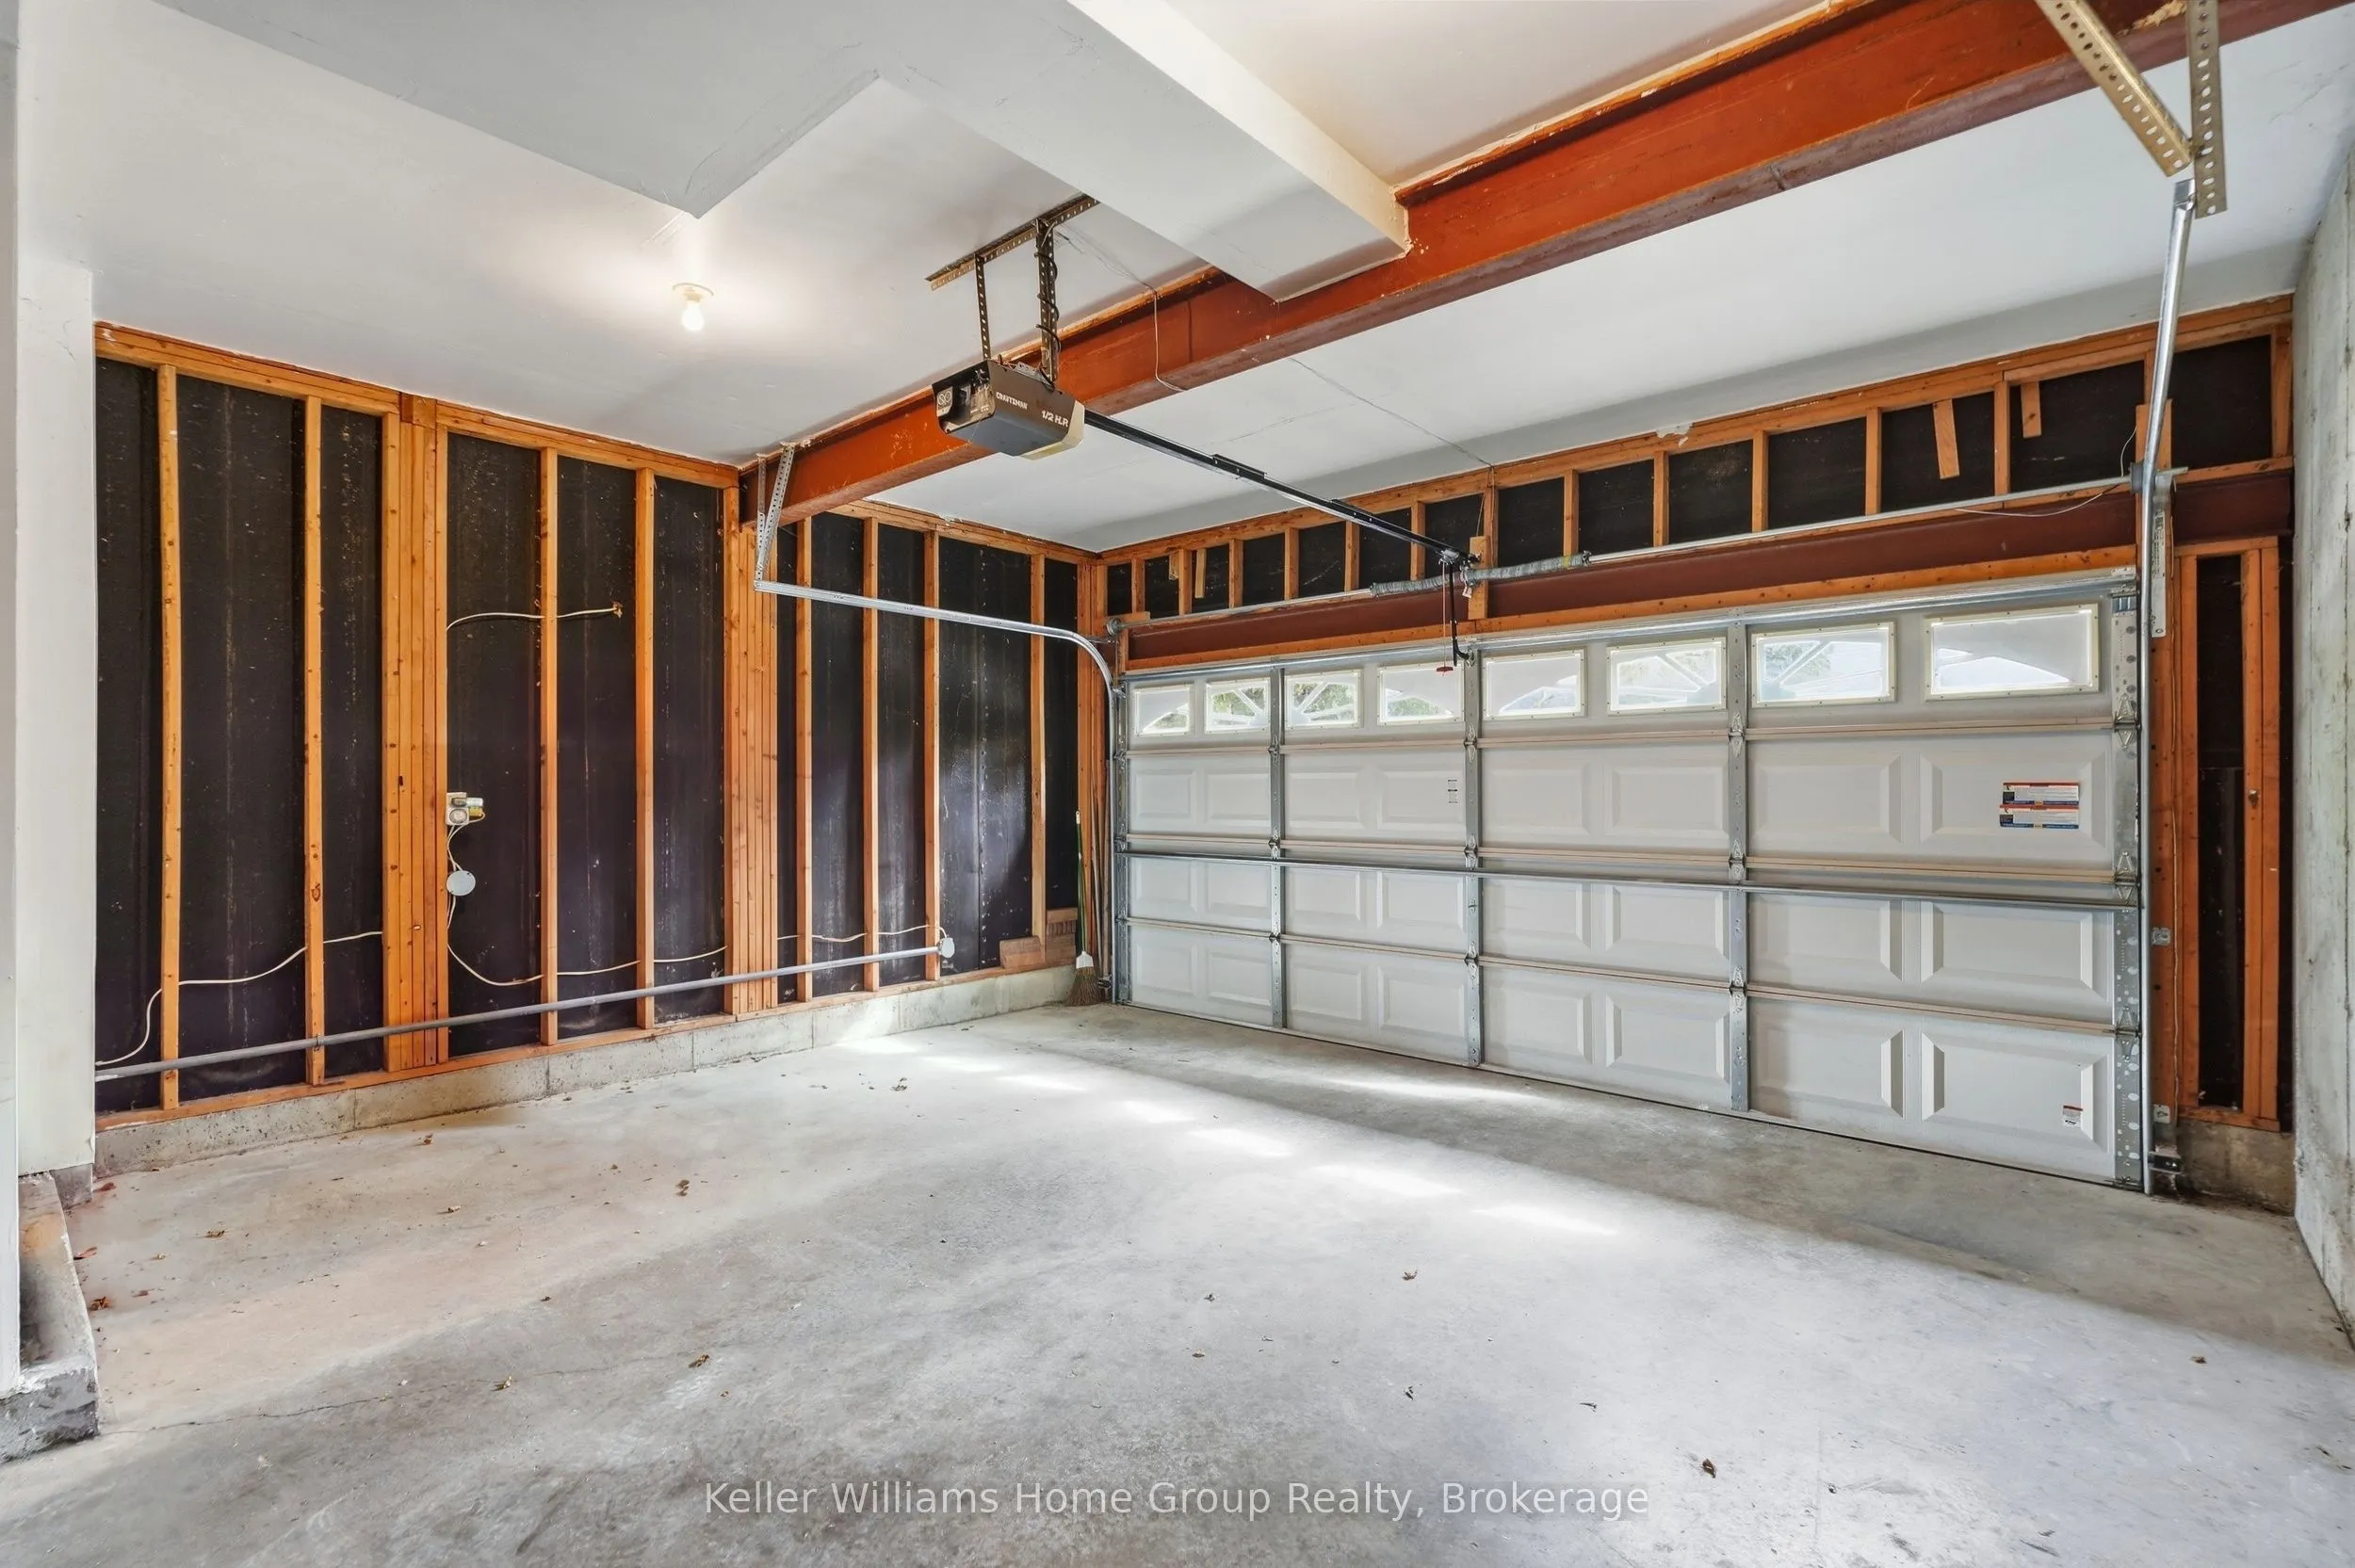
Parking
2 garage, 4 parking
MLS #
X13855578
Size
1600-1799 sqft
Basement
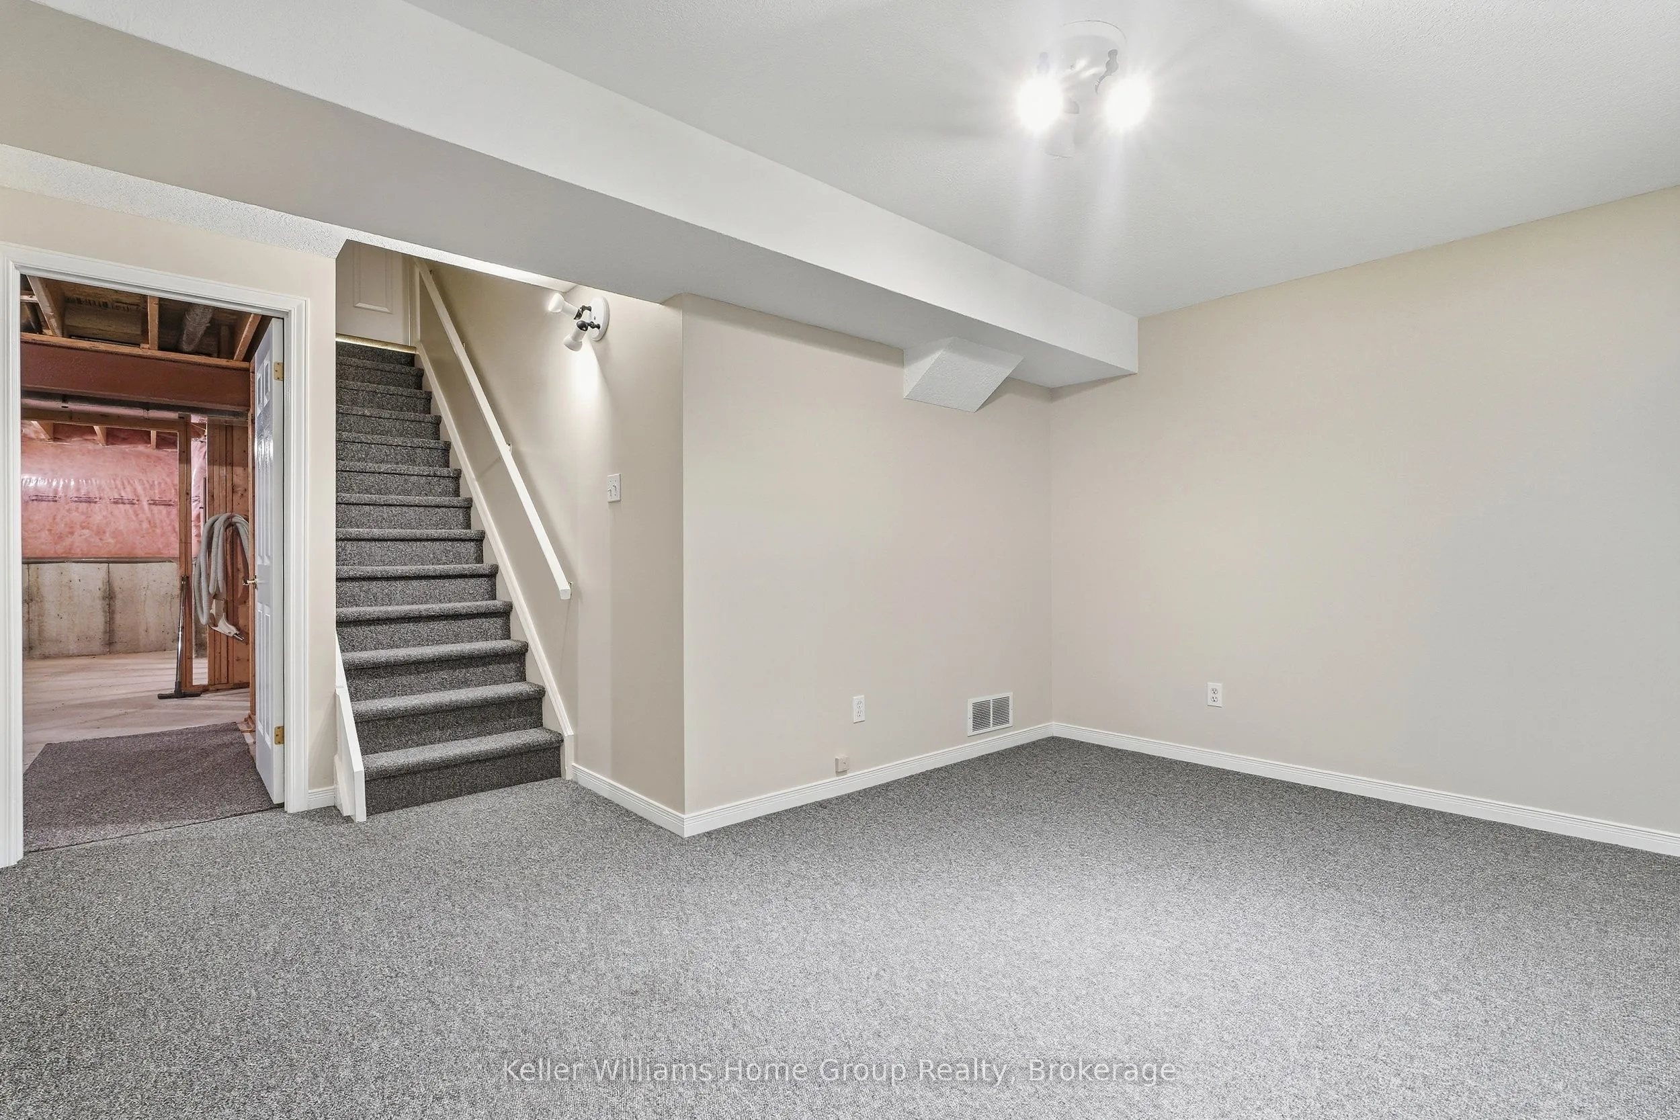
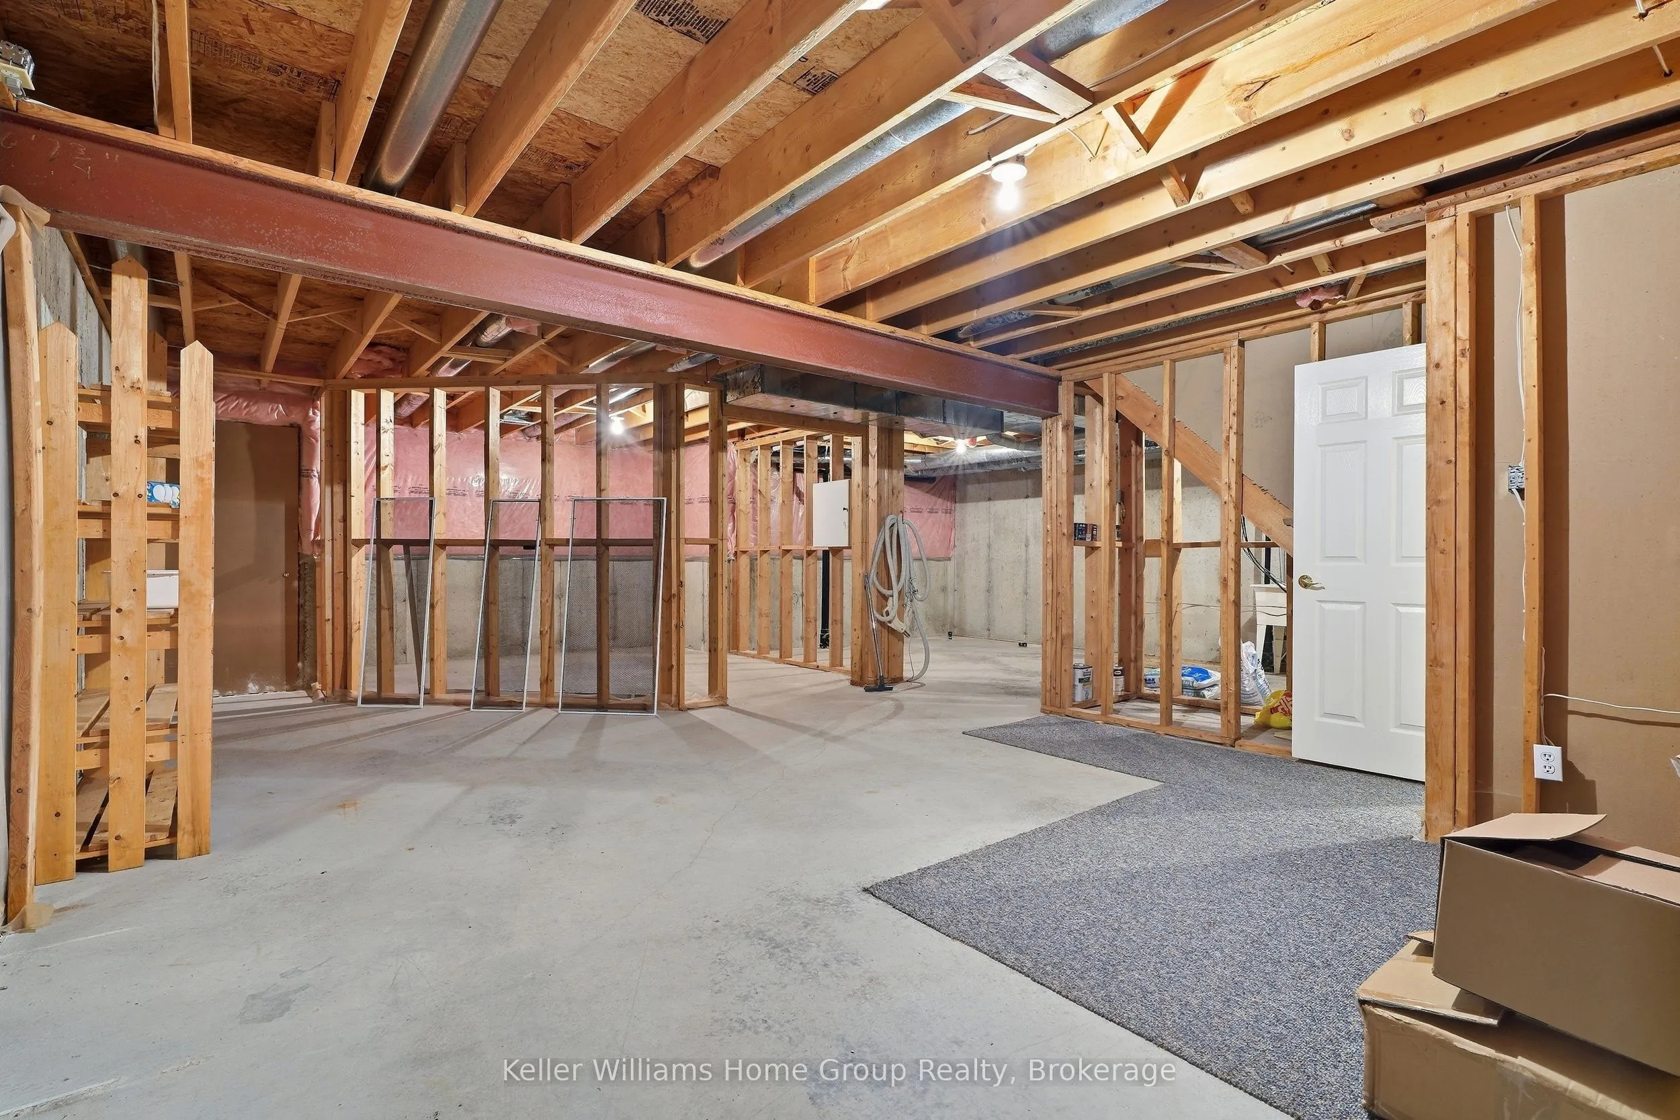
Partially Finished
Listed on
2026-10-02
Lot size
-
Tax
$5,605 /yr
Days on Market
11
Approximate Age
-
Maintenance Fee
$722/mo
Common Elements, Par...
Description
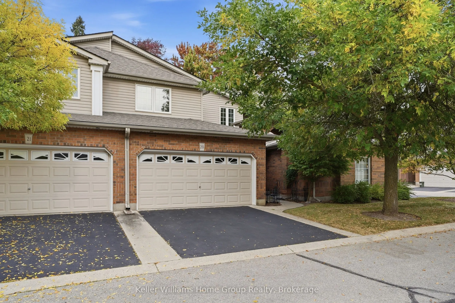
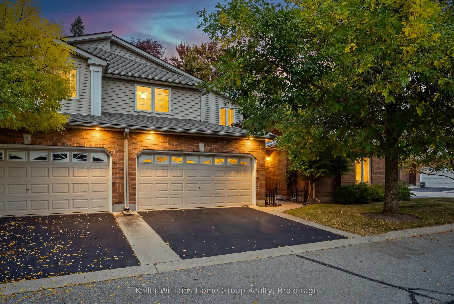
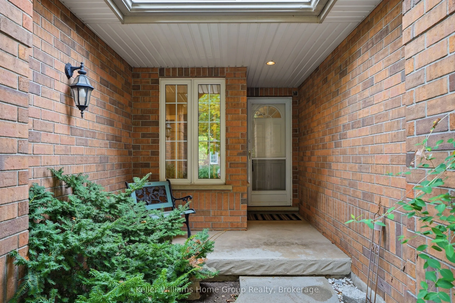
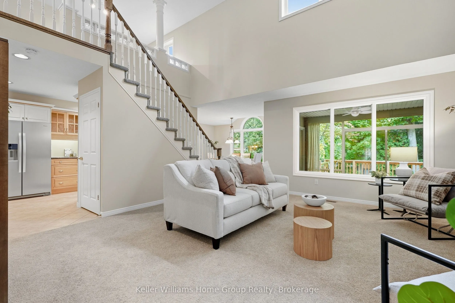
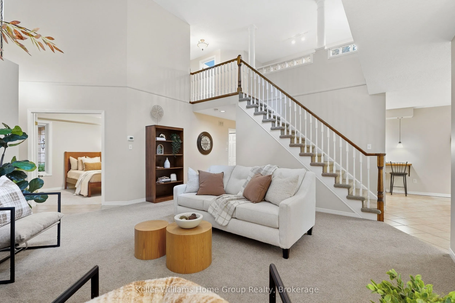
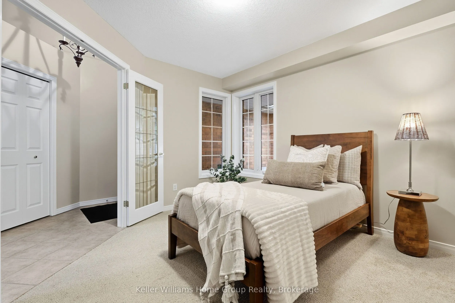
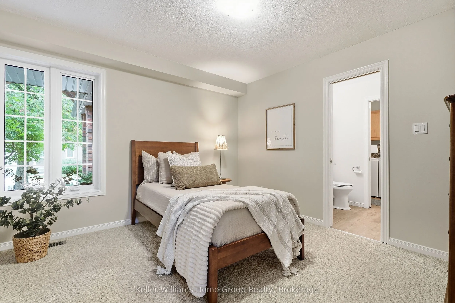
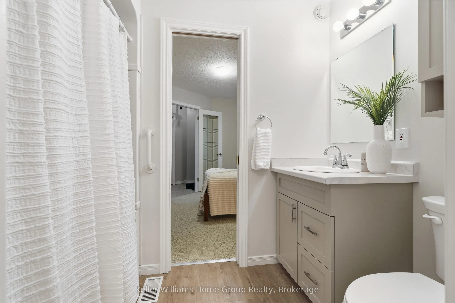
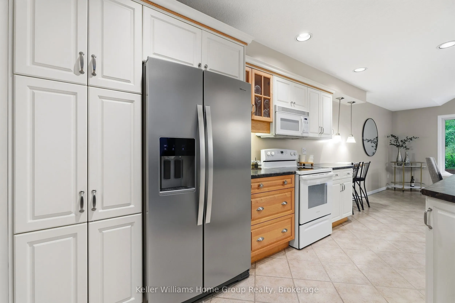
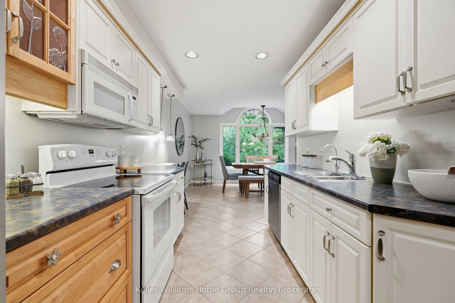
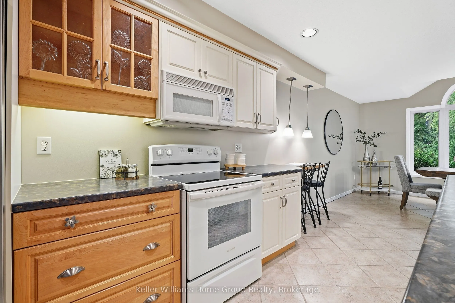
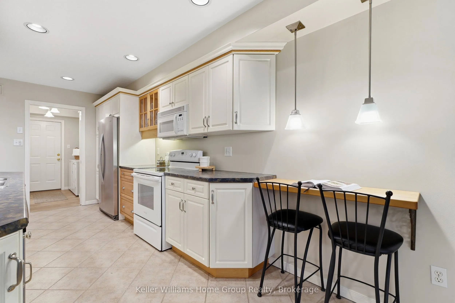
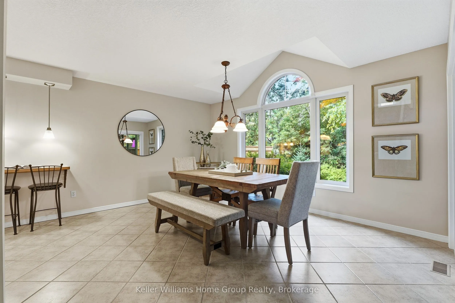
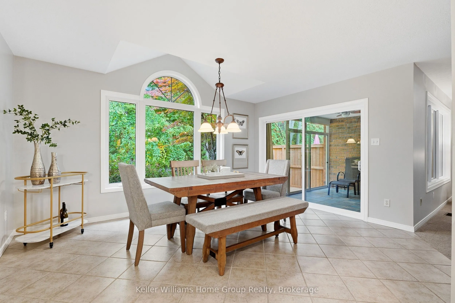
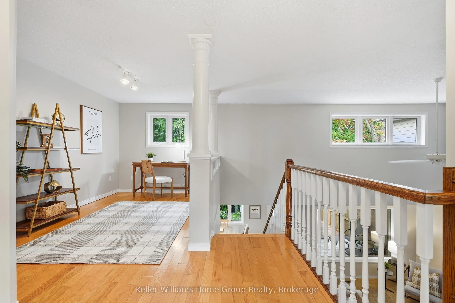
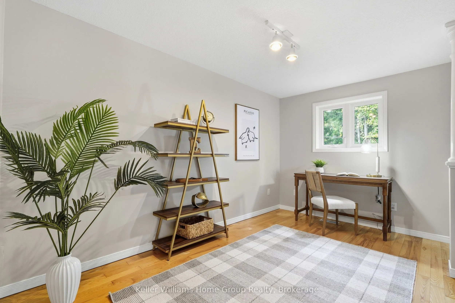
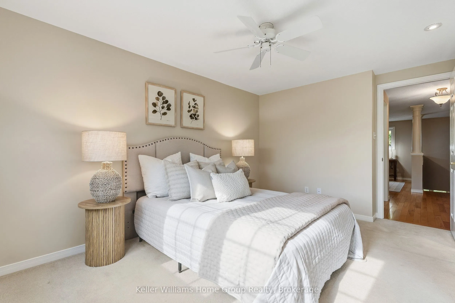
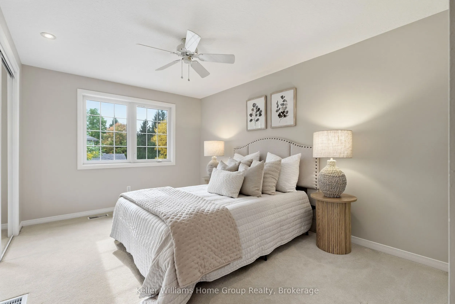
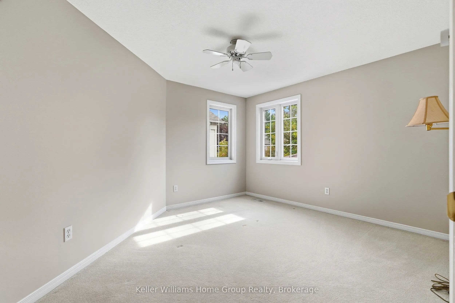
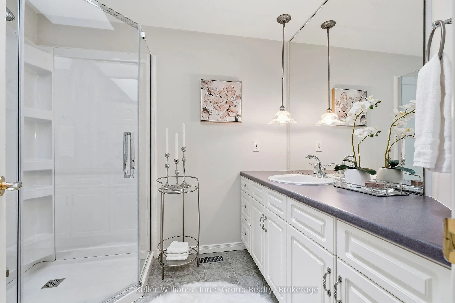
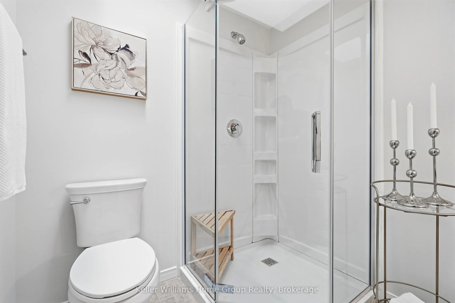
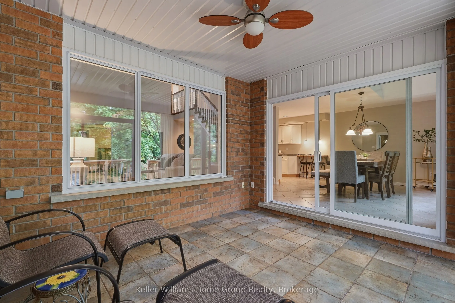
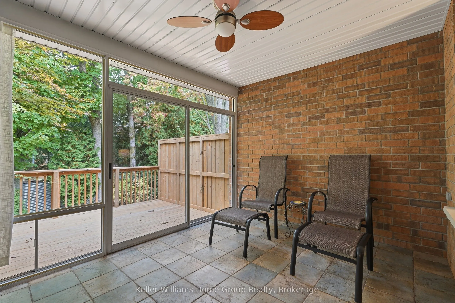
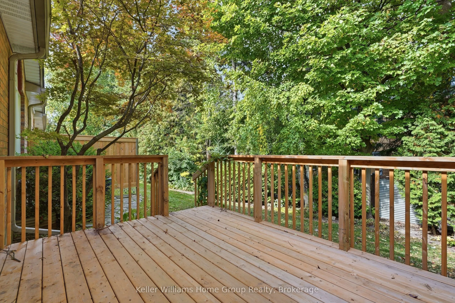
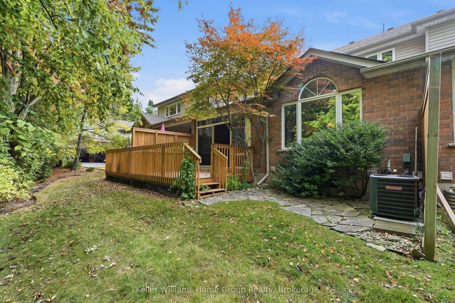
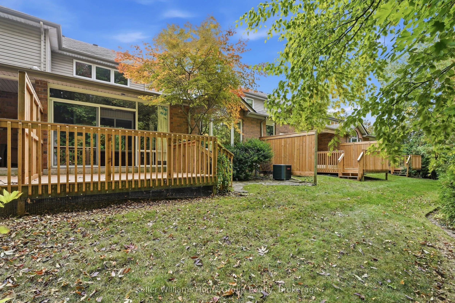
Nestled within the sought-after Barber Estates community, this thoughtfully updated Bungaloft townhouse offers something truly unexpected, a sense of calm and tranquility that welcomes you the moment you step inside. Flooded with natural light, particularly in the afternoons, and featuring a sunroom... that feels like a genuine retreat. The flexible layout includes a bright main floor living, dining, and kitchen area, a versatile den with a newly added pocket door to the bathroom that can function beautifully as a guest room, office, or main floor bedroom and two bedrooms and a loft space upstairs, perfect as a workspace or creative retreat. Cared for with real intention, recent updates include a new deck (2025), new furnace (2025), water softener (2025), reverse osmosis system (2025), attic insulation (2025), renovated main floor bathroom (2026), brand new never-used refrigerator, and fresh paint throughout (2026). Quietly one of Barber Estates' best kept secrets and now it can be yours.
Full Property Details
Interior
Bedrooms
3
Total Bedrooms
3
Washrooms
2
Square Footage
1600-1799 sqft
Basement
Partially Finished
Heating Source
Gas
Heating Fuel
Forced Air
Air Conditioning
Central Air
Family Room
No
Kitchens
1
Total Kitchens
1
Fireplace Features
Yes
Bedrooms
3
Total Bedrooms
3
Washrooms
2
Square Footage
1600-1799 sqft
Basement
Partially Finished
Heating Source
Gas
Heating Fuel
Forced Air
Air Conditioning
Central Air
Family Room
No
Kitchens
1
Total Kitchens
1
Fireplace Features
Yes
Exterior
Parking Spaces
4
Total Parking Spaces
4.00
Garage Spaces
2
Balcony
None
Parking Spaces
4
Total Parking Spaces
4.00
Garage Spaces
2
Balcony
None
Building Description
Style
Bungaloft
Home Type
Condo
Subtype
Condo Townhouse
Property Orientation
South West
Exterior Finish
Brick,Vinyl Siding
Possession Date
10/31/2026
Locker
None
Style
Bungaloft
Home Type
Condo
Subtype
Condo Townhouse
Property Orientation
South West
Exterior Finish
Brick,Vinyl Siding
Possession Date
10/31/2026
Locker
None
Community
Community
Kortright East
Community
Kortright East
Taxes & Fees
Taxes
$5,605 /yr
Tax Year
2025
Occupancy
Vacant
Maintenance Fee
$722/mo
Common Elements
Included
Parking
Included
Taxes
$5,605 /yr
Tax Year
2025
Occupancy
Vacant
Maintenance Fee
$722/mo
Common Elements
Included
Parking
Included
Other
Pets
Yes-with Restrictions
Pets
Yes-with Restrictions
Room Types
Bedroom
-
Dimensions 11.12 x 12.3 feet
136.78 sqft
Bedroom
-
Dimensions 11.68 x 11.78 feet
137.59 sqft
Bedroom
-
Dimensions 9.74 x 14.21 feet
138.41 sqft
Dining Room
-
Dimensions 14.86 x 12.86 feet
191.1 sqft
Kitchen
-
Dimensions 11.75 x 14.83 feet
174.25 sqft
Laundry
-
Dimensions 6.14 x 8.27 feet
50.78 sqft
Living Room
-
Dimensions 15.81 x 17.29 feet
273.35 sqft
Recreation
-
Dimensions 14.14 x 13.75 feet
194.42 sqft
Study
-
Dimensions 8.04 x 12.83 feet
103.15 sqft
Sunroom
-
Dimensions 11.98 x 9.68 feet
115.97 sqft
Similar Properties(No results)
Mortgage Calculator
Calculate your estimated monthly mortgage payment
Price
$759,900
$
%
%
Total cost of mortgage
$0
Monthly payment
By clicking Save, we will calculate your estimated mortgage for all properties using the saved values (down payment percentage, interest rate, and amortization).
The accuracy and applicability of this calculator are not guaranteed.