Sign In or Create a Free Account to see full details of this property
Key Facts
Key facts for 5647 First Line
Property Type
House, Bungalow
Parking
Attached 1.5 garage, 10 parking
MLS #
X13880480
Size
2000-2500 sqft
Basement
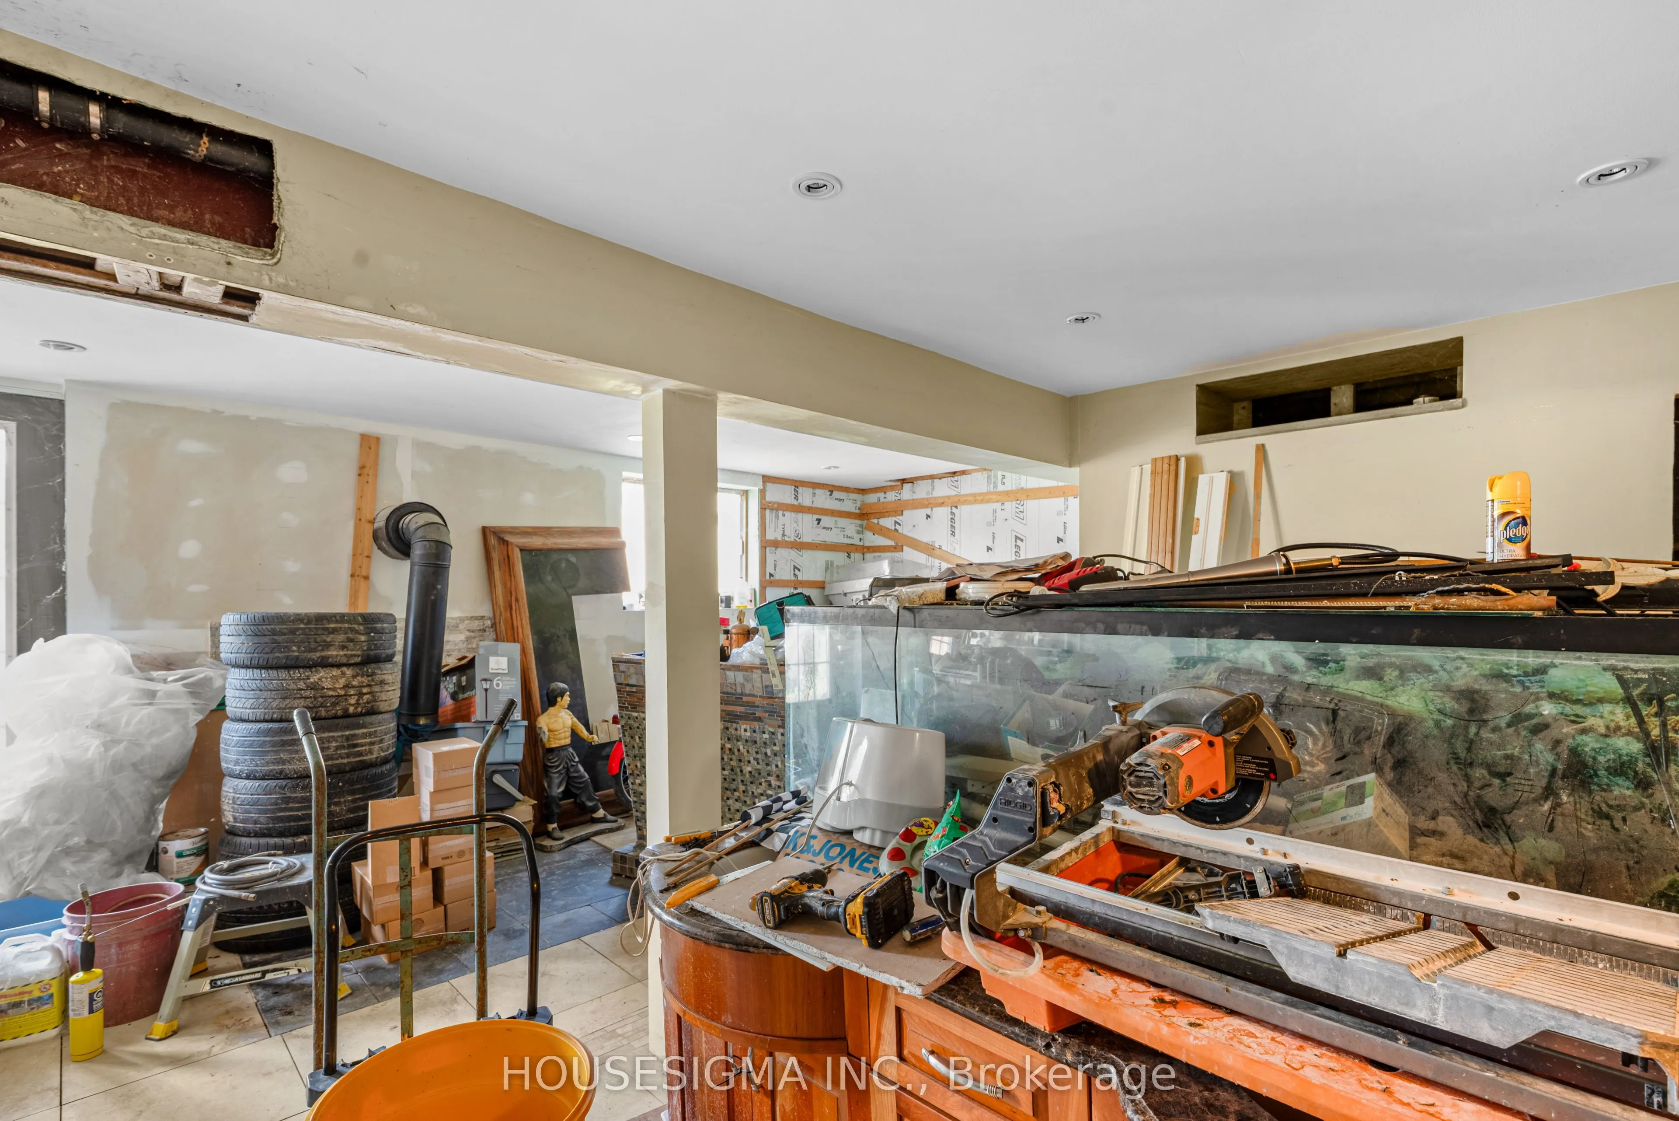
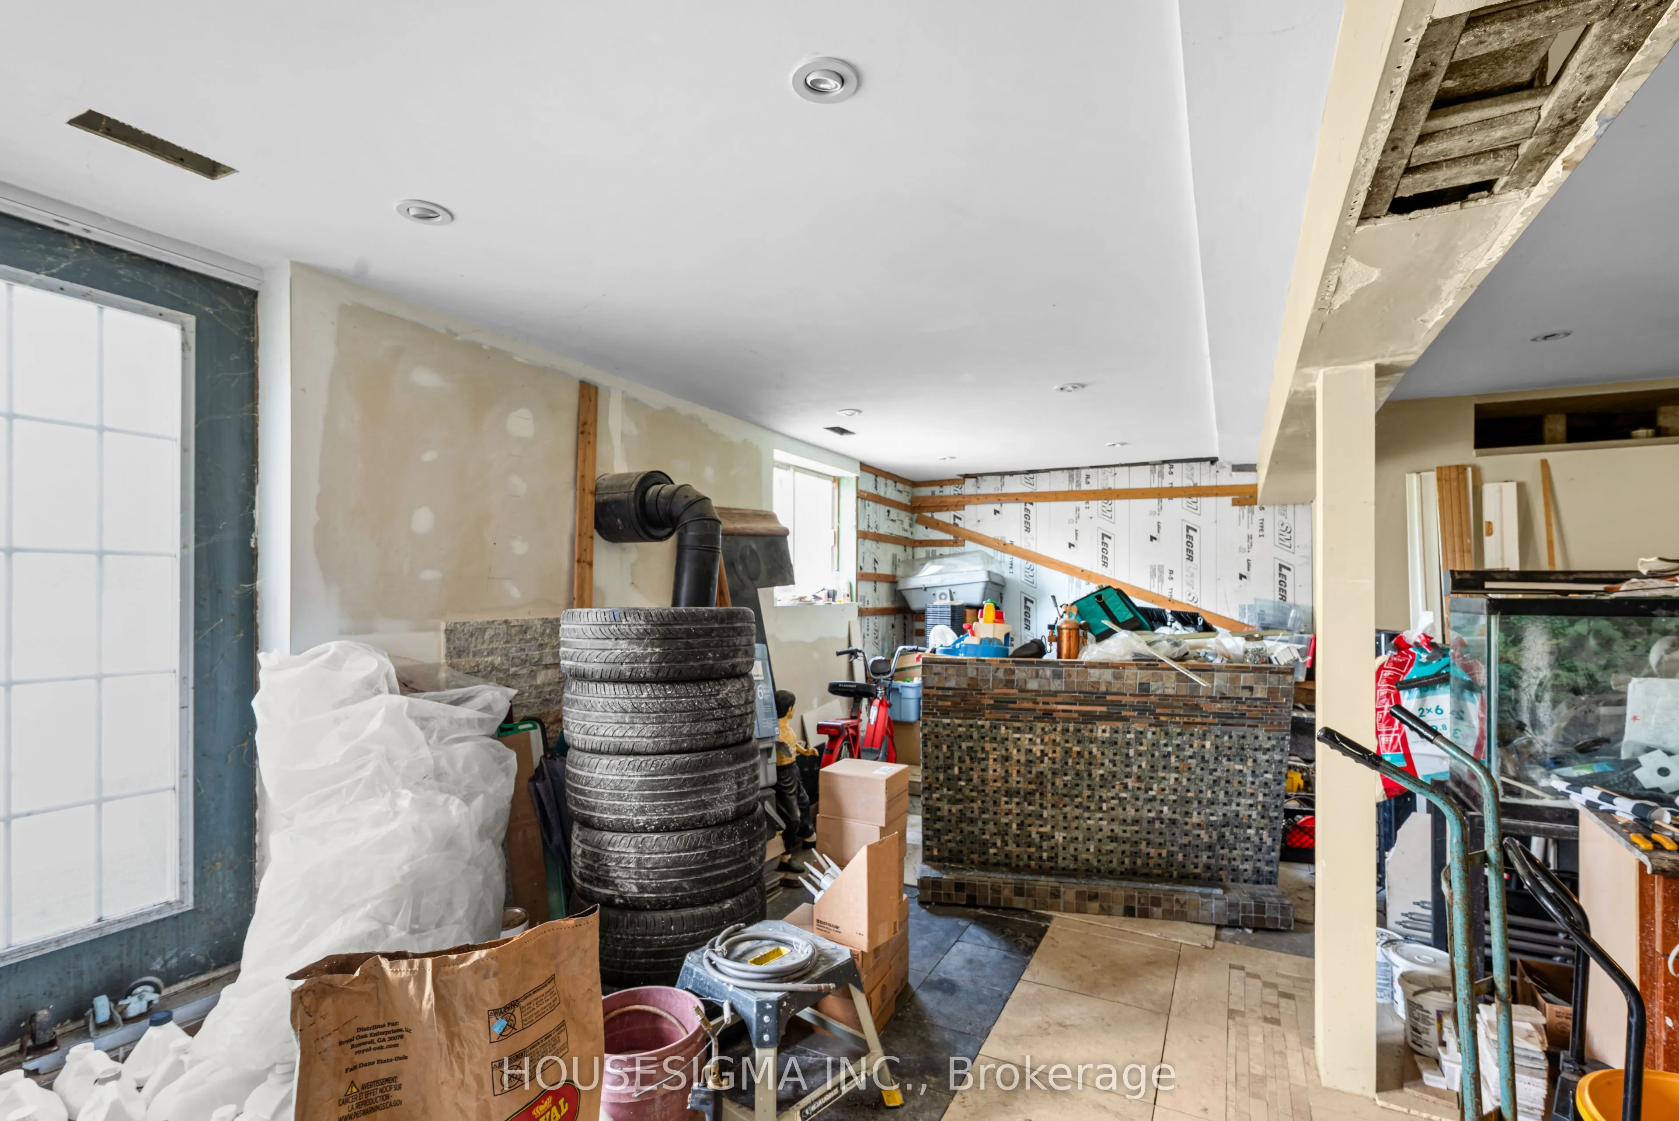
Partially Finished
Listed on
2026-10-09
Lot size
200 x 2222.0
Tax
$4,534 /yr
Days on Market
4
Approximate Age
-
Maintenance Fee
-
Description
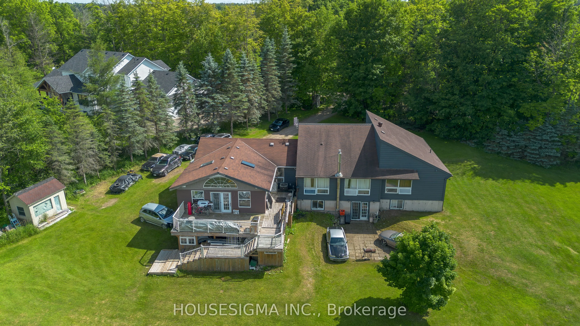
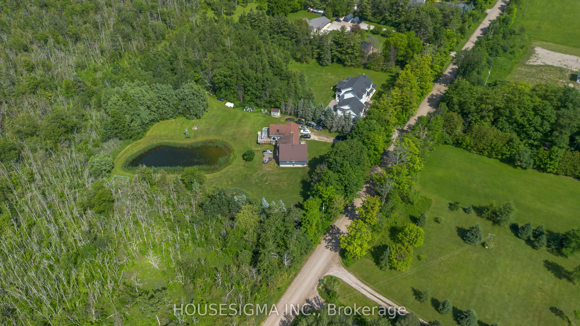
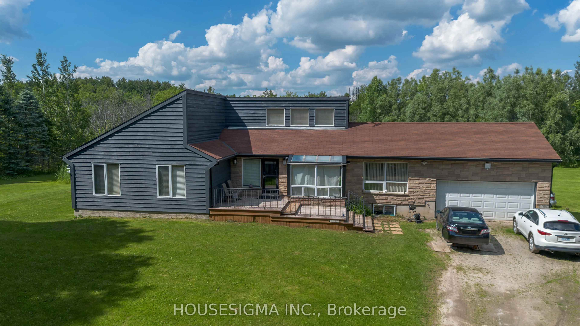
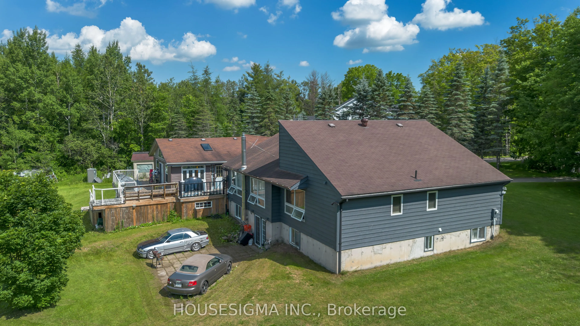
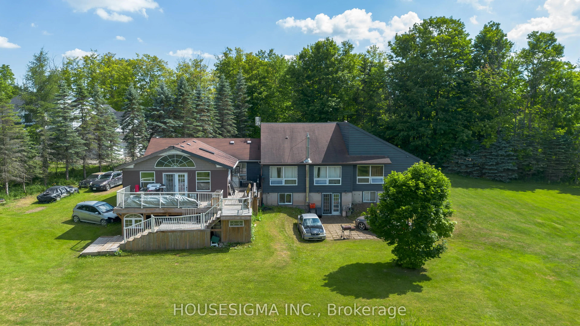
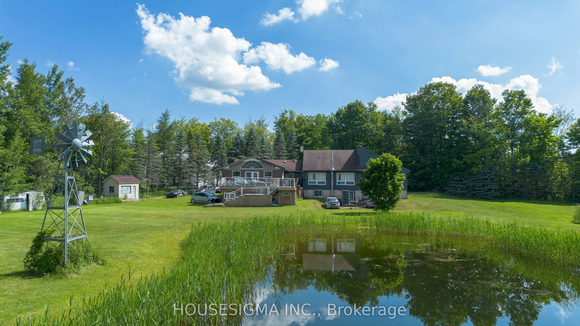
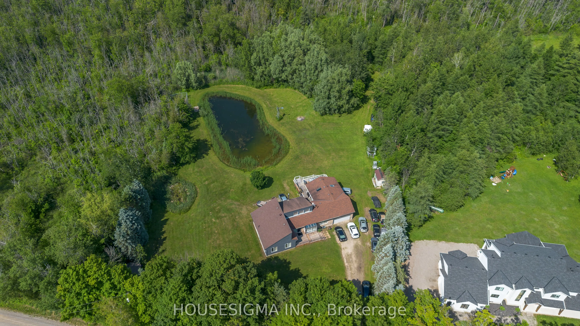
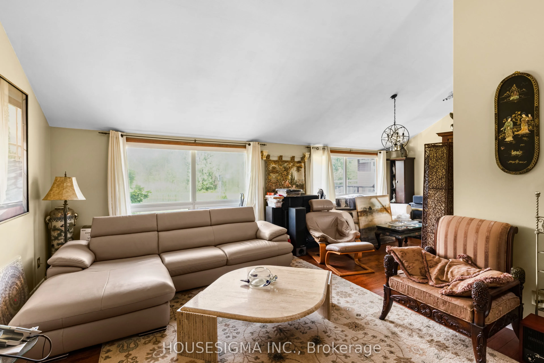
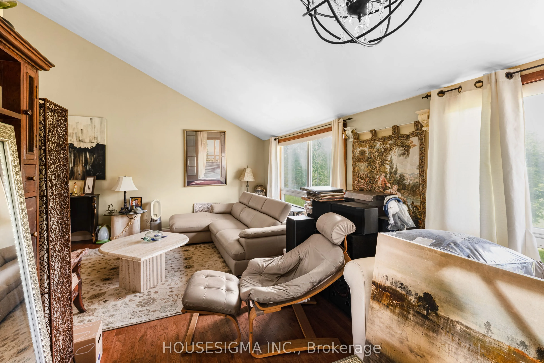
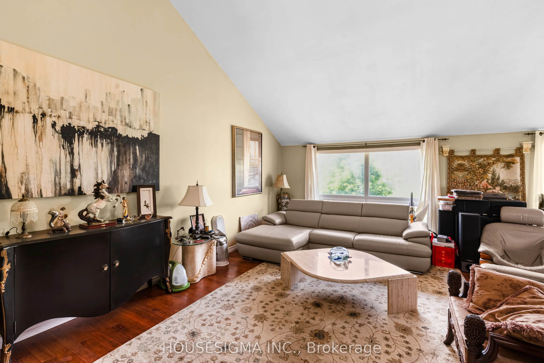
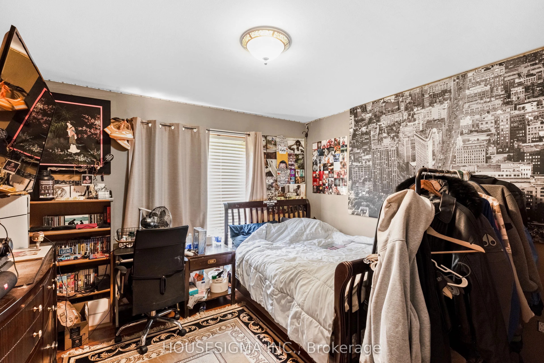
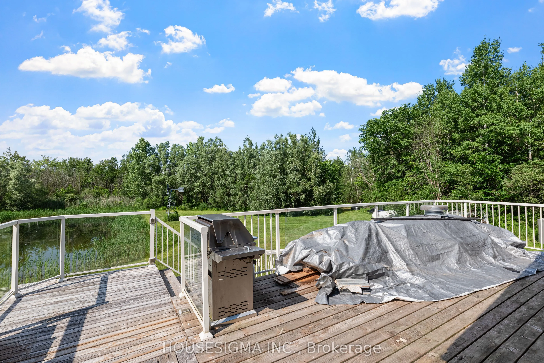
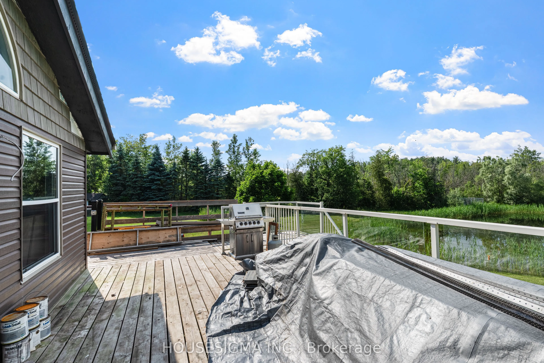
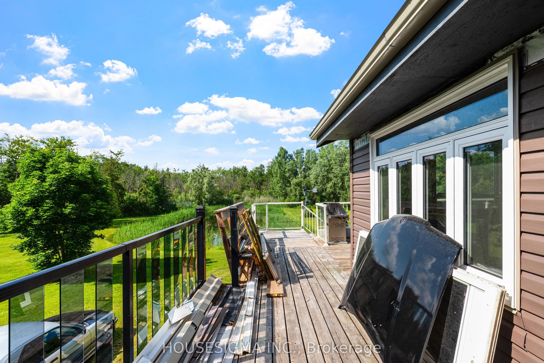
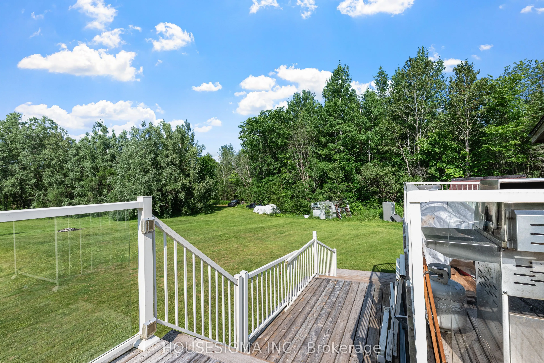
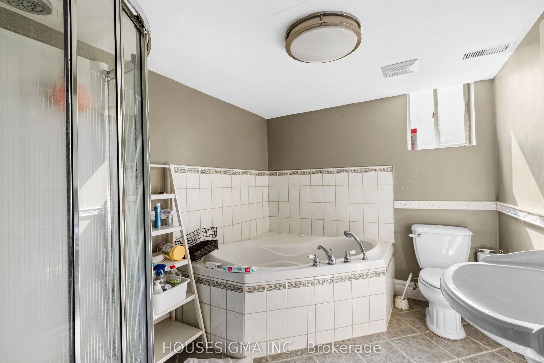
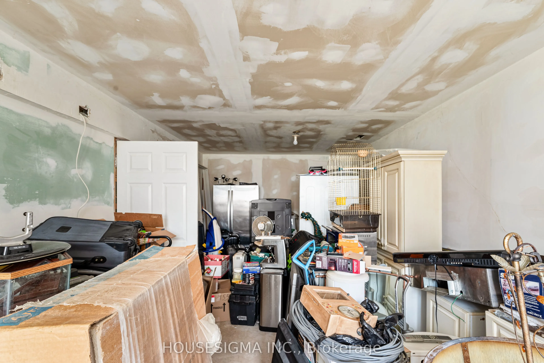
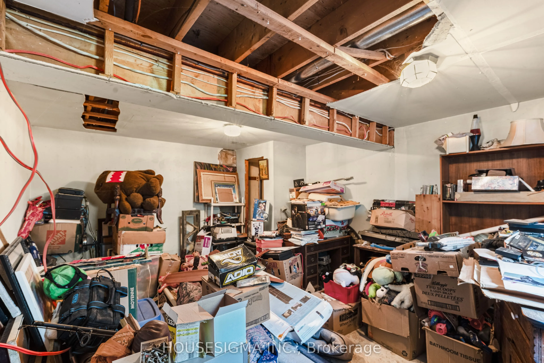
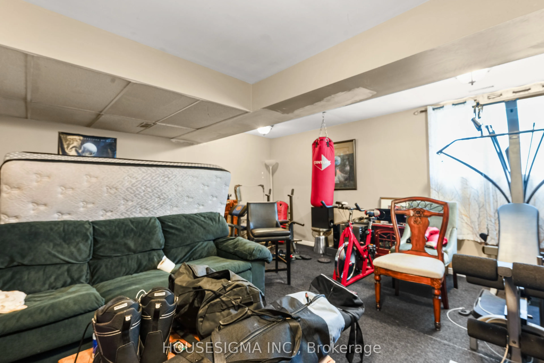
Nestled on a peaceful 10.16-acre property in Erin, this spacious bungalow offers the perfect blend of privacy, nature, and country living. Surrounded by mature trees, the property provides a tranquil retreat while still being conveniently located. The home features 4 generously sized bedrooms on the... main level and 3 additional rooms in the basement, making it ideal for large or multi-generational families. Large windows throughout fill the home with an abundance of natural light, creating a bright and welcoming atmosphere. Whether you're looking for space to grow, enjoy the outdoors, or simply escape the city, this exceptional property offers endless possibilities on over 10 acres of beautiful land.
Full Property Details
Interior
Bedrooms
4
Bedrooms Plus
3
Total Bedrooms
7
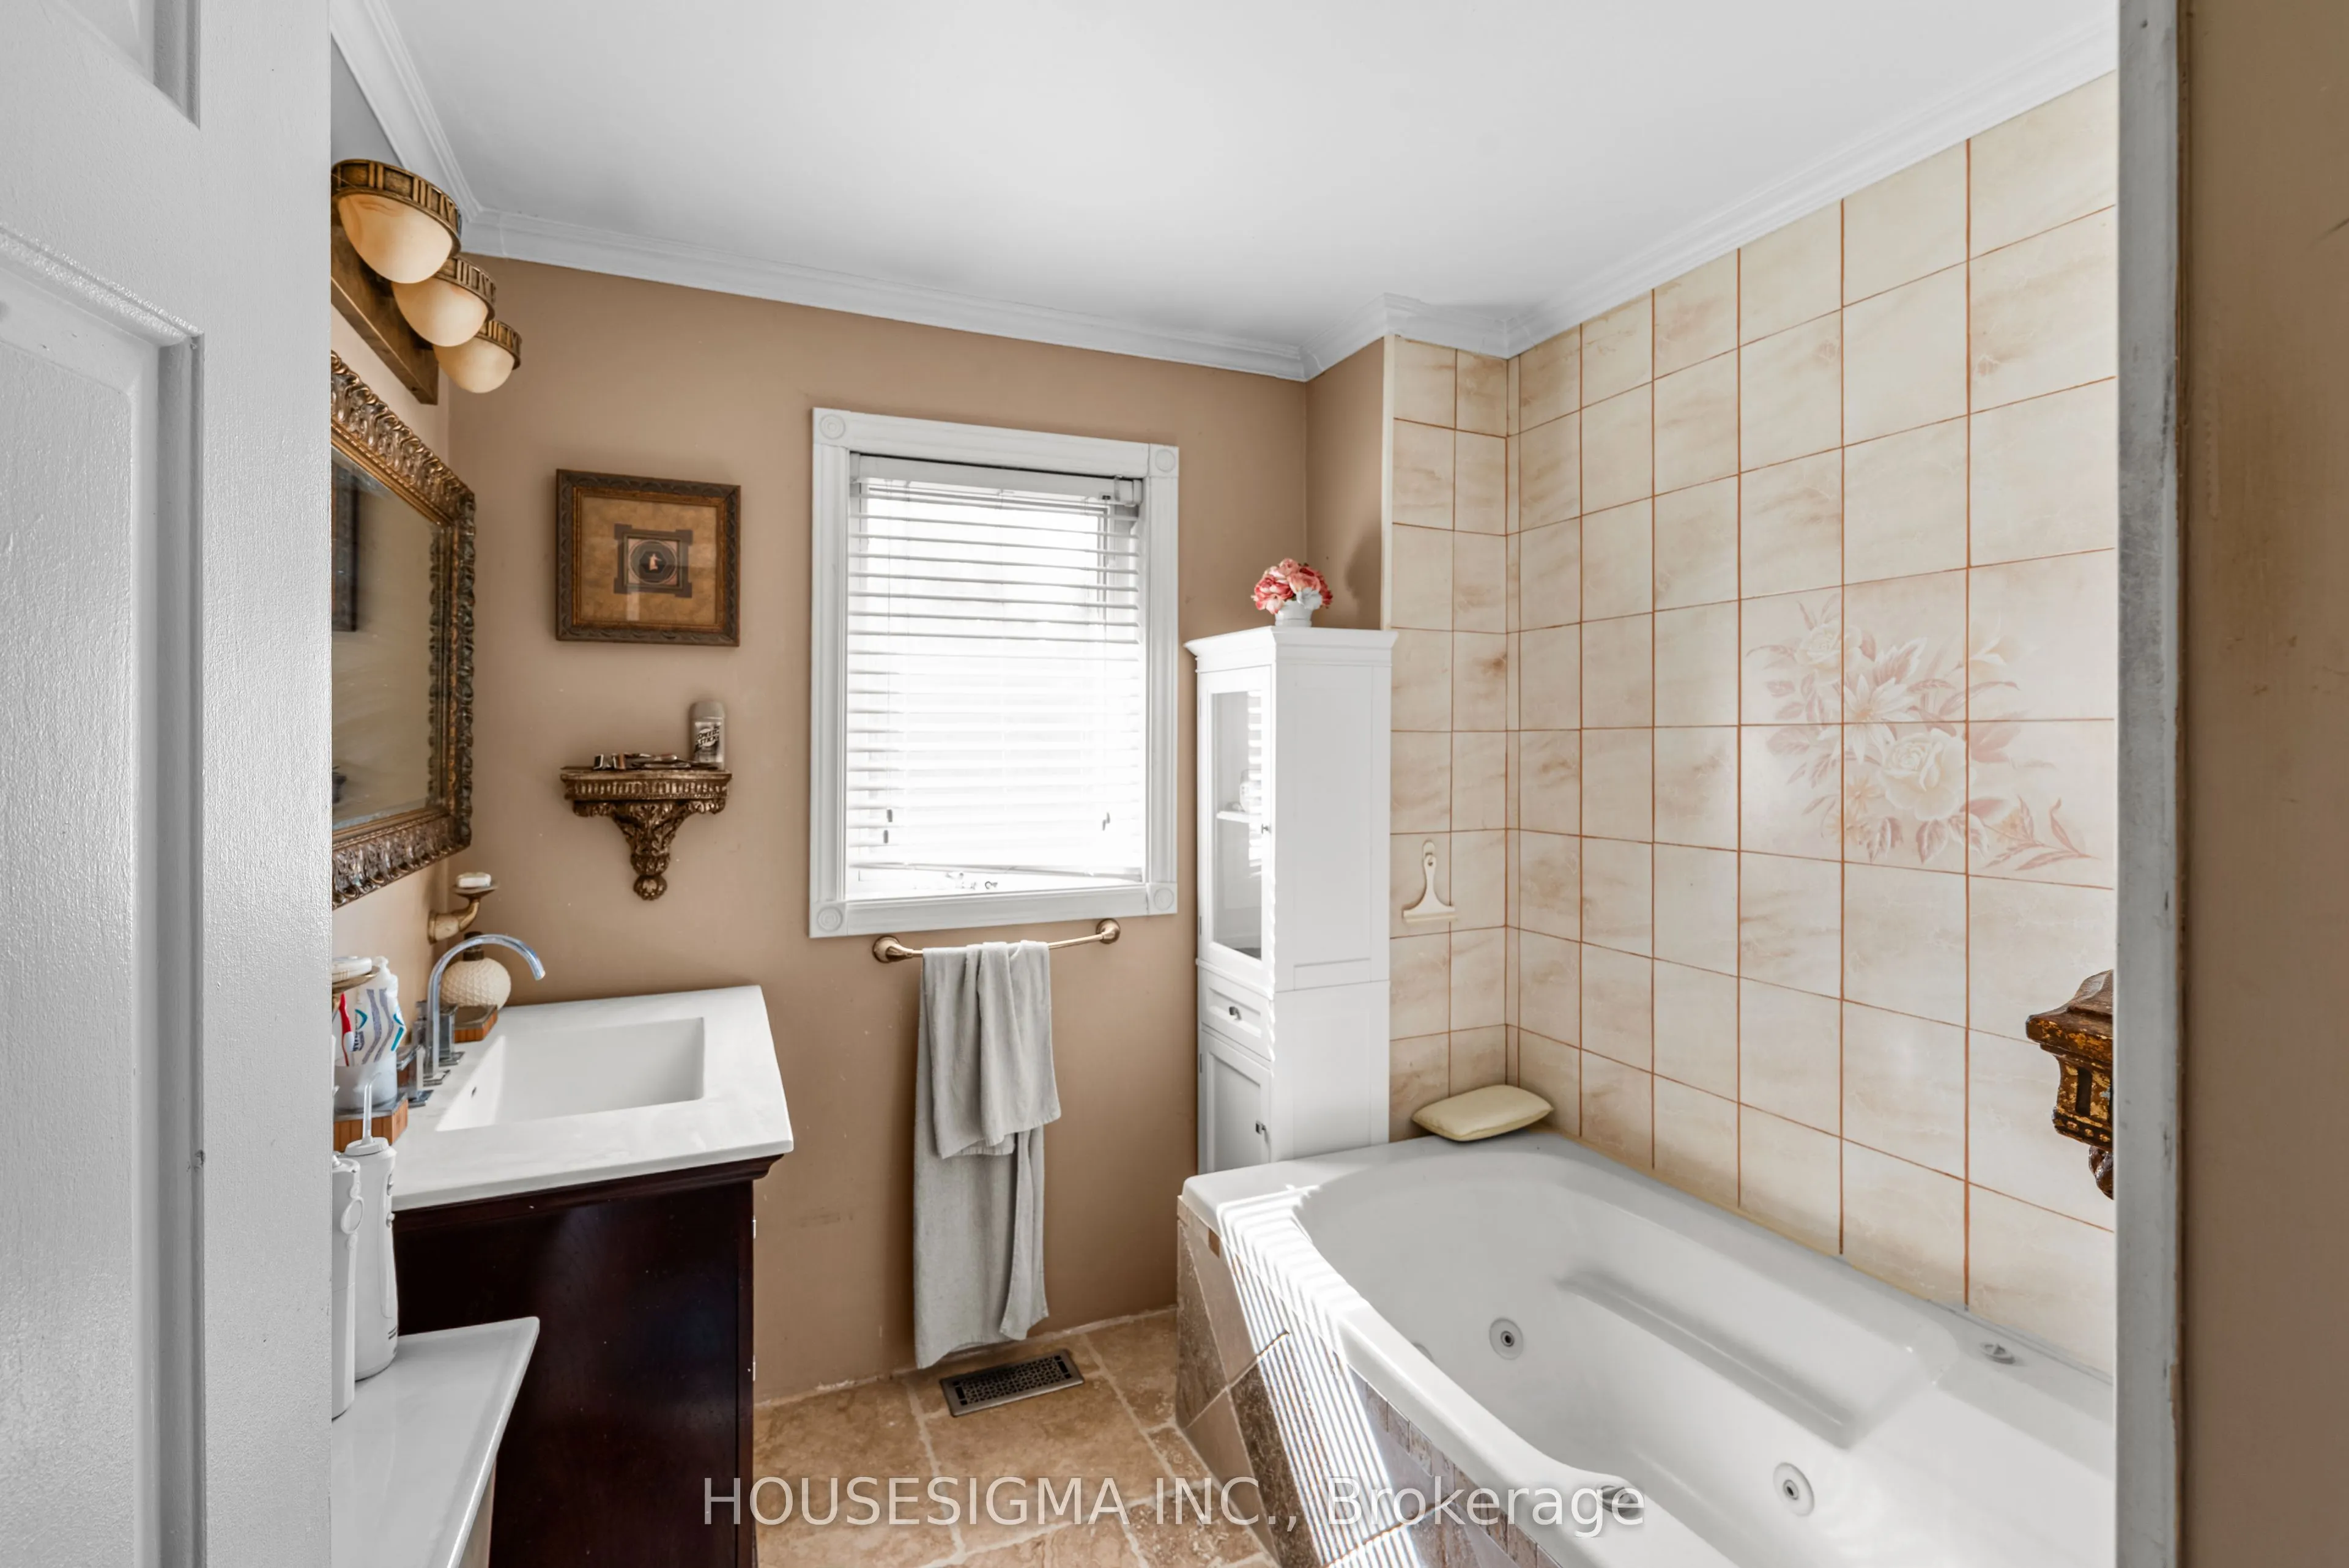
Washrooms
3
Square Footage
2000-2500 sqft
Basement
Partially Finished
Heating Source
Electric
Heating Fuel
Forced Air
Air Conditioning
Central Air
Family Room
Yes
Kitchens
1
Total Kitchens
1
Fireplace Features
No
Bedrooms
4
Bedrooms Plus
3
Total Bedrooms
7
Washrooms
3
Square Footage
2000-2500 sqft
Basement
Partially Finished
Heating Source
Electric
Heating Fuel
Forced Air
Air Conditioning
Central Air
Family Room
Yes
Kitchens
1
Total Kitchens
1
Fireplace Features
No
Exterior
Depth
2222.0
Front
200.0
Acreage
10-24.99
Lot Size
200 x 2222.0 ft
Pool
None
Parking Spaces
10
Total Parking Spaces
11.00
Parking Description
Attached
Garage Spaces
1.5
Depth
2222.0
Front
200.0
Acreage
10-24.99
Lot Size
200 x 2222.0 ft
Pool
None
Parking Spaces
10
Total Parking Spaces
11.00
Parking Description
Attached
Garage Spaces
1.5
Building Description
Style
Bungalow
Home Type
House
Subtype
Detached
Property Orientation
North
Exterior Finish
Brick
Sewers
Septic
Water Supply
Well
Possession Date
No Data
Style
Bungalow
Home Type
House
Subtype
Detached
Property Orientation
North
Exterior Finish
Brick
Sewers
Septic
Water Supply
Well
Possession Date
No Data
Community
Community
Rural Erin
Community
Rural Erin
Taxes & Fees
Taxes
$4,534 /yr
Tax Year
2025
Occupancy
Owner
Taxes
$4,534 /yr
Tax Year
2025
Occupancy
Owner
Room Types
Bedroom
Window
Dimensions - feet
0 sqft
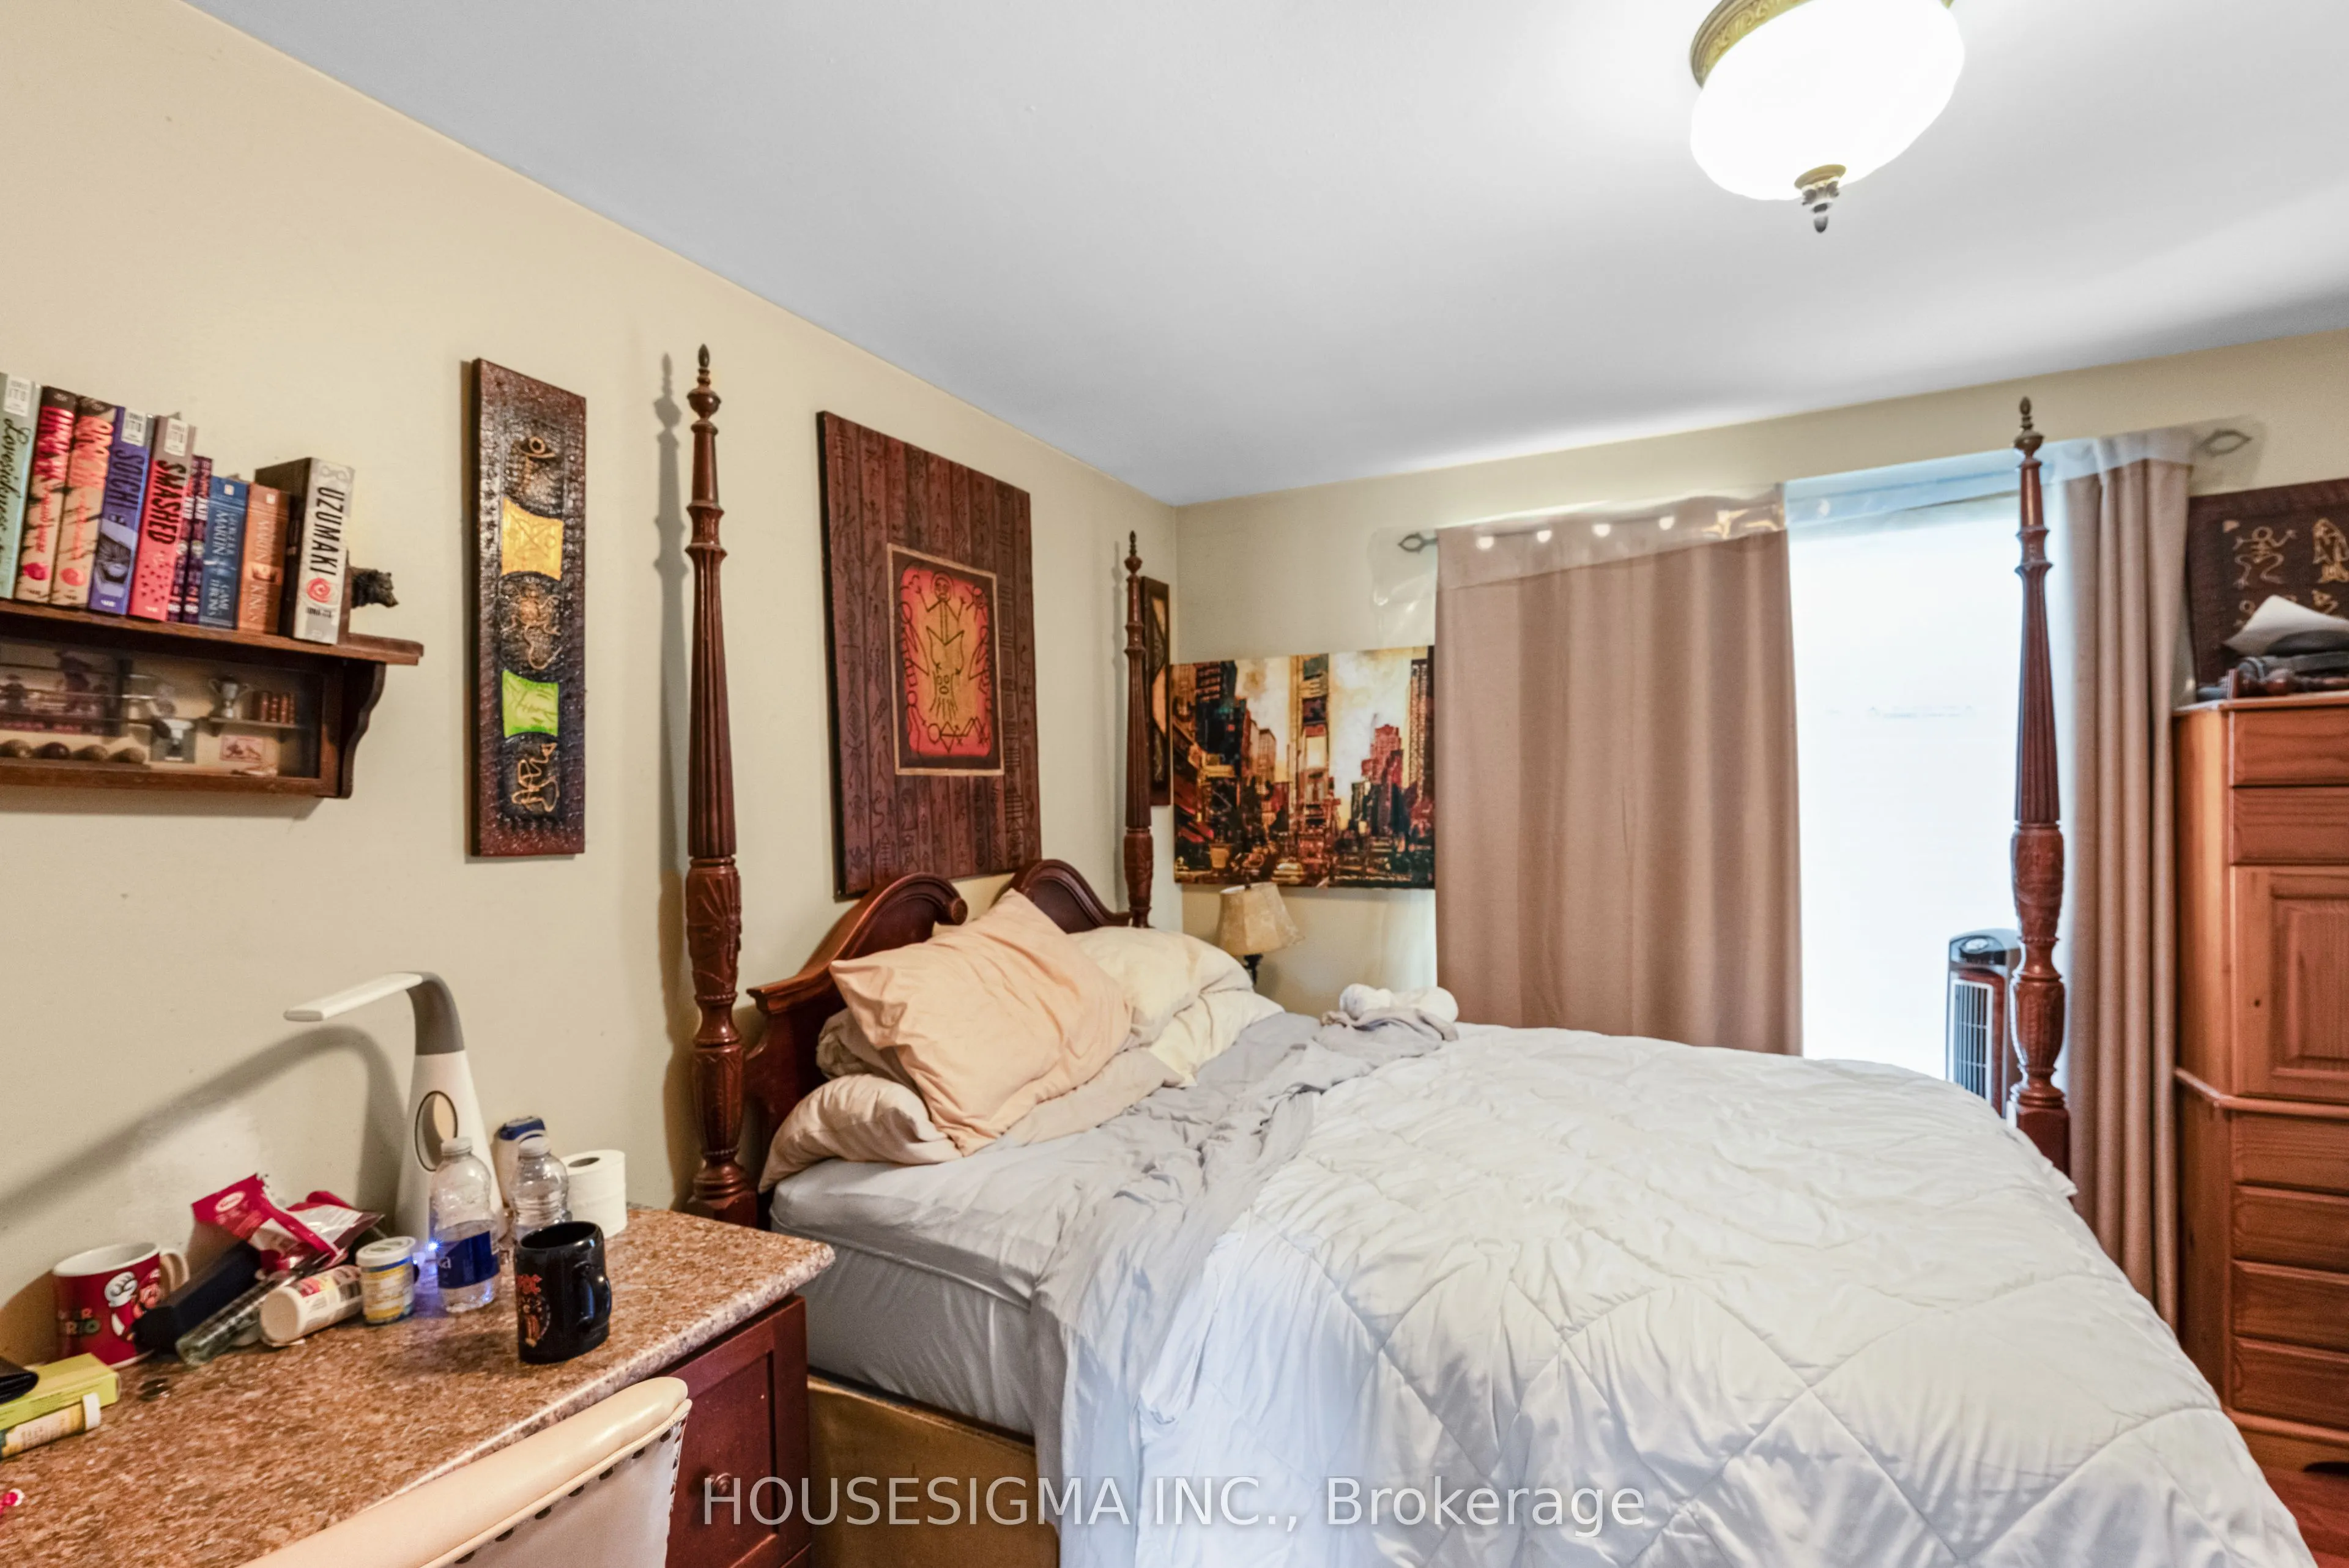
Bedroom 2
-
Dimensions - feet
0 sqft
Bedroom 2
Large Window, Closet
Dimensions 13.91 x 11.09 feet
154.26 sqft
Bedroom 3
-
Dimensions - feet
0 sqft
Bedroom 3
Window, Closet
Dimensions 11.48 x 11.19 feet
128.46 sqft
Bedroom 4
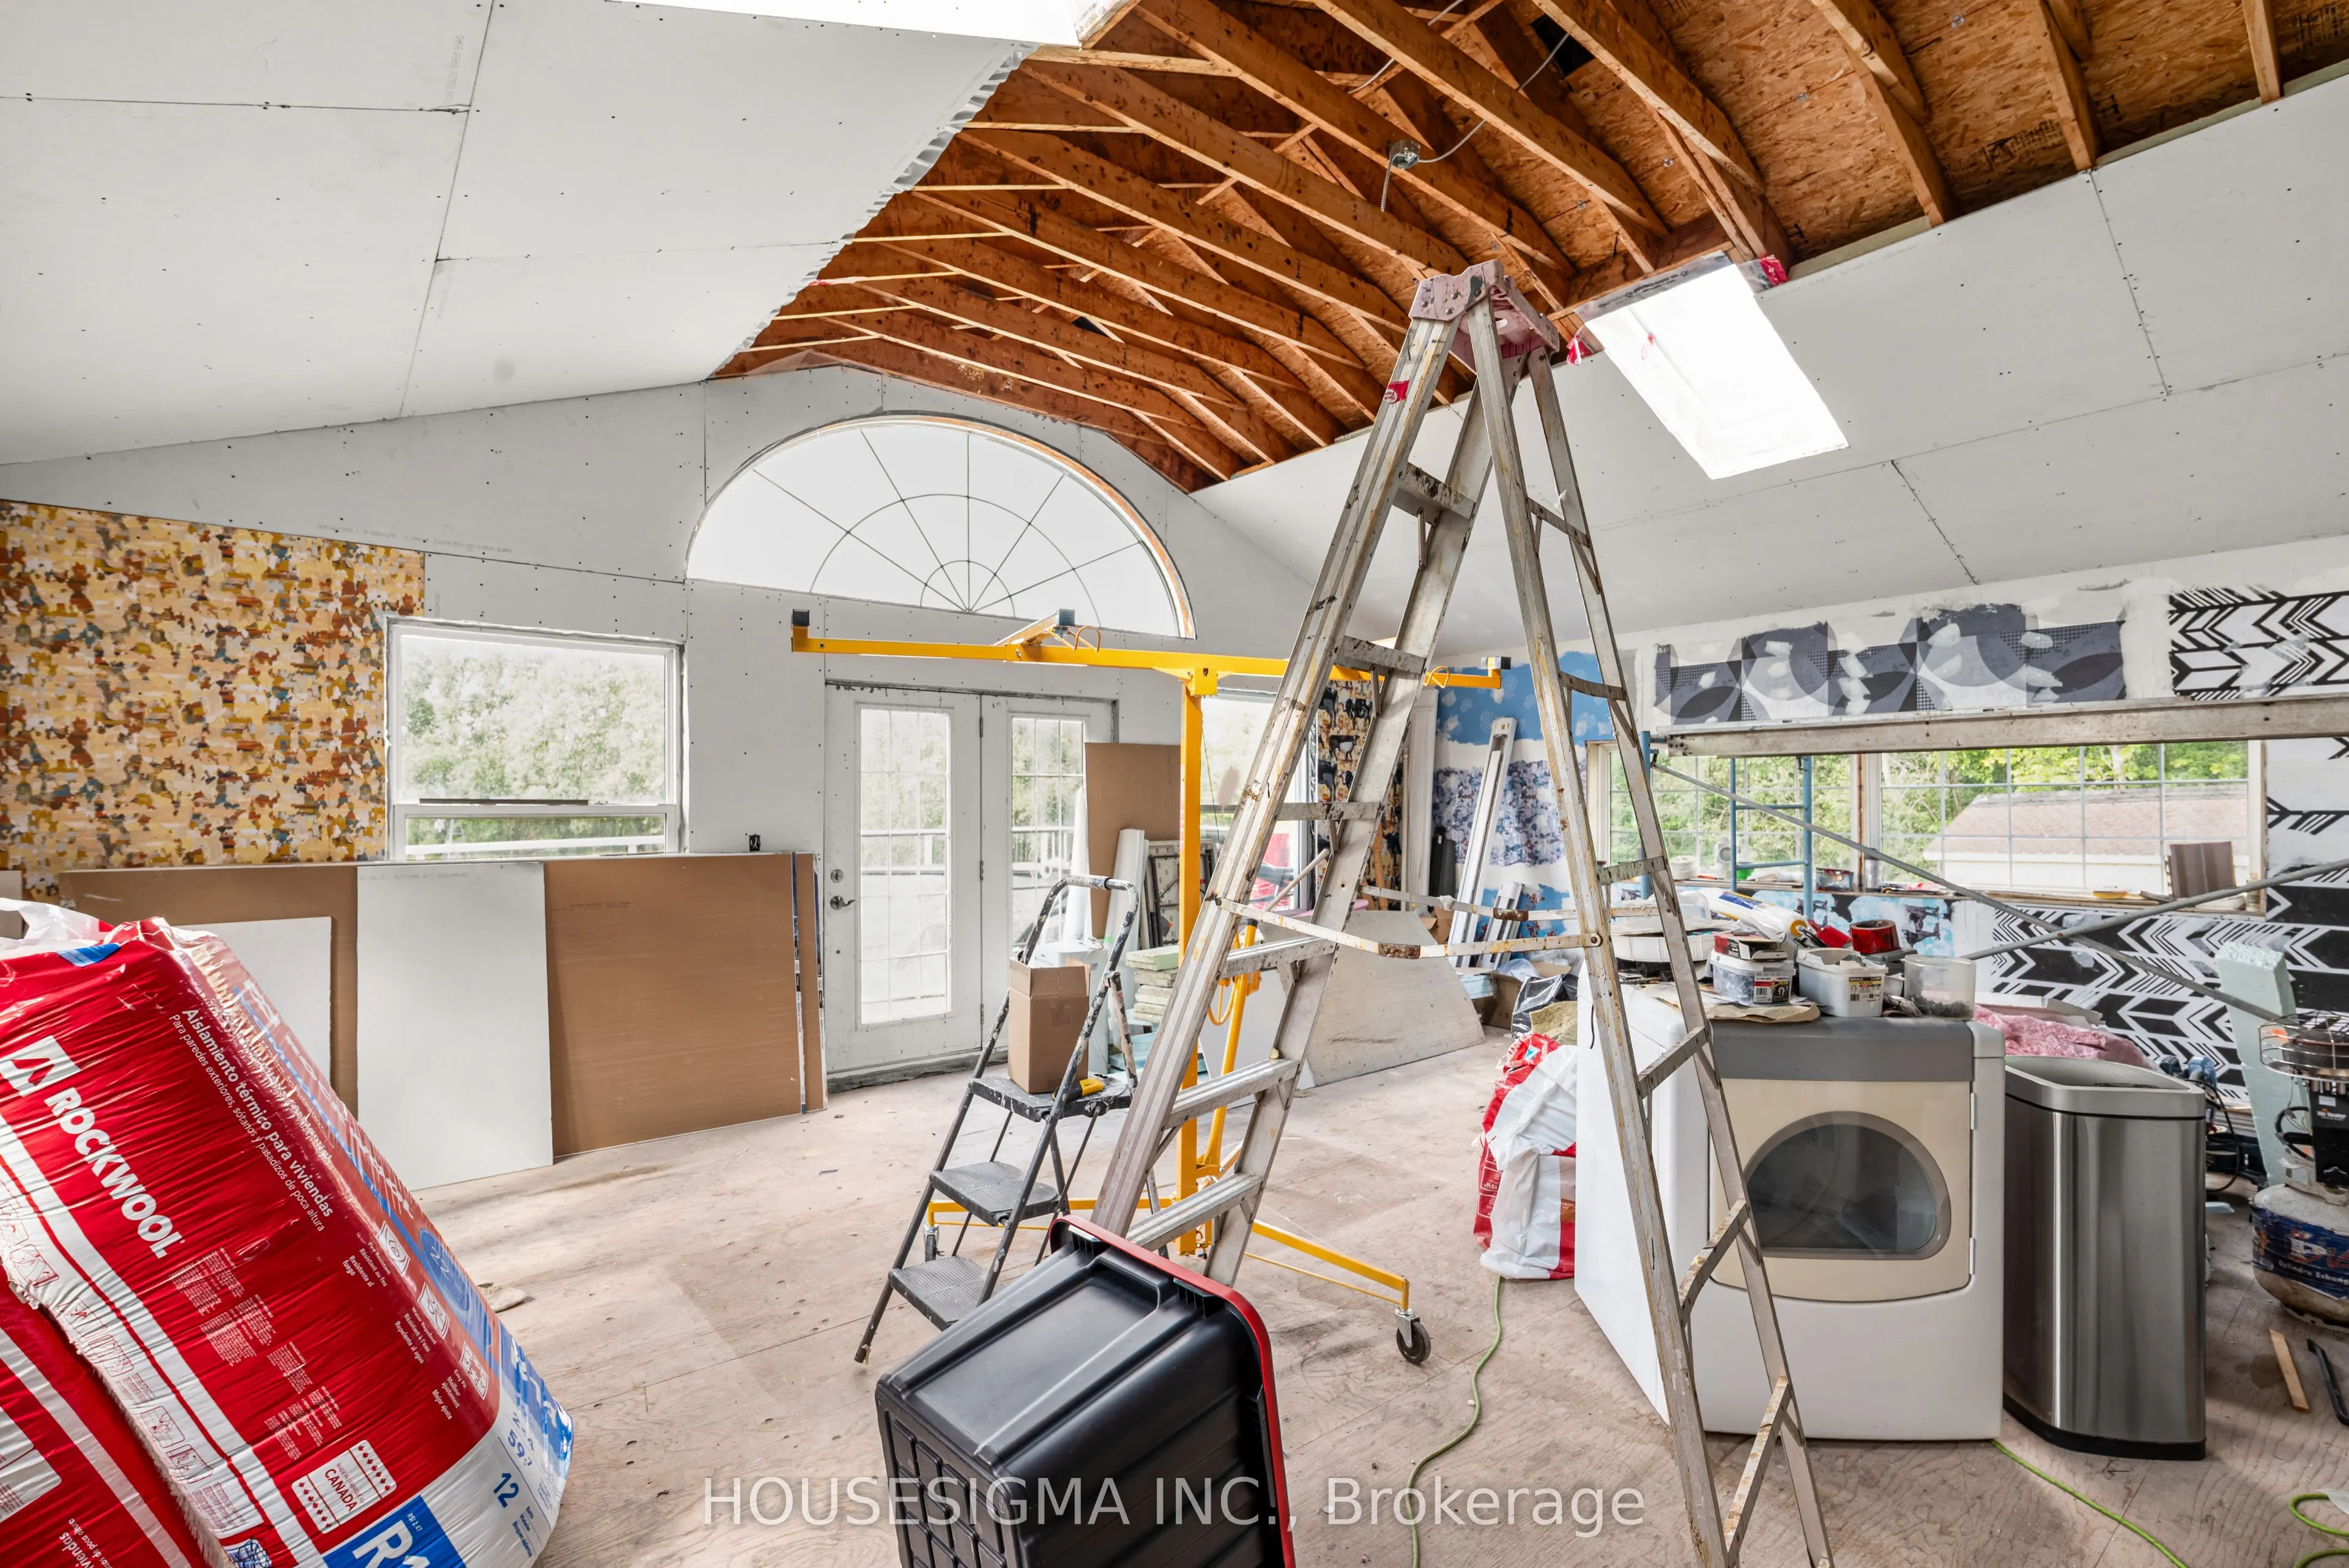
Large Window, W/O To Deck
Dimensions 23.98 x 19.69 feet
472.17 sqft
Dining Room
Combined w/Living, Large Window
Dimensions - feet
0 sqft
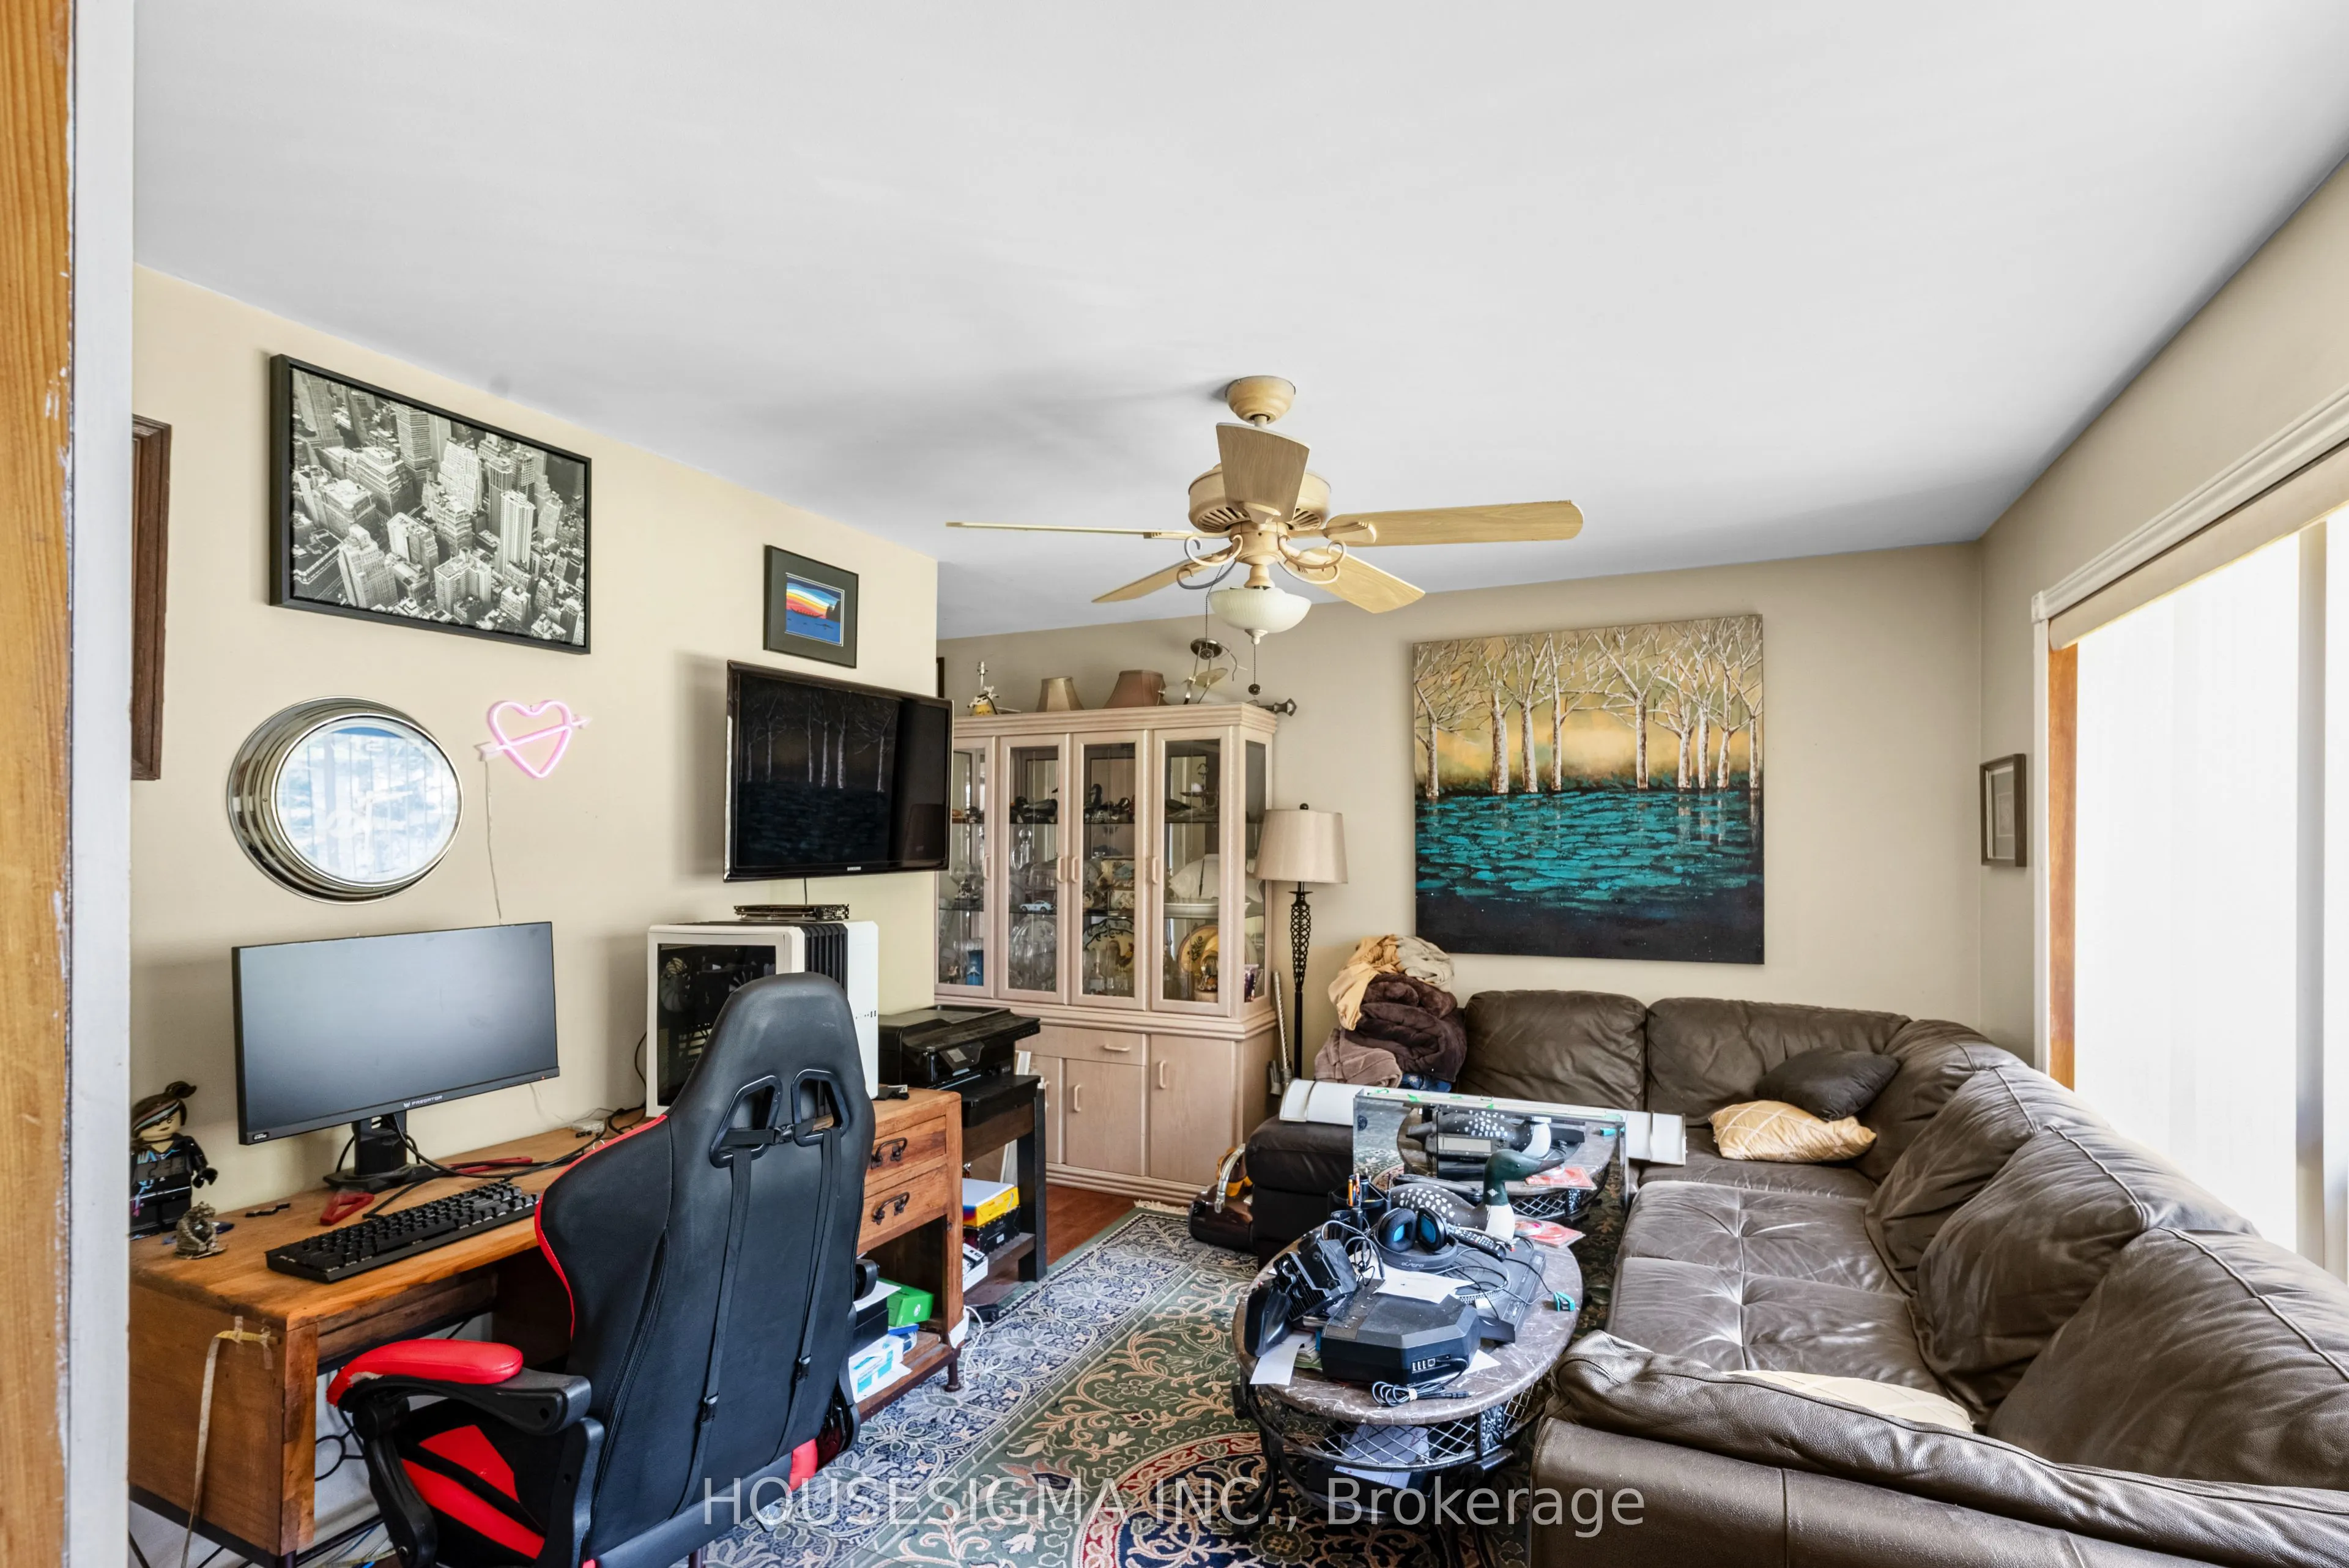
Family Room
Window
Dimensions 18.9 x 13.48 feet
254.77 sqft
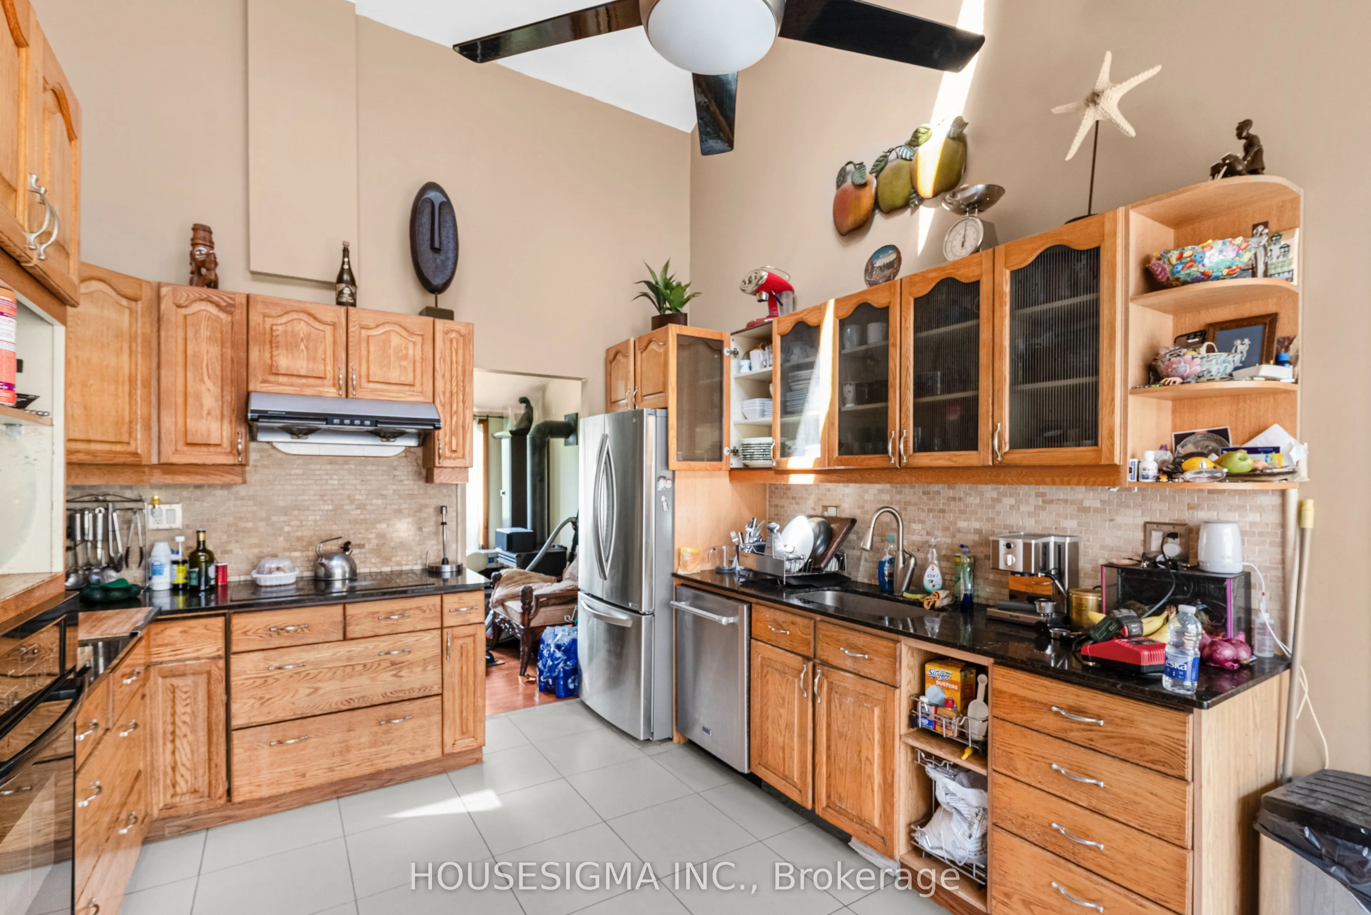
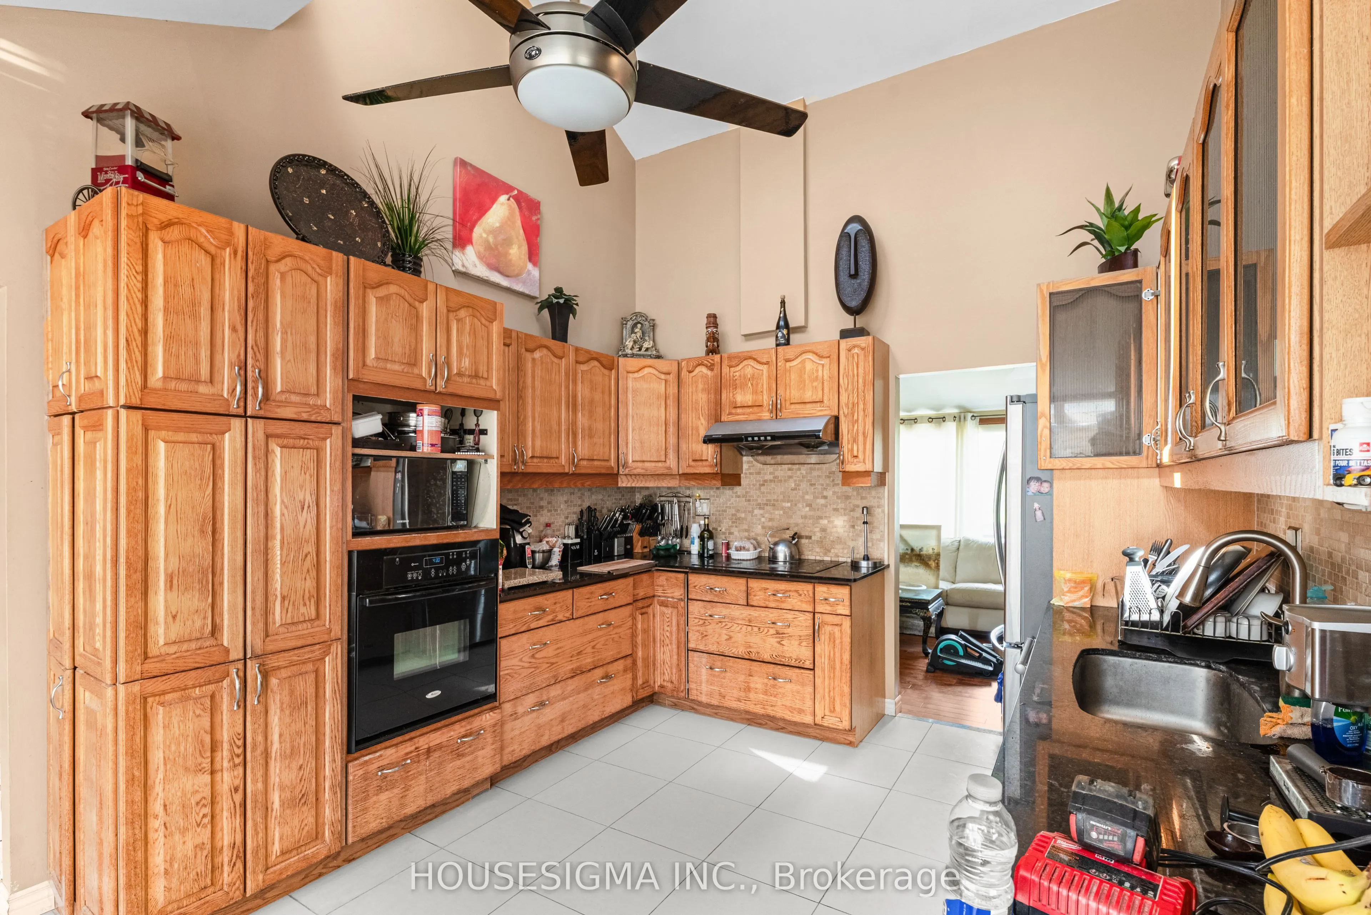
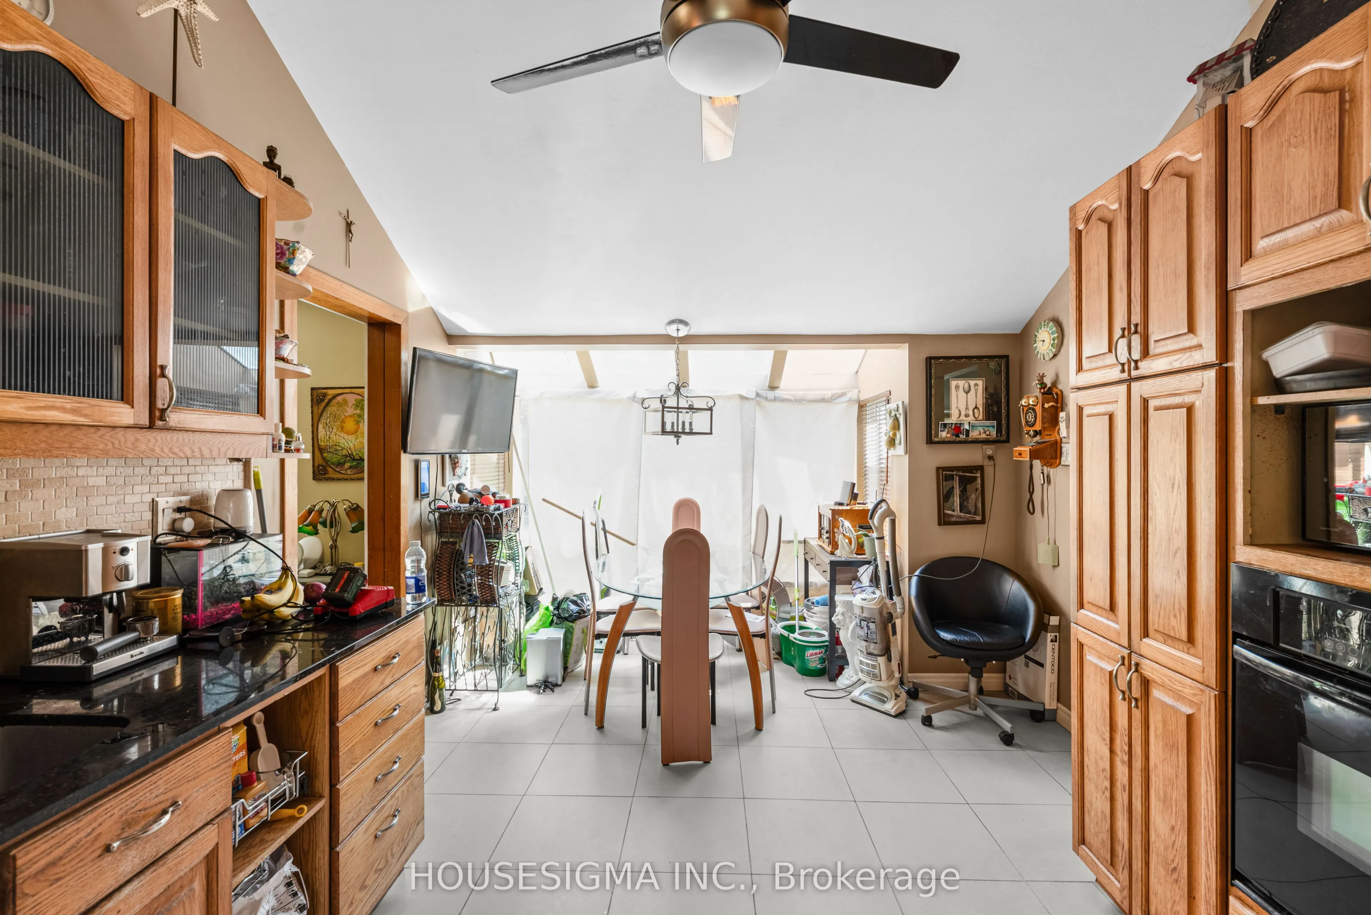
Kitchen
Breakfast Area, Quartz Counter
Dimensions 19.59 x 10.1 feet
197.86 sqft
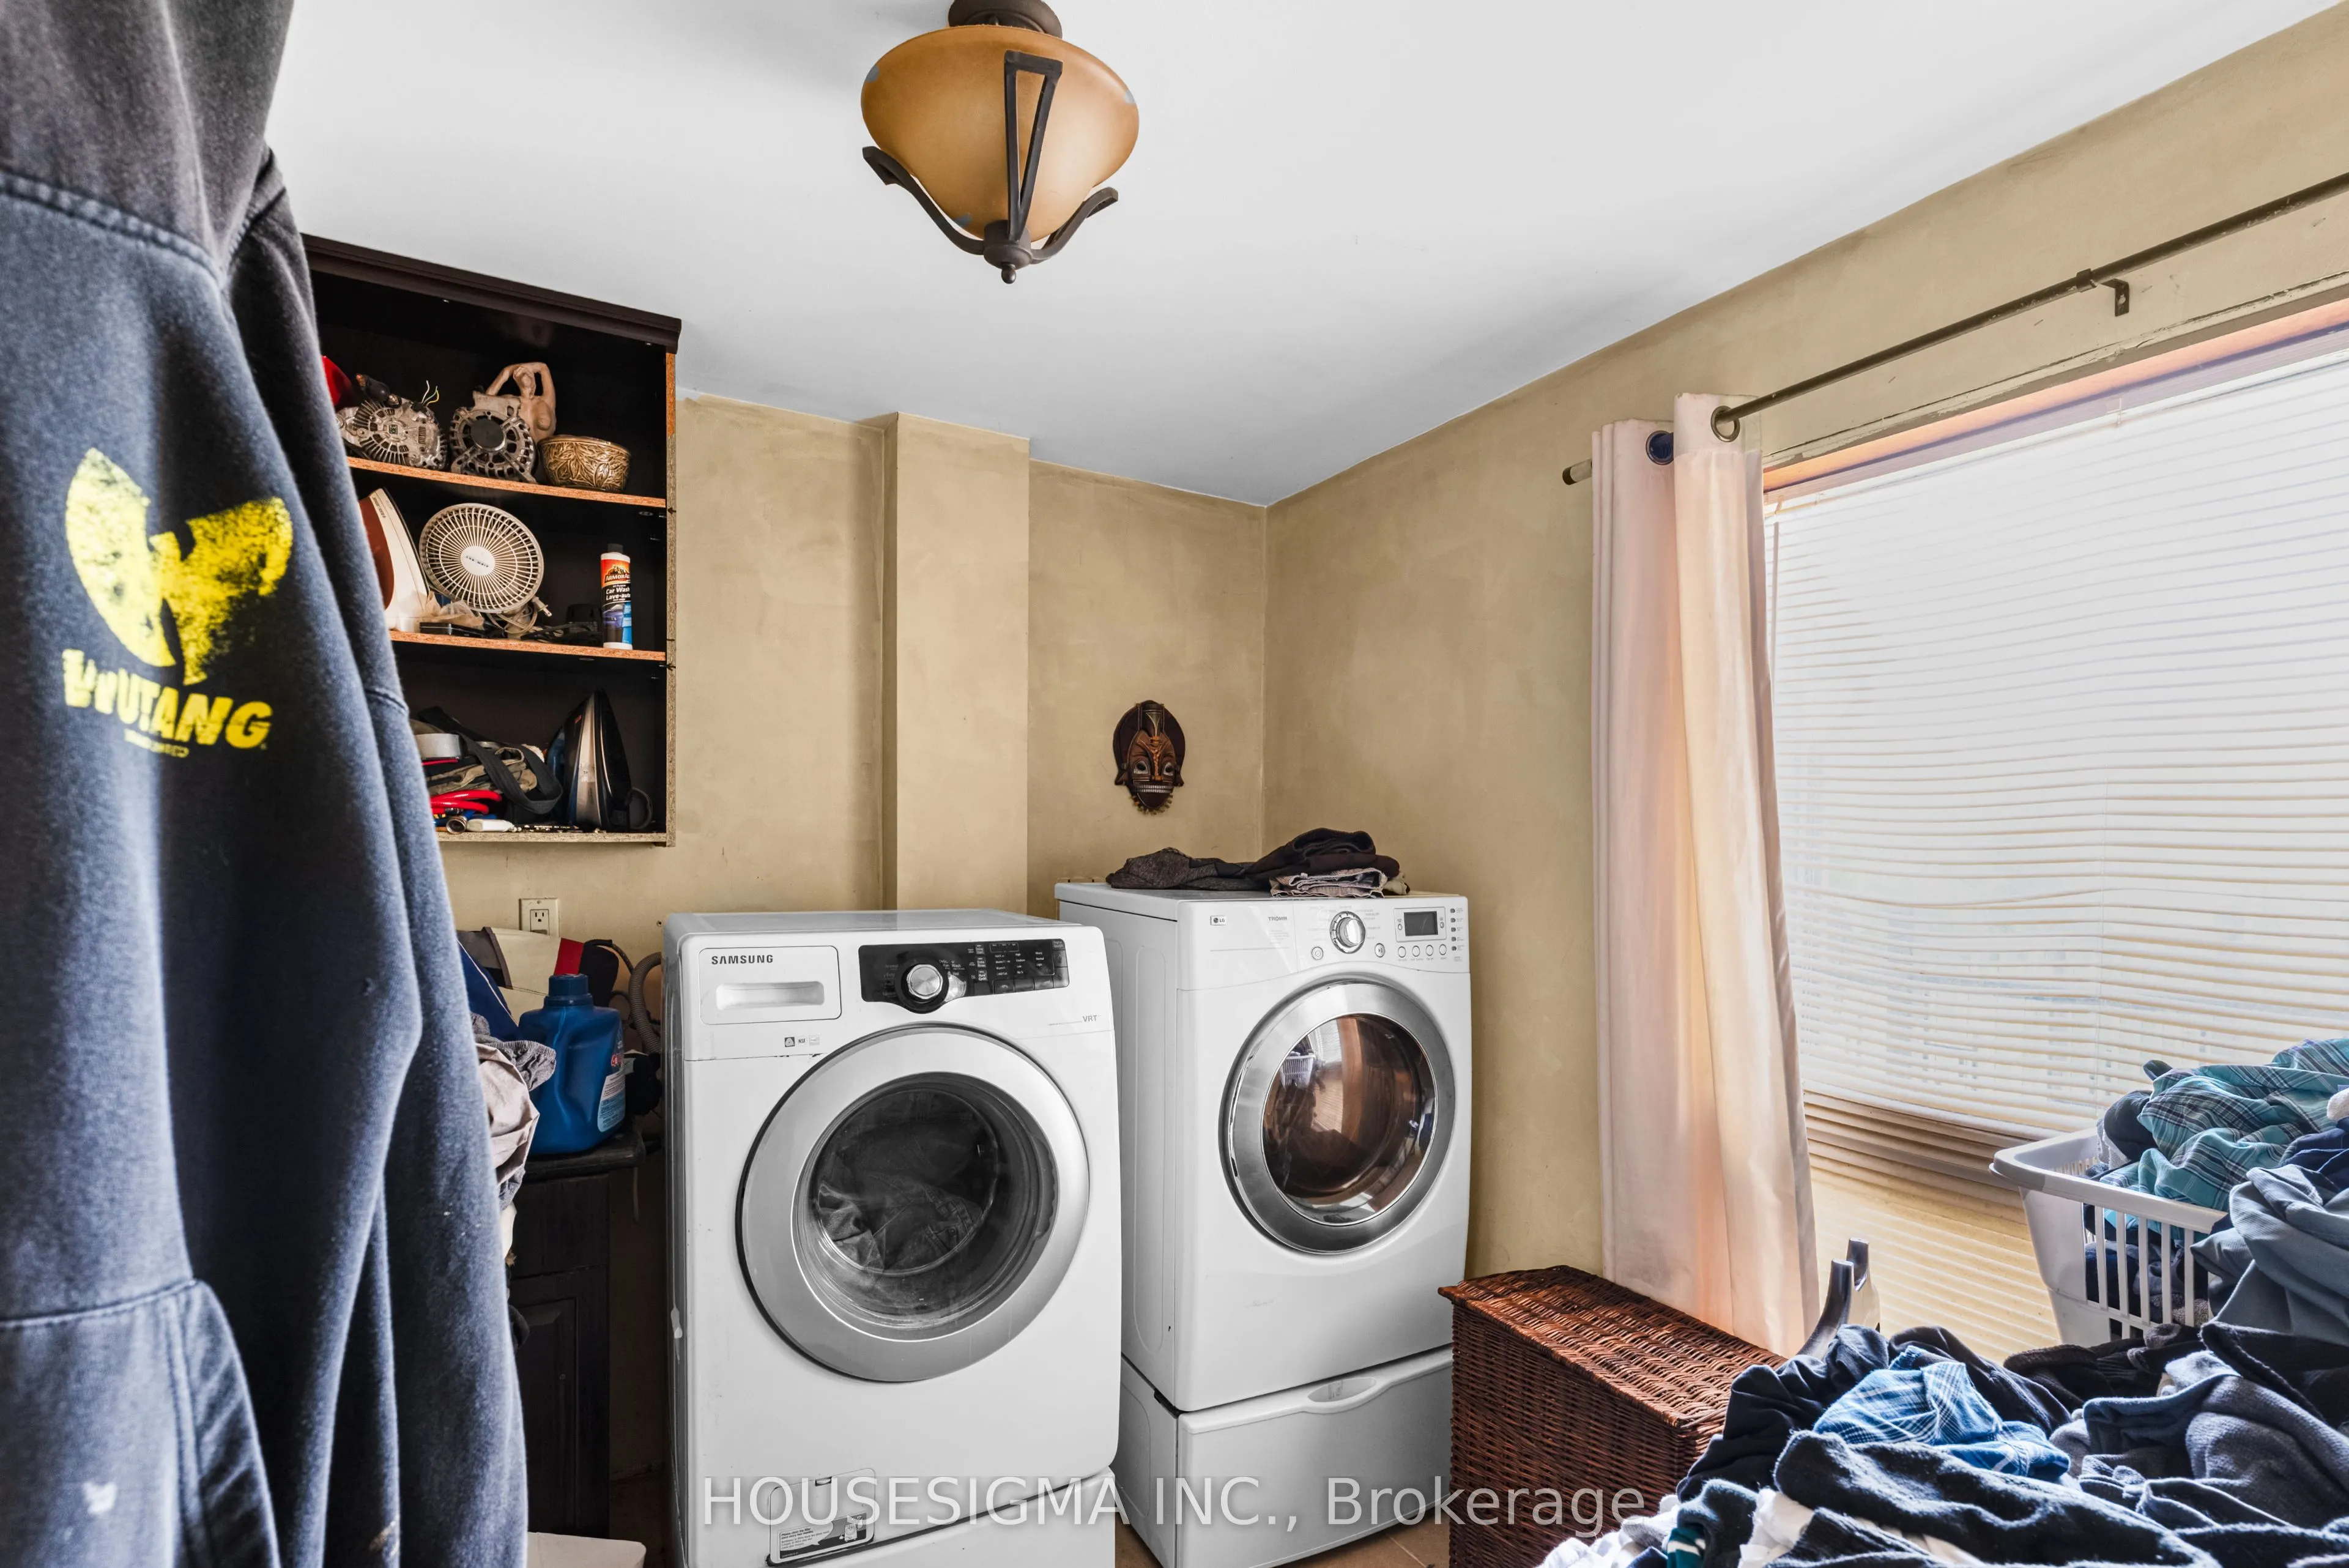
Laundry
Window
Dimensions 8.99 x 7.97 feet
71.65 sqft
Living Room
Large Window, Combined w/Dining
Dimensions 24.7 x 19.19 feet
473.99 sqft
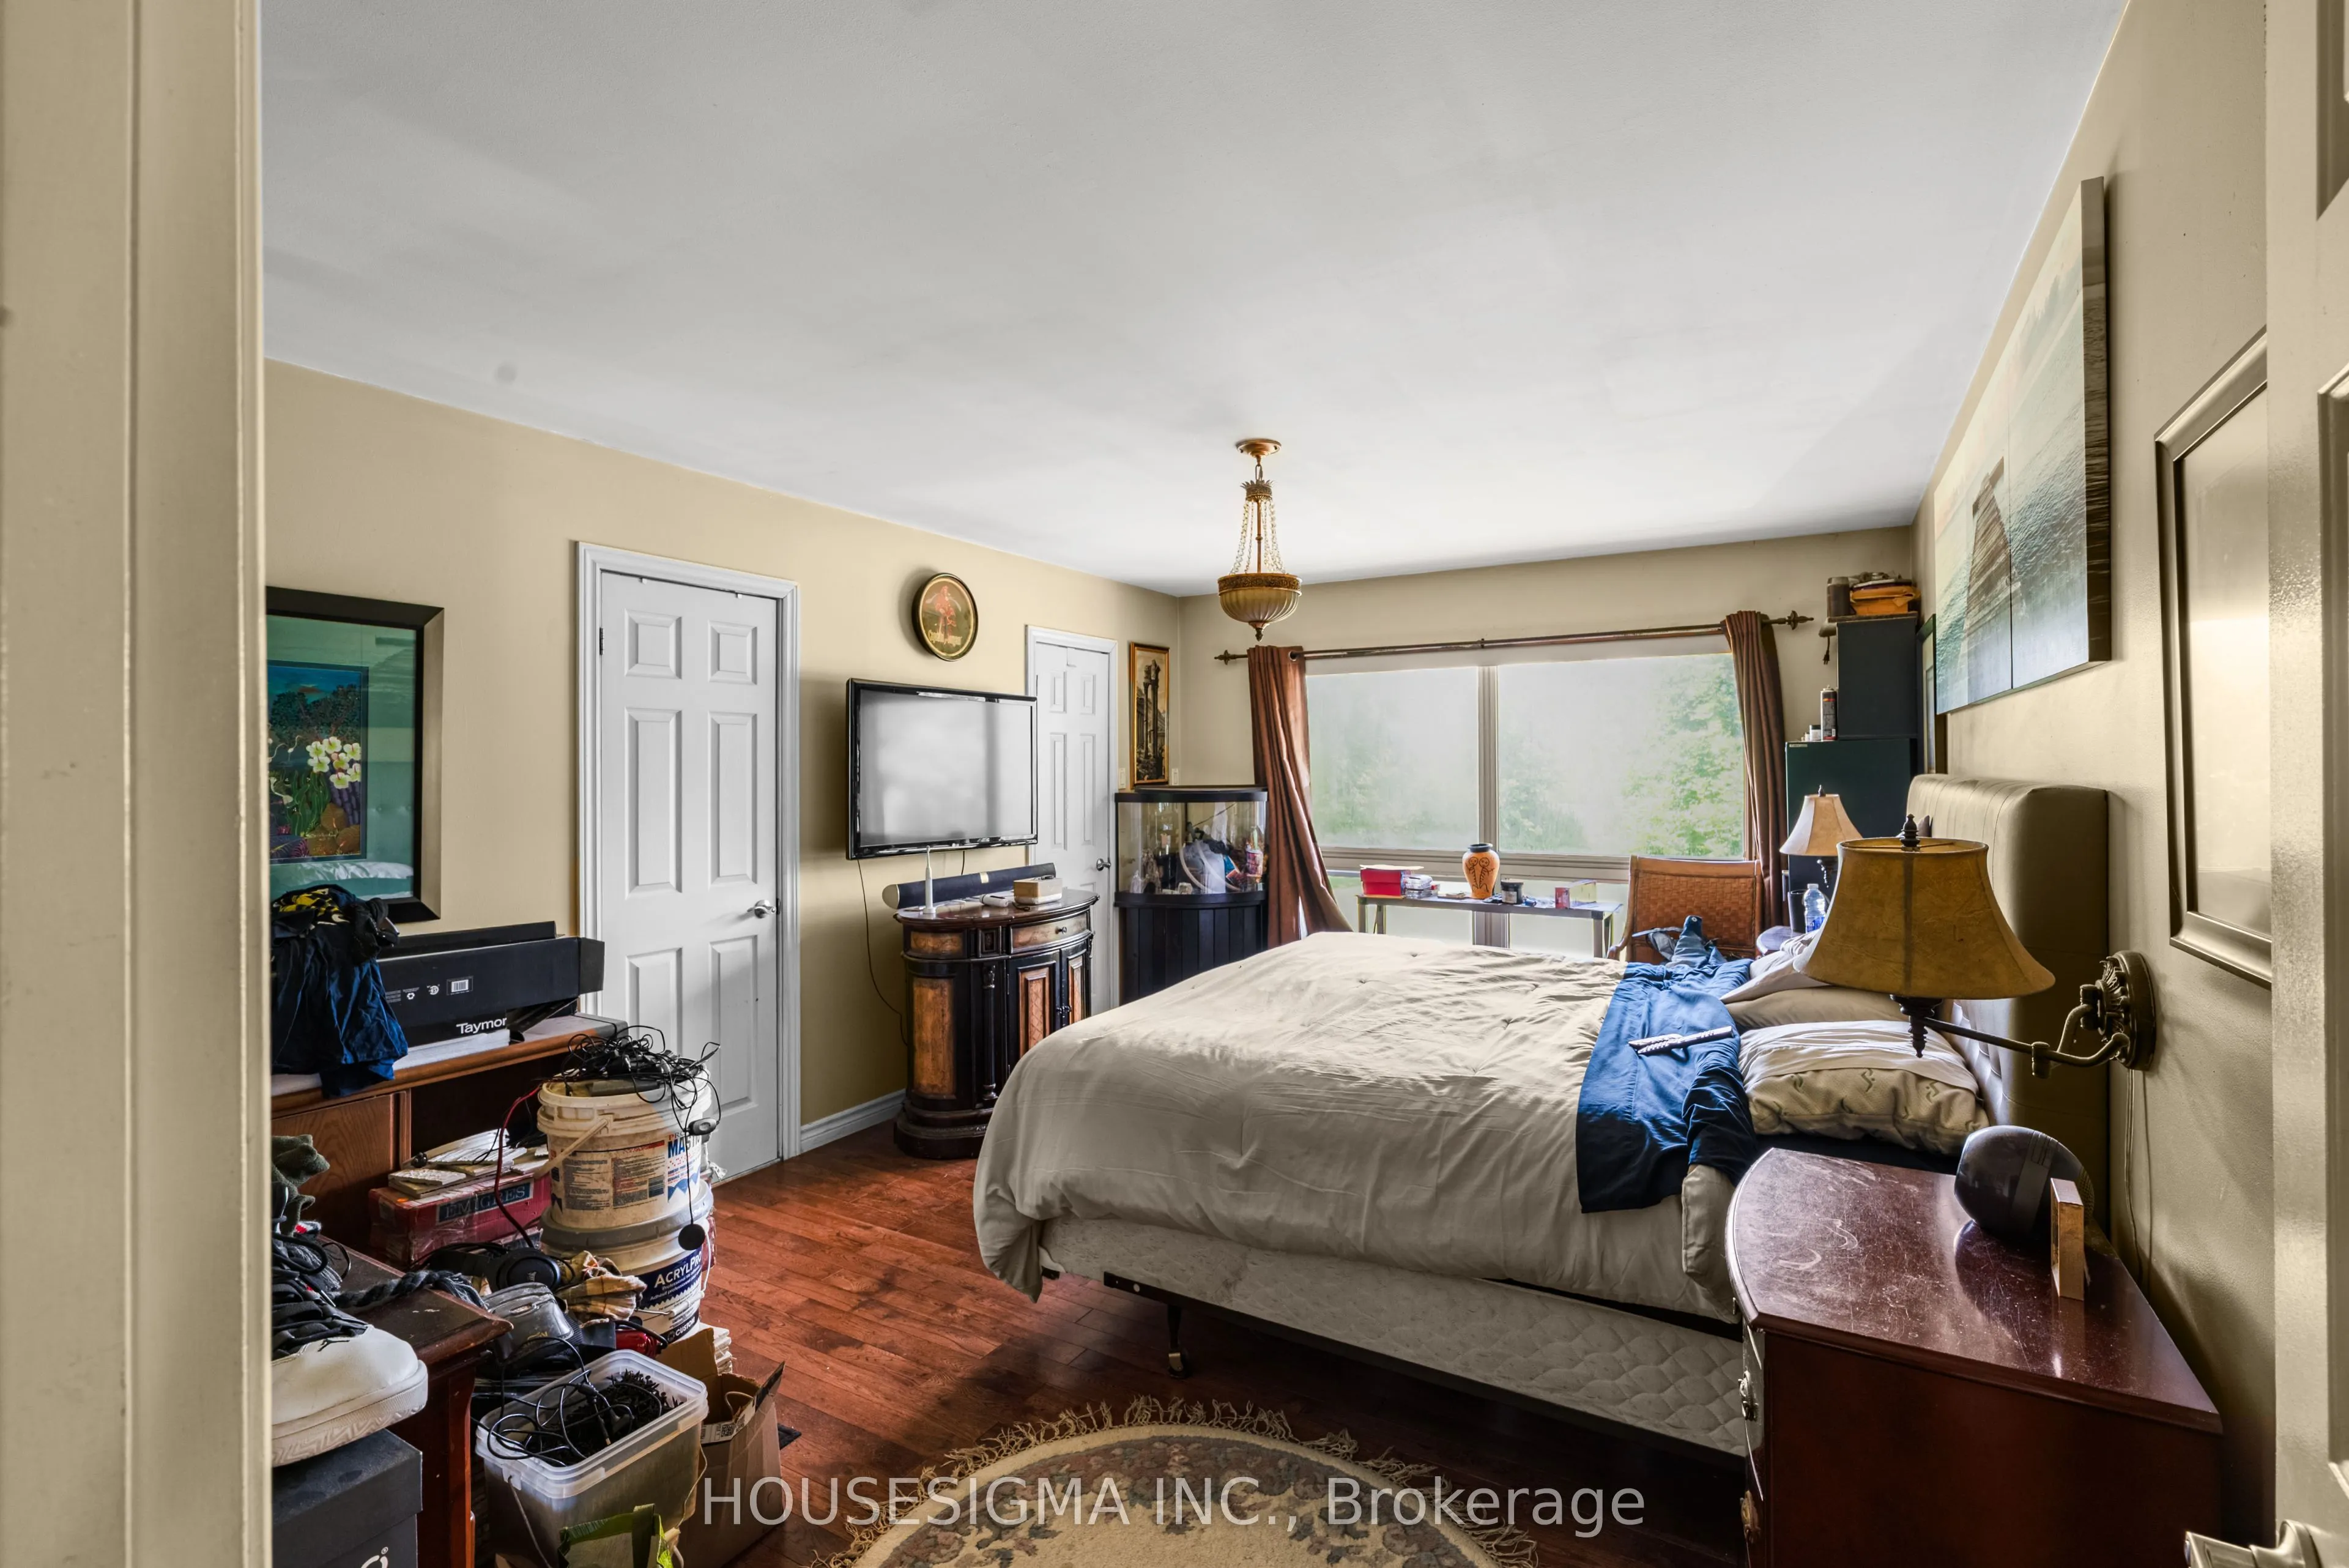
Primary Bedroom
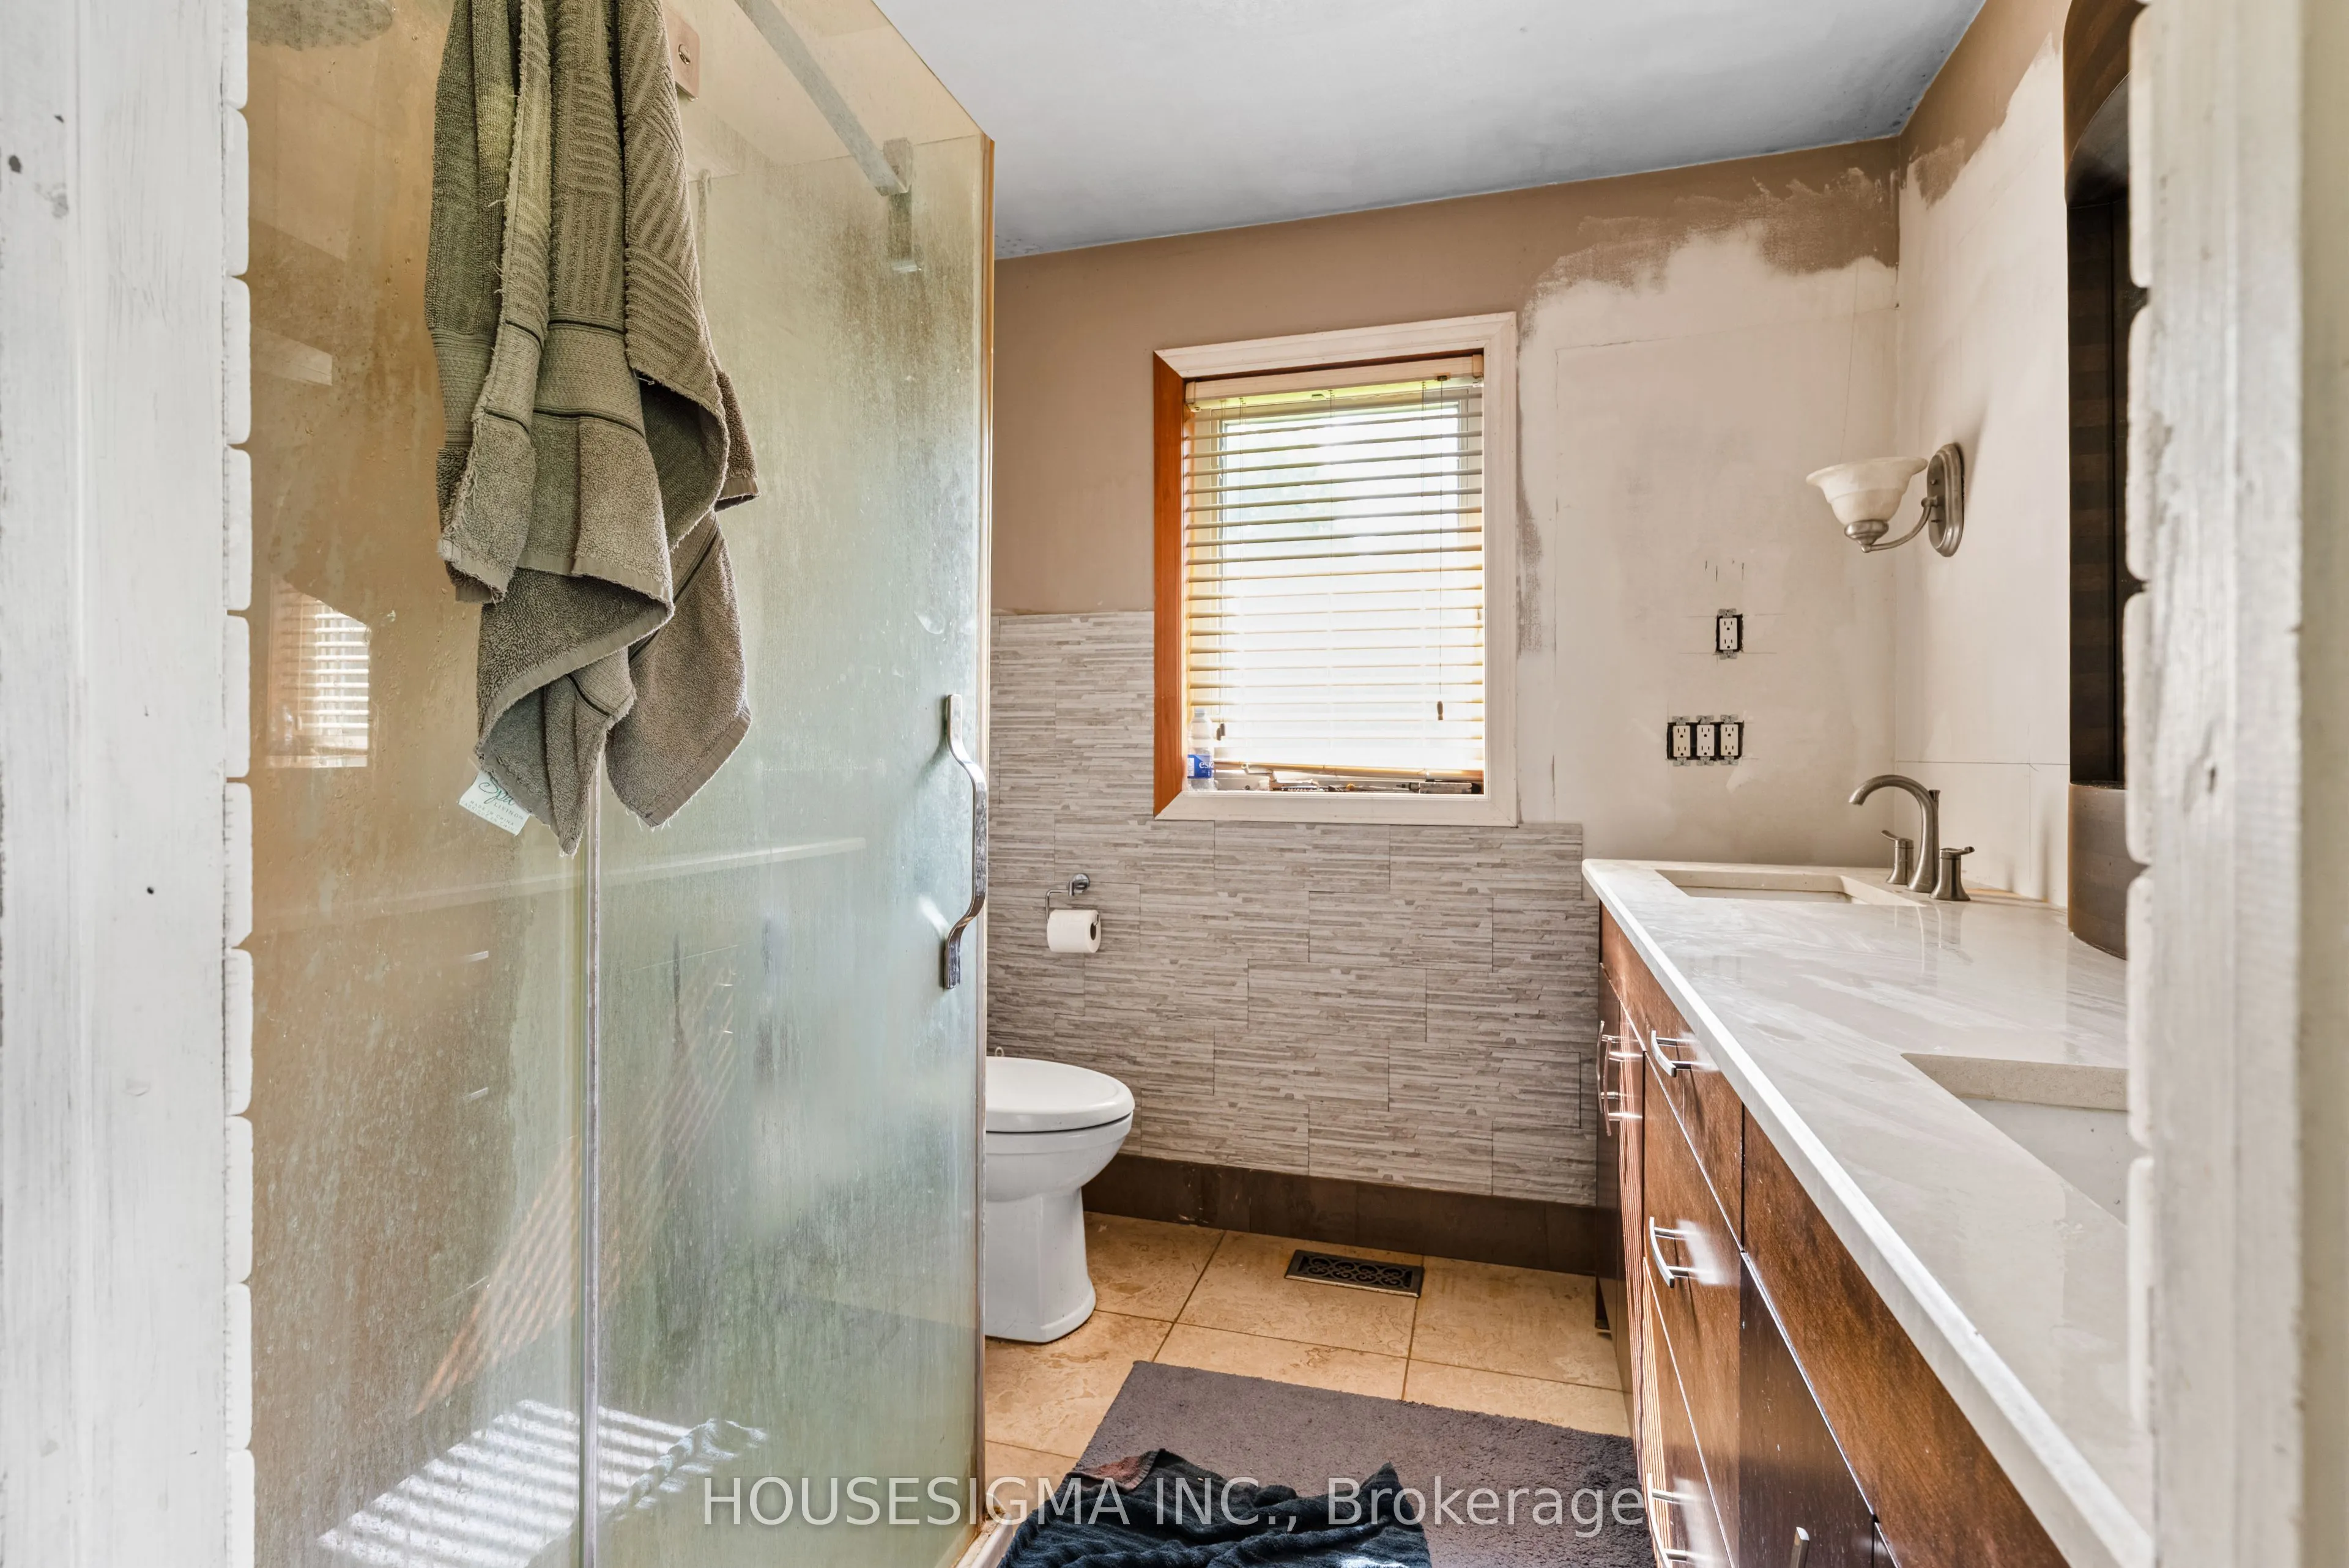
Walk-In Closet(s), 4 Pc Ensuite
Dimensions 16.99 x 11.58 feet
196.74 sqft
Similar Properties(No results)
Mortgage Calculator
Calculate your estimated monthly mortgage payment
Price
$1,724,999
$
%
%
Total cost of mortgage
$0
Monthly payment
By clicking Save, we will calculate your estimated mortgage for all properties using the saved values (down payment percentage, interest rate, and amortization).
The accuracy and applicability of this calculator are not guaranteed.