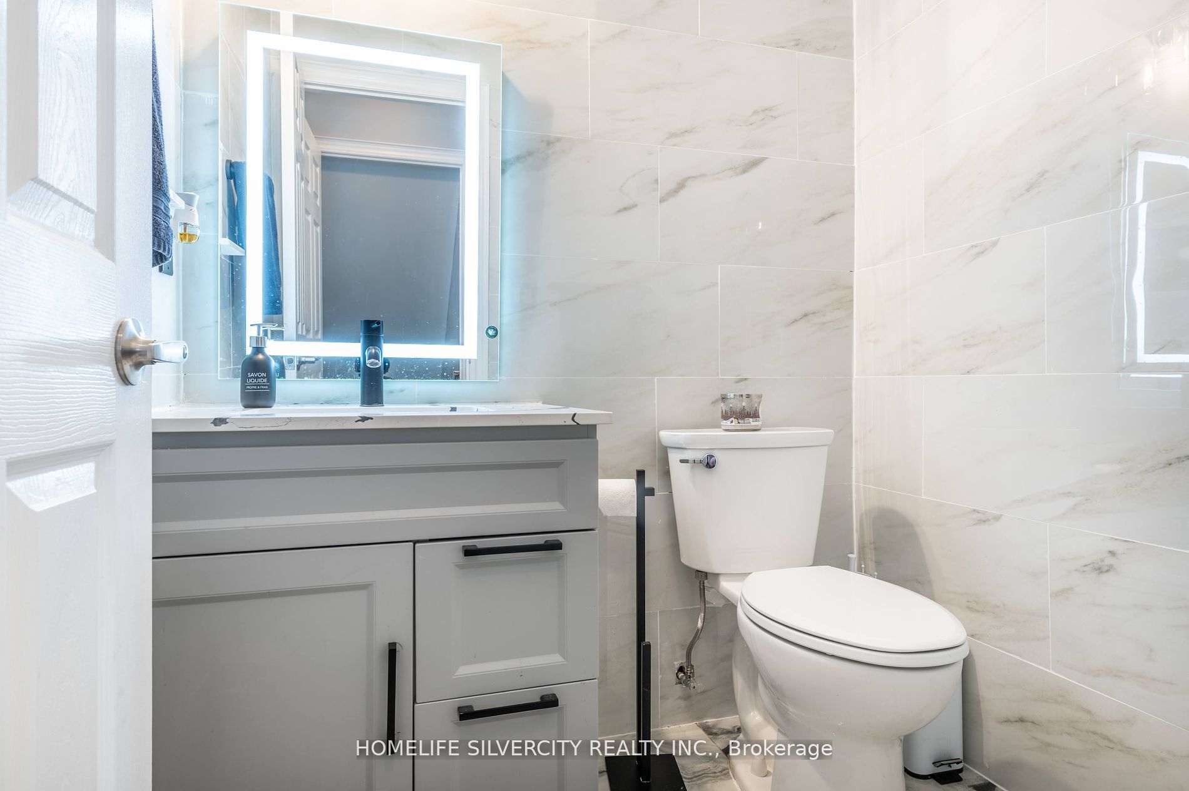
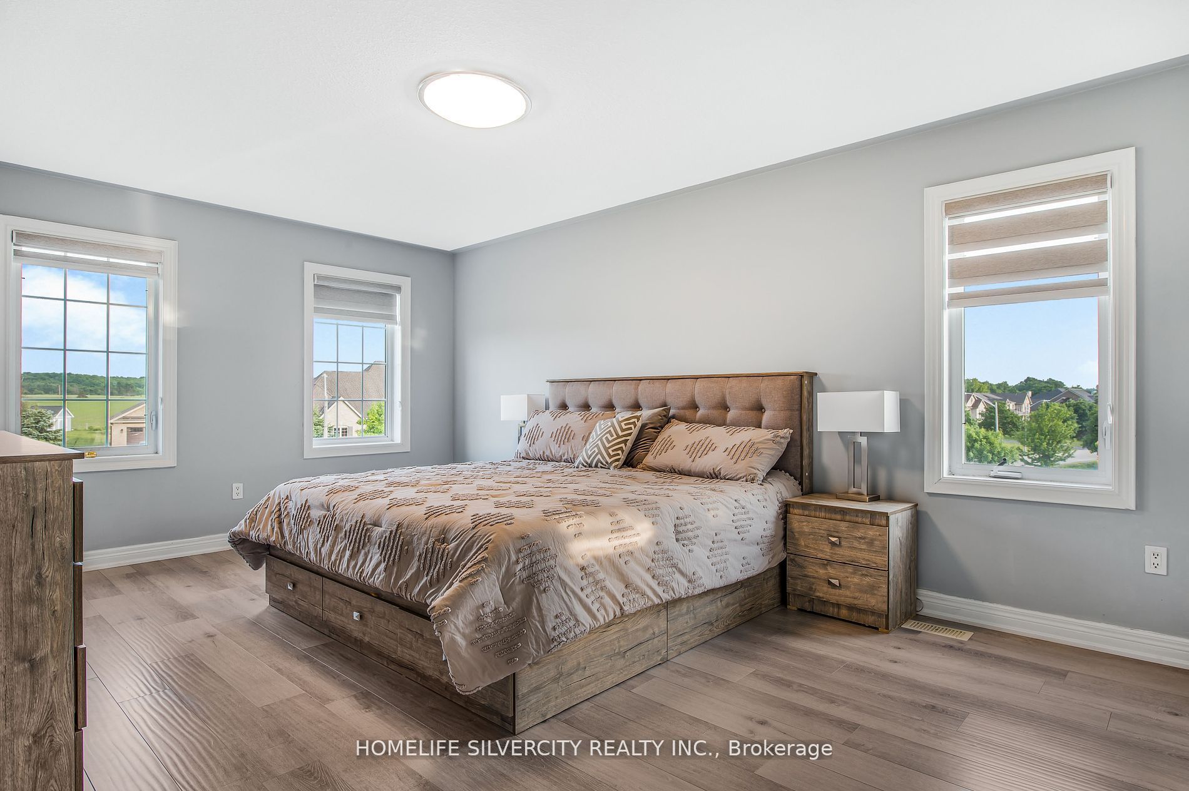
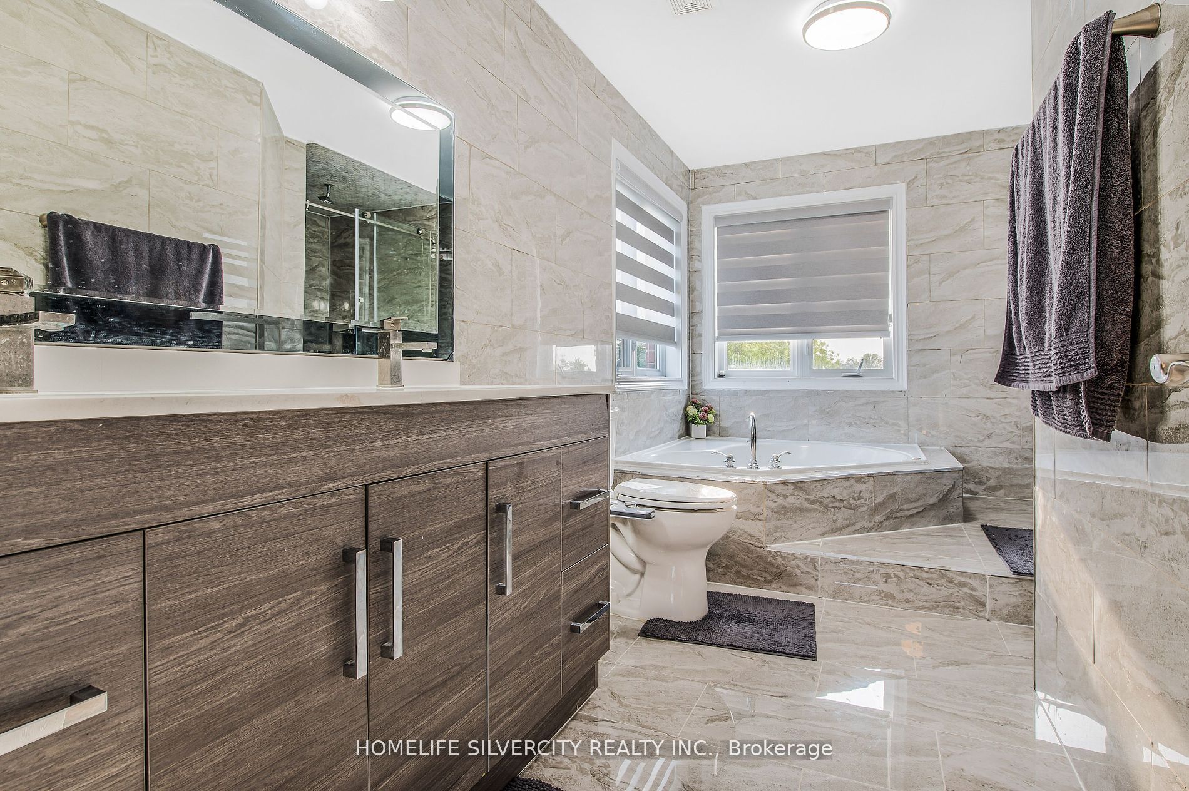
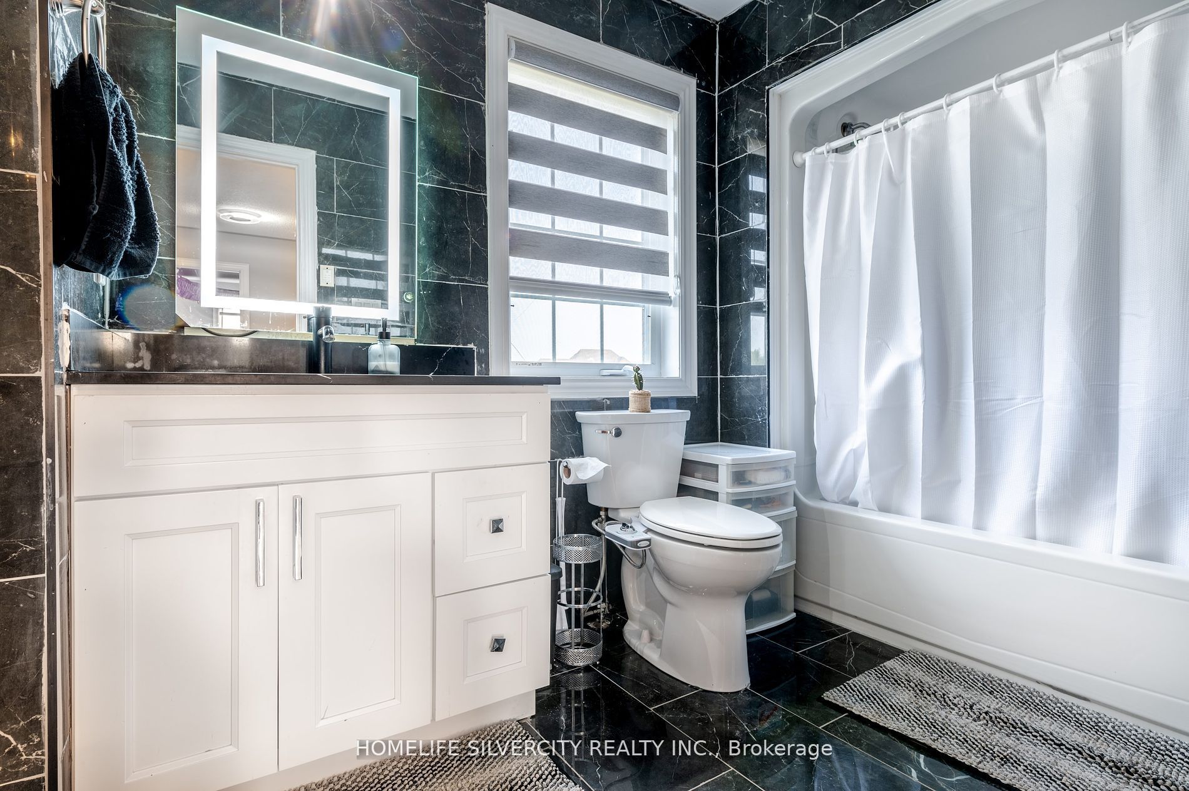
Sign In or Create a Free Account to see full details of this property
Key Facts
Key facts for 18 Leenders Lane
Property Type
House, 2-Storey
Parking
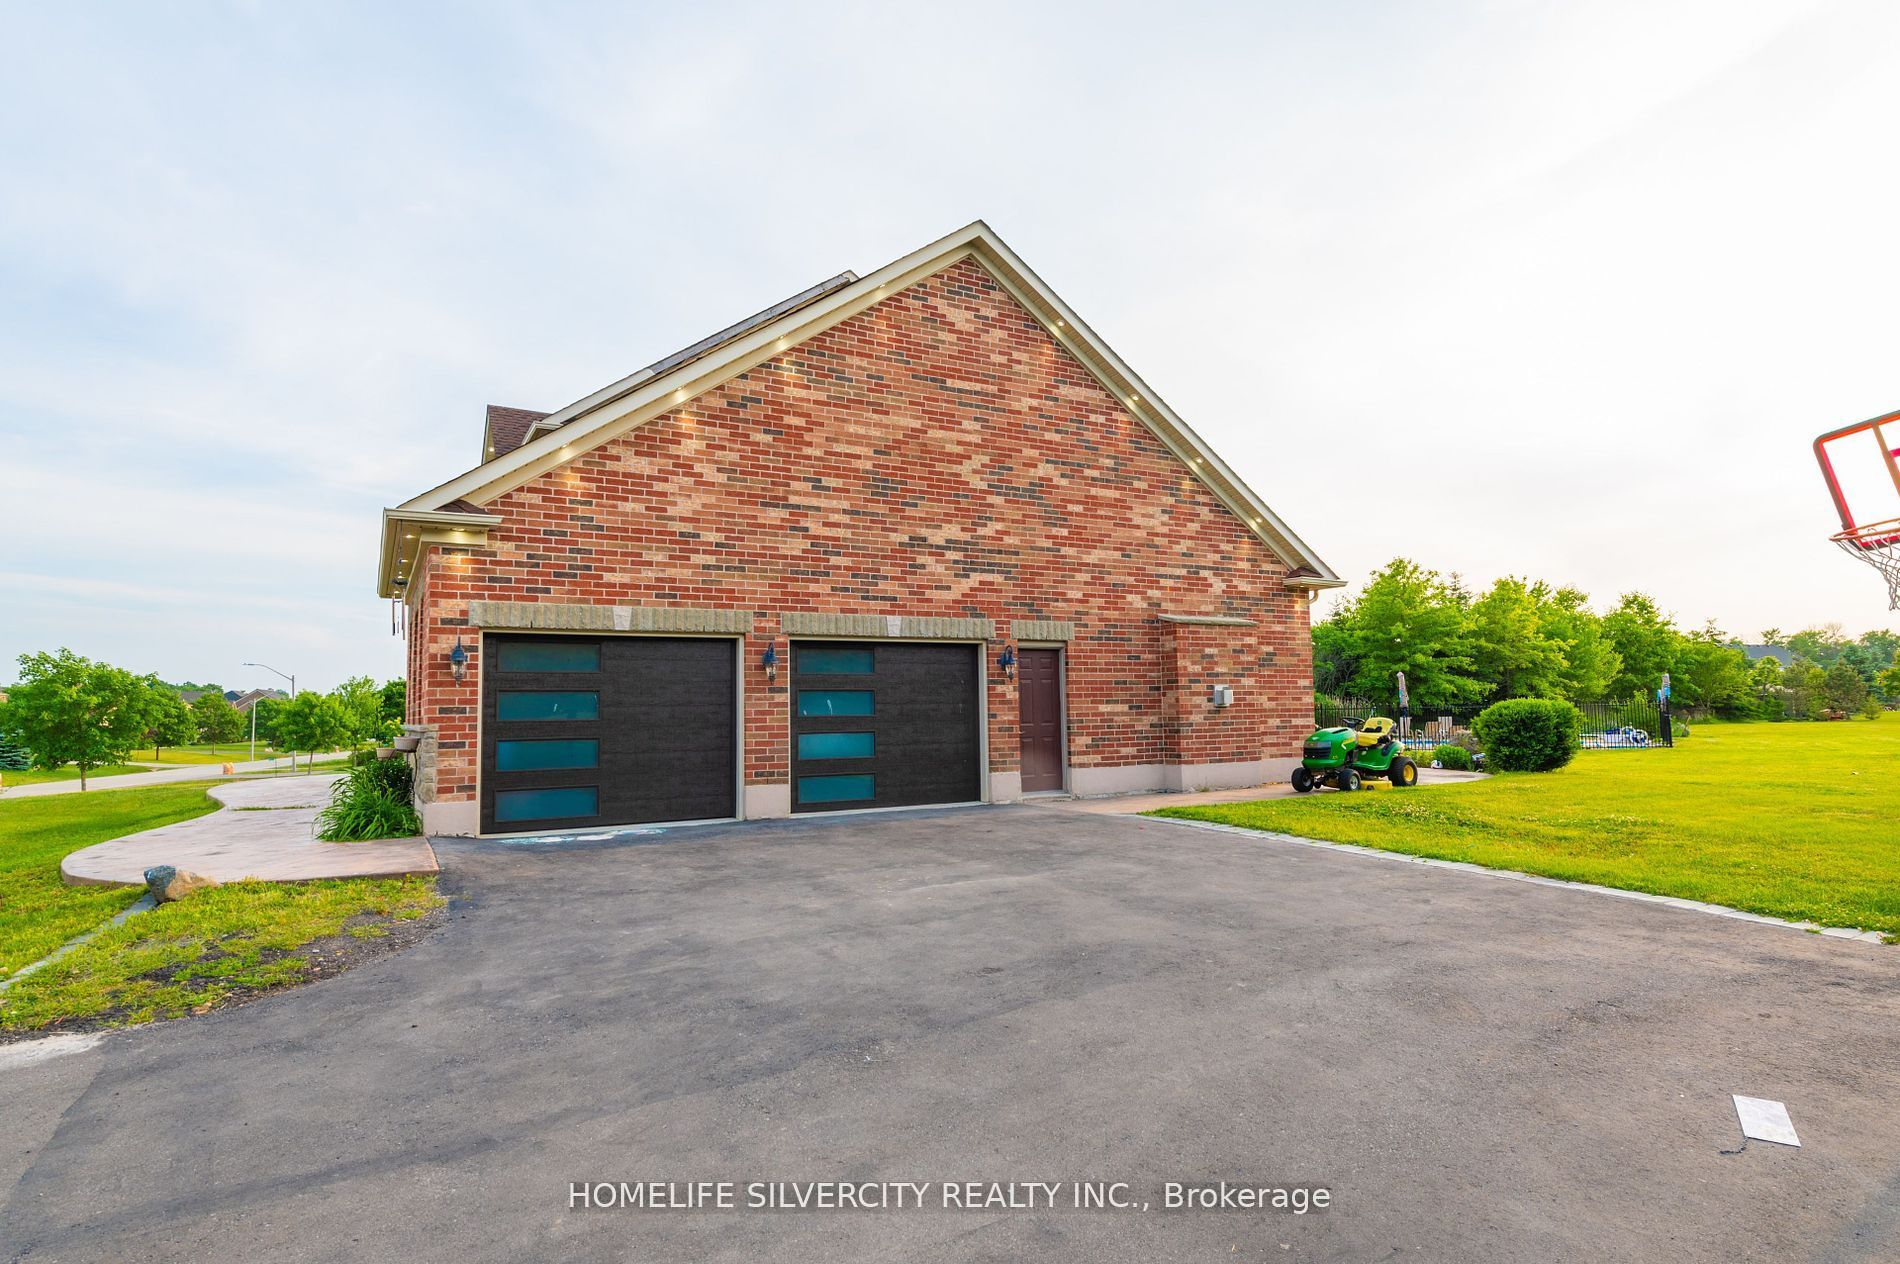
Attached 2 garage, 12 parking
MLS #
X9050258
Size
-
Basement
Finished
Listed on
2024-07-22
Lot size
171 x 337.14
Tax
$8,523 /yr
Days on Market
36
Approximate Age
16-30
Maintenance Fee
-
Description
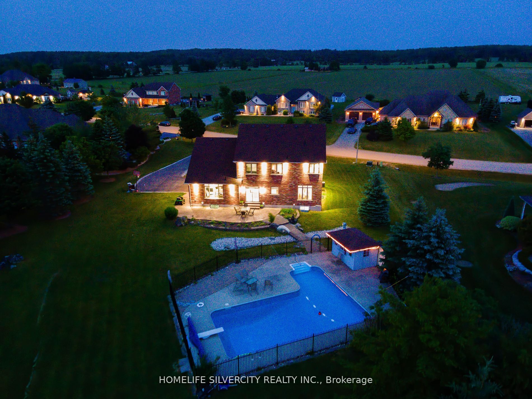
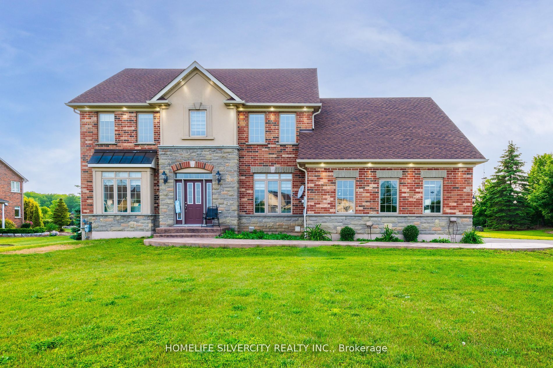
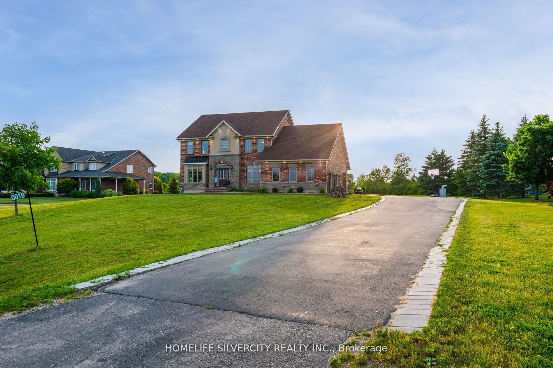
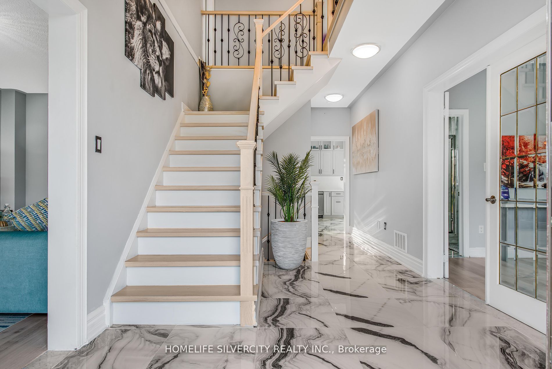
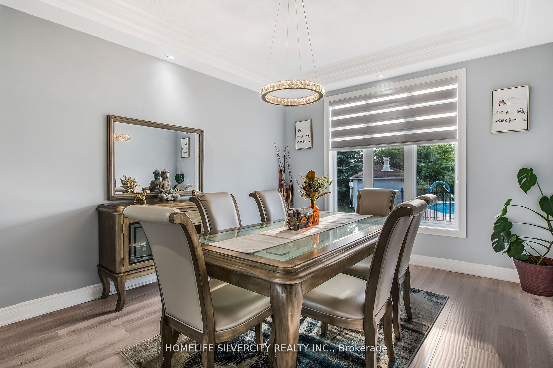
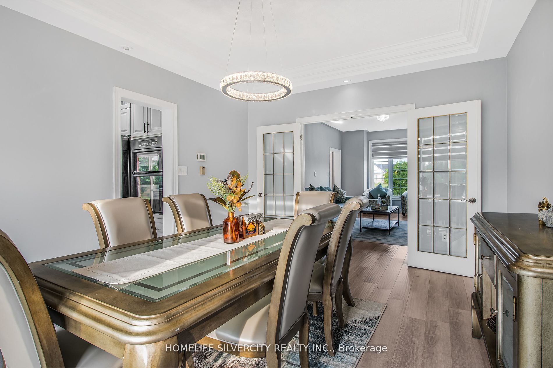
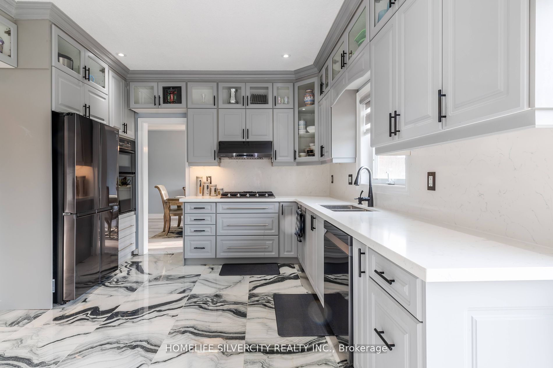
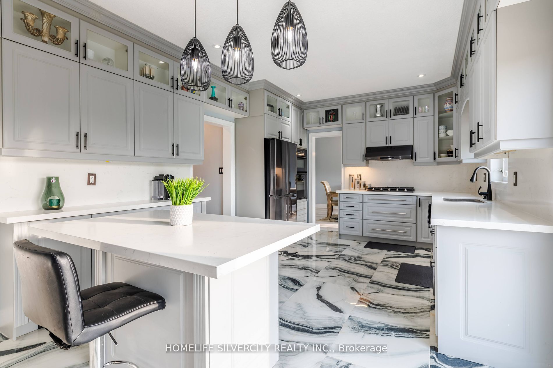
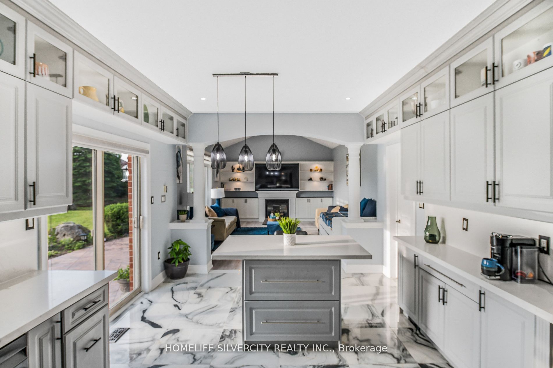
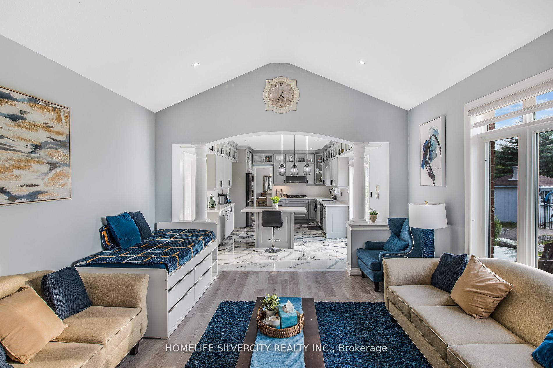
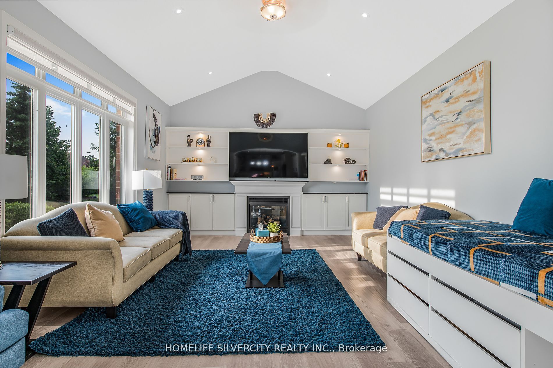
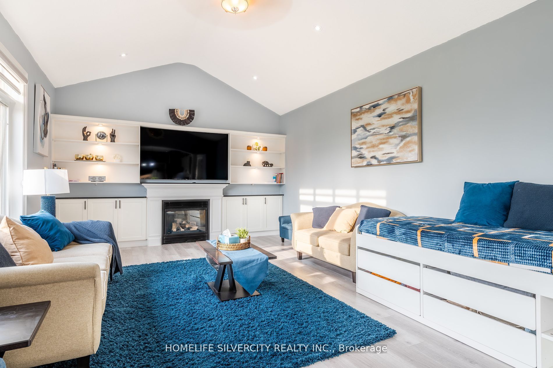
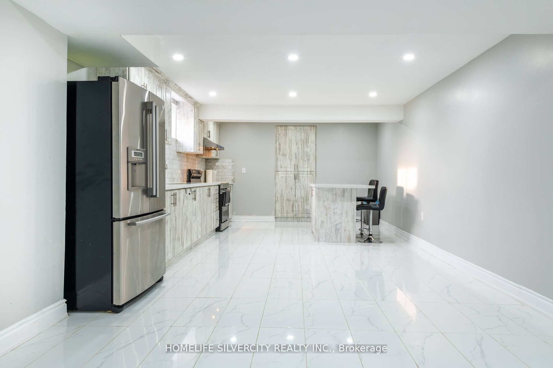
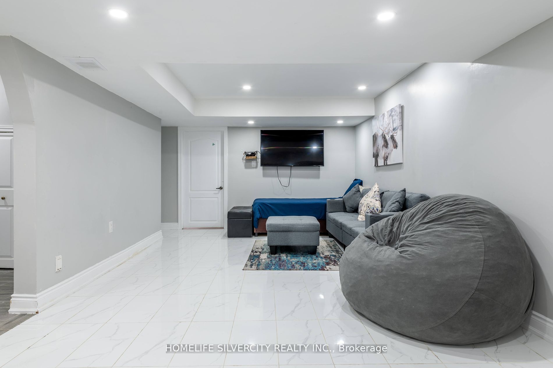
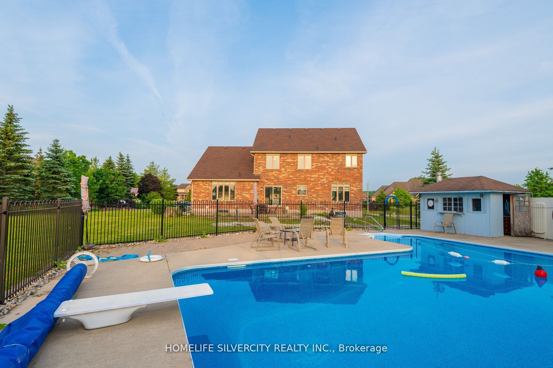
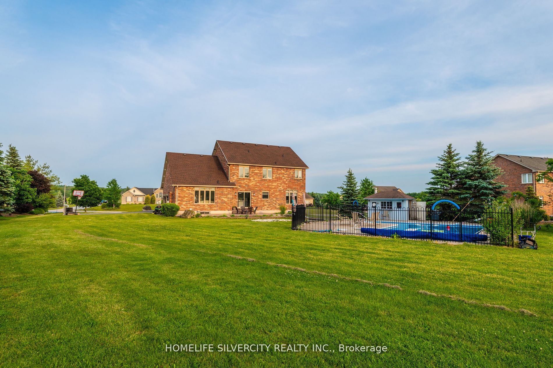
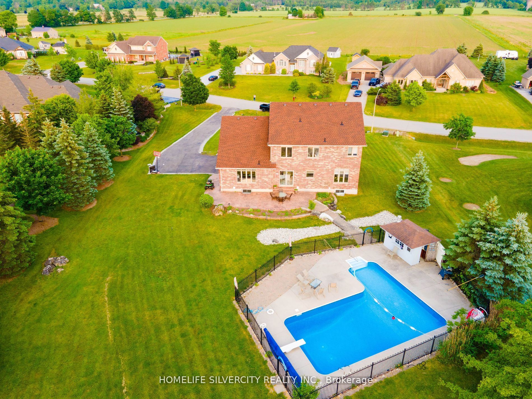
Nestled in the serene community of Erin, this stunning custom-built home boasts 4+2 bedrooms on a 1.1-acre lot. The property features a large swimming pool set in a beautiful backyard. The finished 2-bedroom basement includes a separate entrance. The expansive driveway accommodates over 10 cars. The... spacious, open-concept kitchen is equipped with built-in appliances and upgraded quartz countertops. Additional highlights include living, dining, and family rooms with views of the backyard pool, as well as a main floor office room complete with a full washroom. **** Extras **** This House offers Living, Dining & Family Room with View of Backyard Pool, Main Floor has Office Room with Full Washroom.
Full Property Details
Interior
Bedrooms
4
Bedrooms Plus
2
Total Bedrooms
6
Washrooms
5
Basement
Finished
Heating Source
Gas
Heating Fuel
Forced Air
Air Conditioning
Central Air
Family Room
Yes
Kitchens
1
Kitchens Plus
1
Total Kitchens
2
Fireplace Features
Yes
Bedrooms
4
Bedrooms Plus
2
Total Bedrooms
6
Washrooms
5
Basement
Finished
Heating Source
Gas
Heating Fuel
Forced Air
Air Conditioning
Central Air
Family Room
Yes
Kitchens
1
Kitchens Plus
1
Total Kitchens
2
Fireplace Features
Yes
Exterior
Depth
337.14
Front
170.80
Acreage
.50-1.99
Driveway
Private
Lot Size
171 x 337.14 ft
Pool
Inground
Parking Spaces
12
Total Parking Spaces
14.00
Parking Description
Attached
Garage Spaces
2.0
Depth
337.14
Front
170.80
Acreage
.50-1.99
Driveway
Private
Lot Size
171 x 337.14 ft
Pool
Inground
Parking Spaces
12
Total Parking Spaces
14.00
Parking Description
Attached
Garage Spaces
2.0
Building Description
Style
2-Storey
Home Type
House
Subtype
Detached
Year Built
16-30
Property Orientation
West
Exterior Finish
Brick,Stone
Sewers
Septic
Water Supply
Municipal
Possession Date
No Data
Style
2-Storey
Home Type
House
Subtype
Detached
Year Built
16-30
Property Orientation
West
Exterior Finish
Brick,Stone
Sewers
Septic
Water Supply
Municipal
Possession Date
No Data
Community
Community
Hillsburgh
Area Code
02
Community
Hillsburgh
Area Code
02
Taxes & Fees
Taxes
$8,523 /yr
Tax Year
2023
Taxes
$8,523 /yr
Tax Year
2023
Room Types
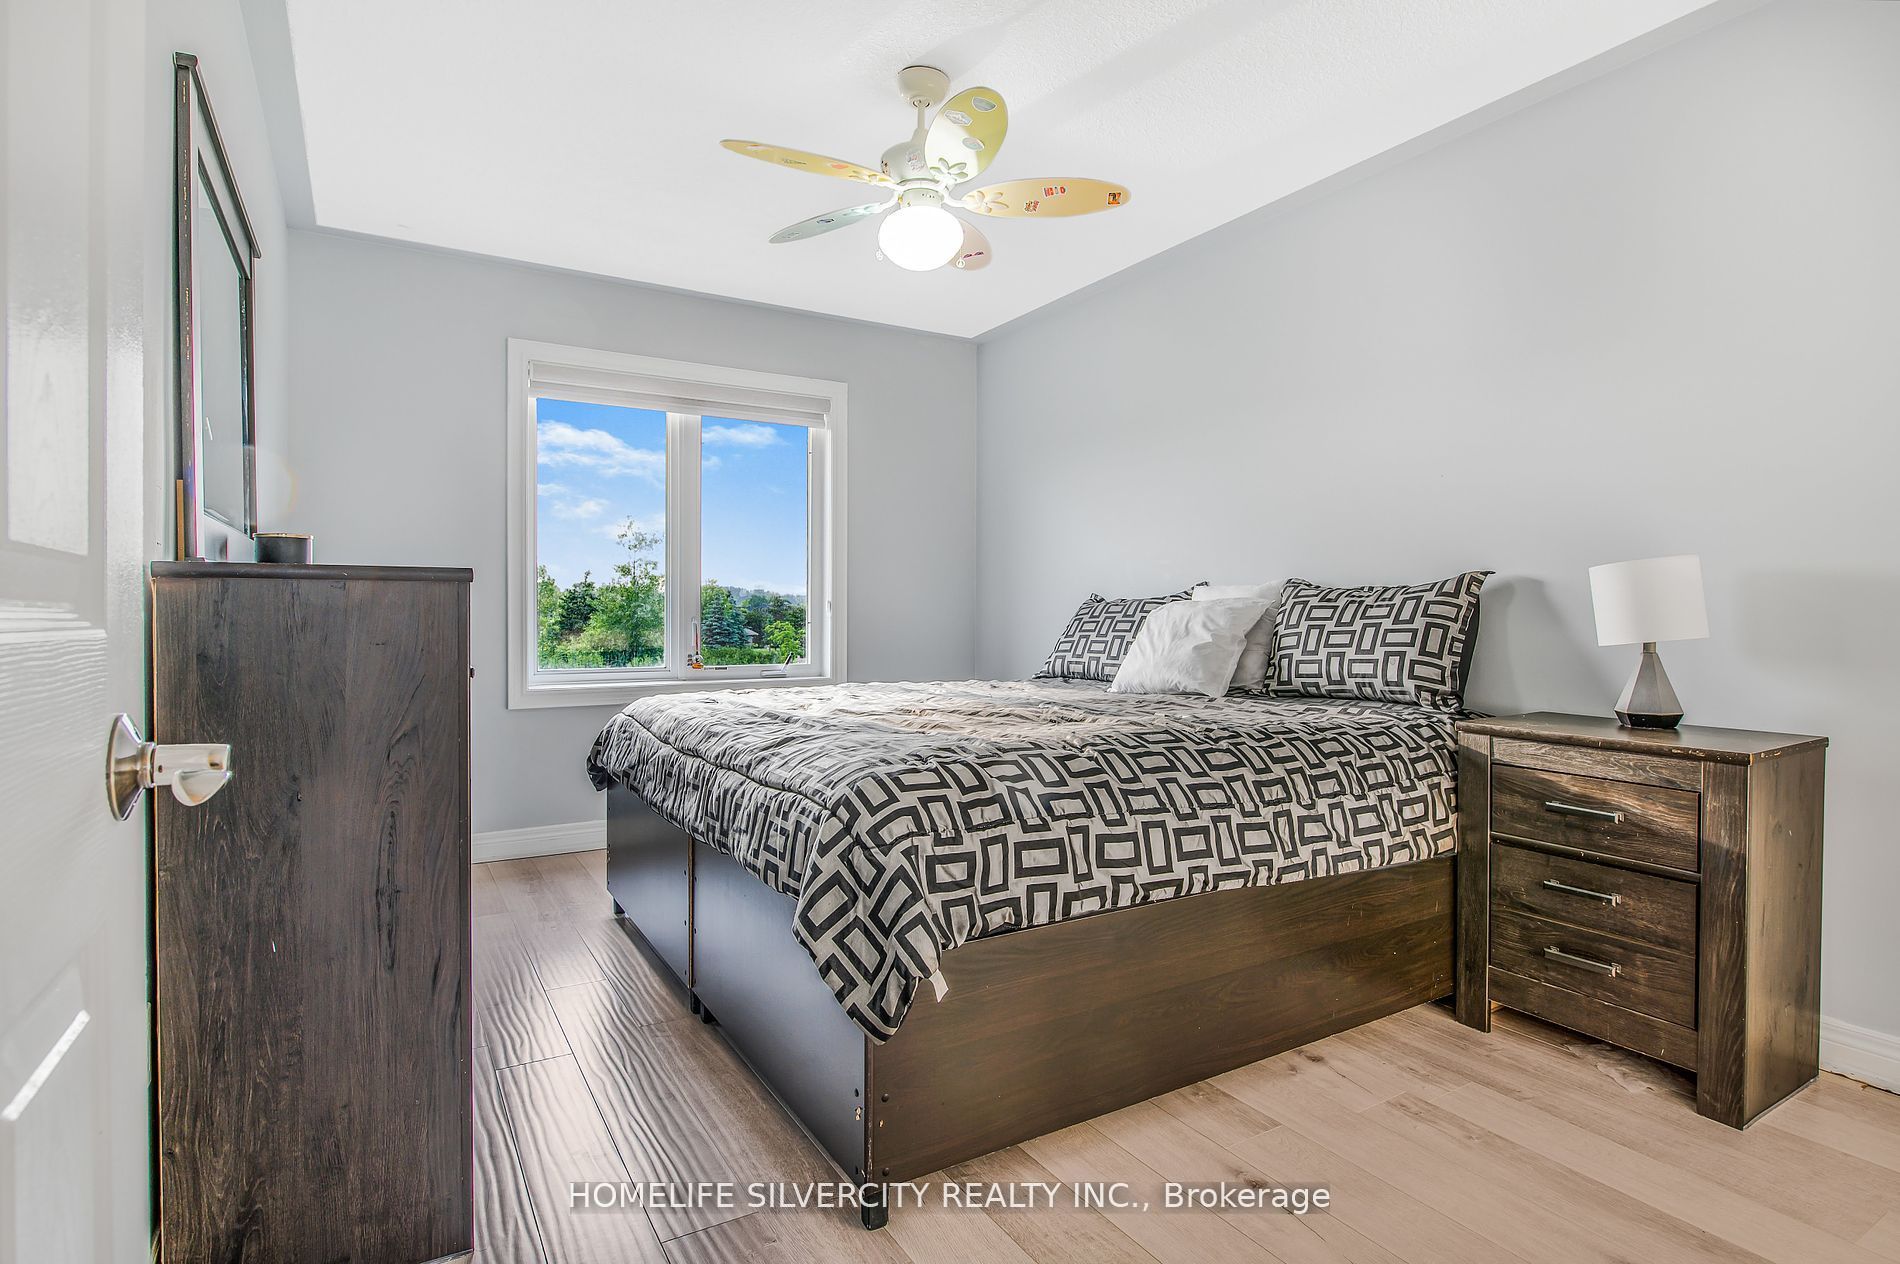
2nd Br
Laminate
Dimensions 11.58 x 10.01 feet
115.92 sqft
3rd Br
Laminate
Dimensions 14.07 x 10.07 feet
141.68 sqft
4th Br
Laminate
Dimensions 13.58 x 10.07 feet
136.75 sqft
Br
-
Dimensions - feet
0 sqft
Br
Tile Floor
Dimensions - feet
0 sqft
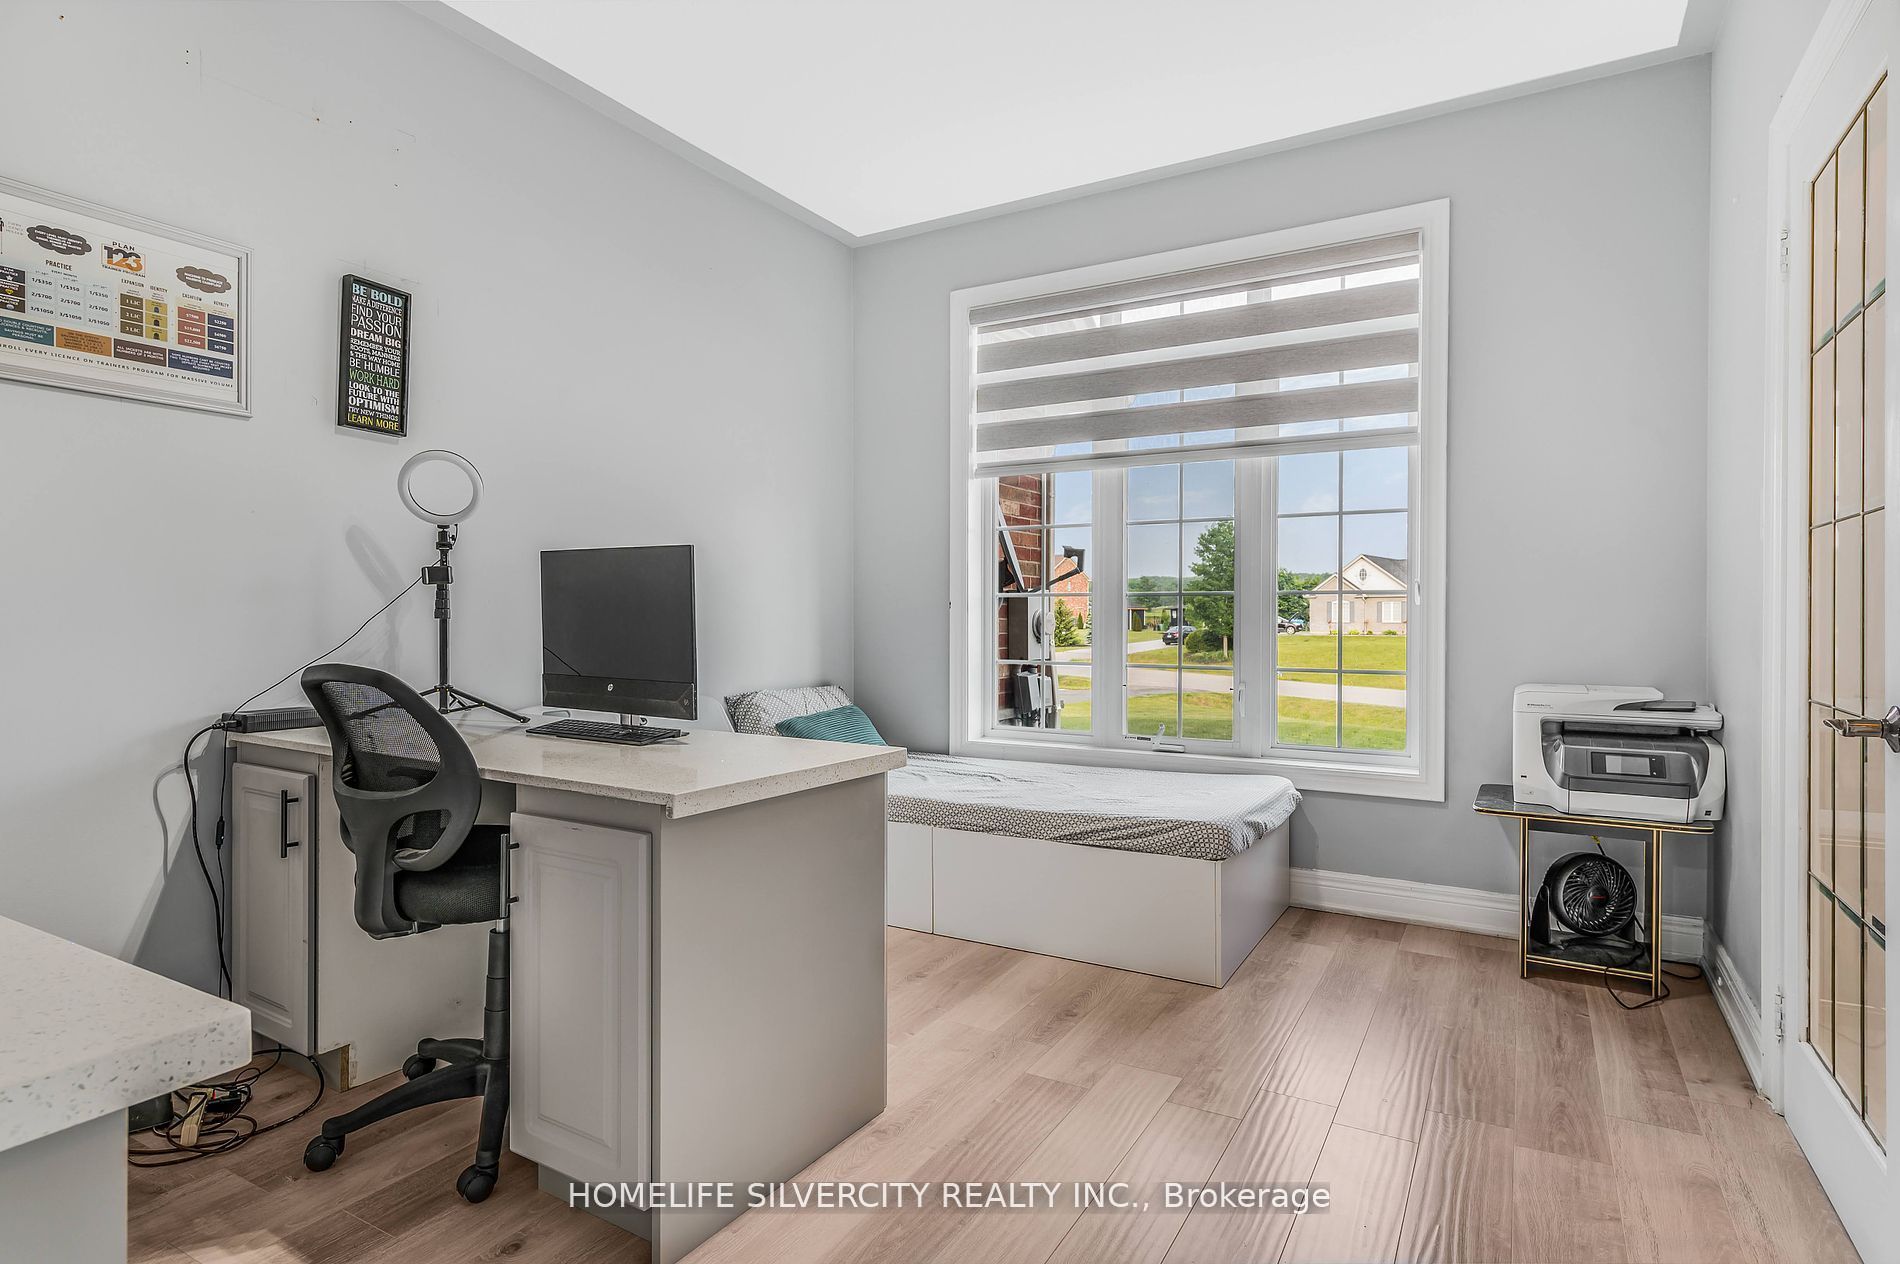
Den
Laminate
Dimensions 12.01 x 10.33 feet
124.06 sqft
Dining
Laminate
Dimensions 18.37 x 11.75 feet
215.85 sqft
Family
Fireplace
Dimensions 19 x 14.01 feet
266.19 sqft
Kitchen
Porcelain Floor
Dimensions 20.93 x 12.07 feet
252.63 sqft
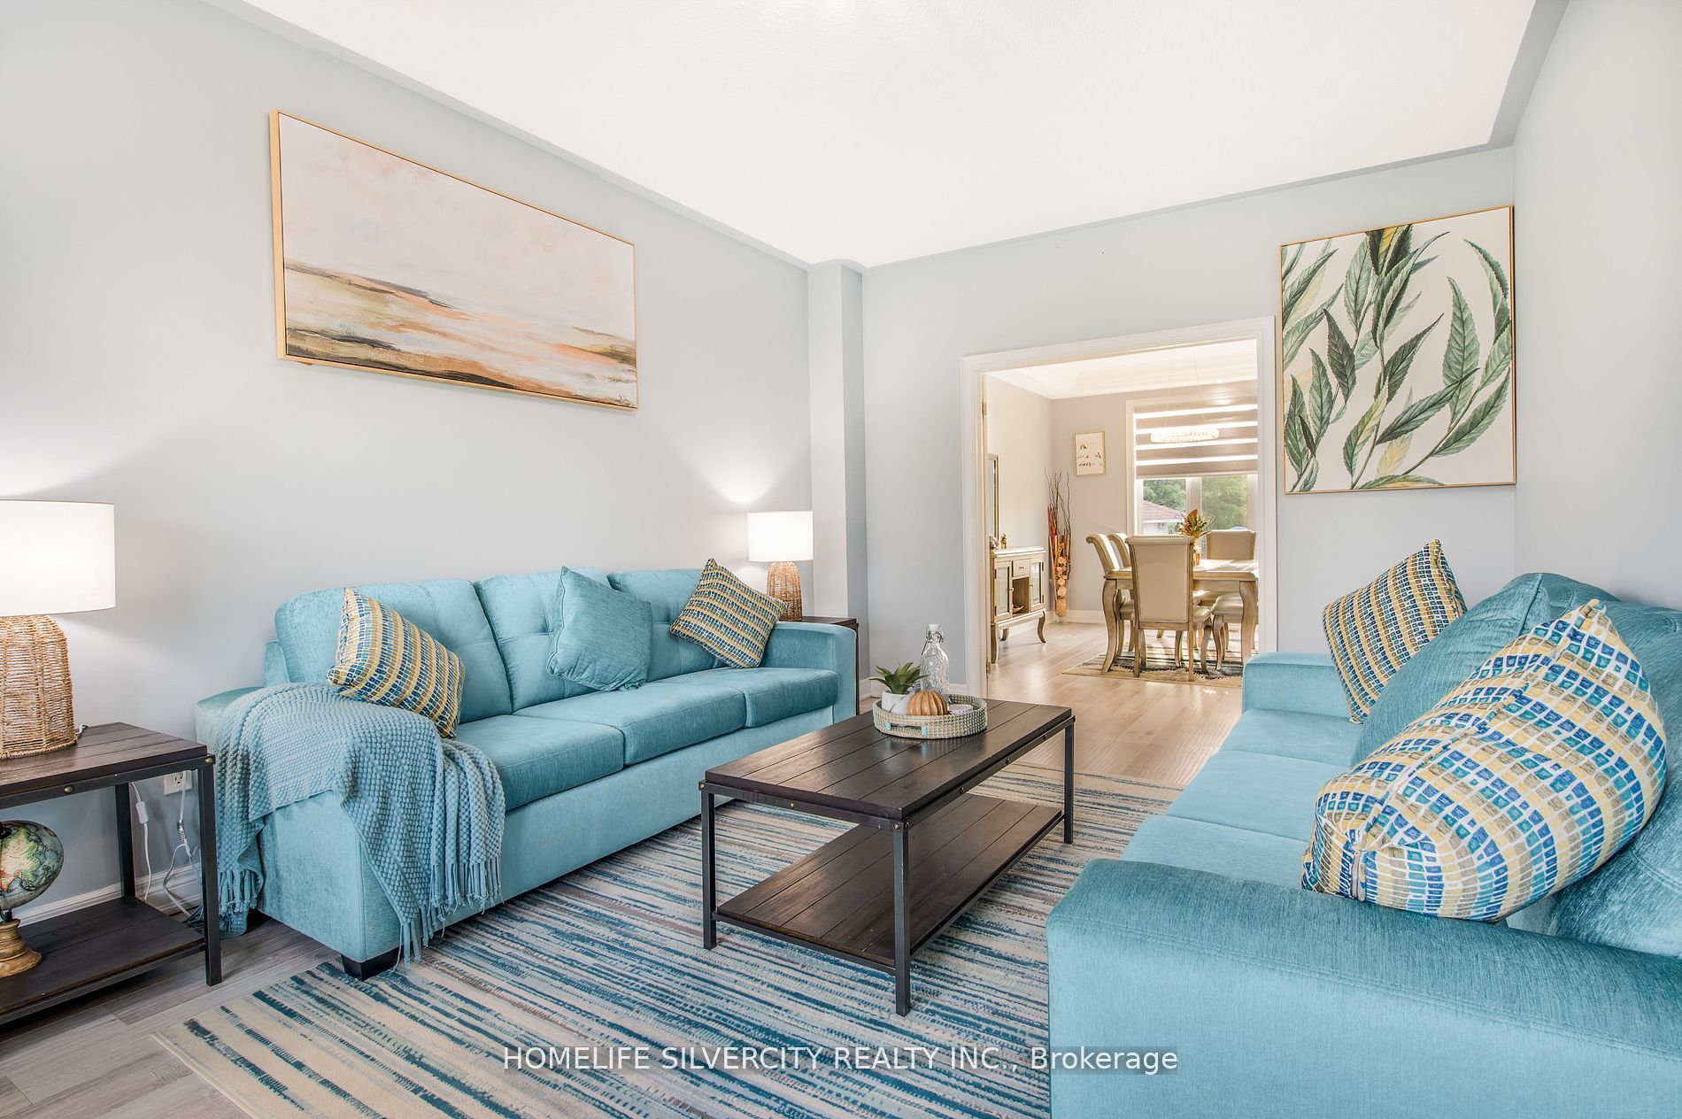
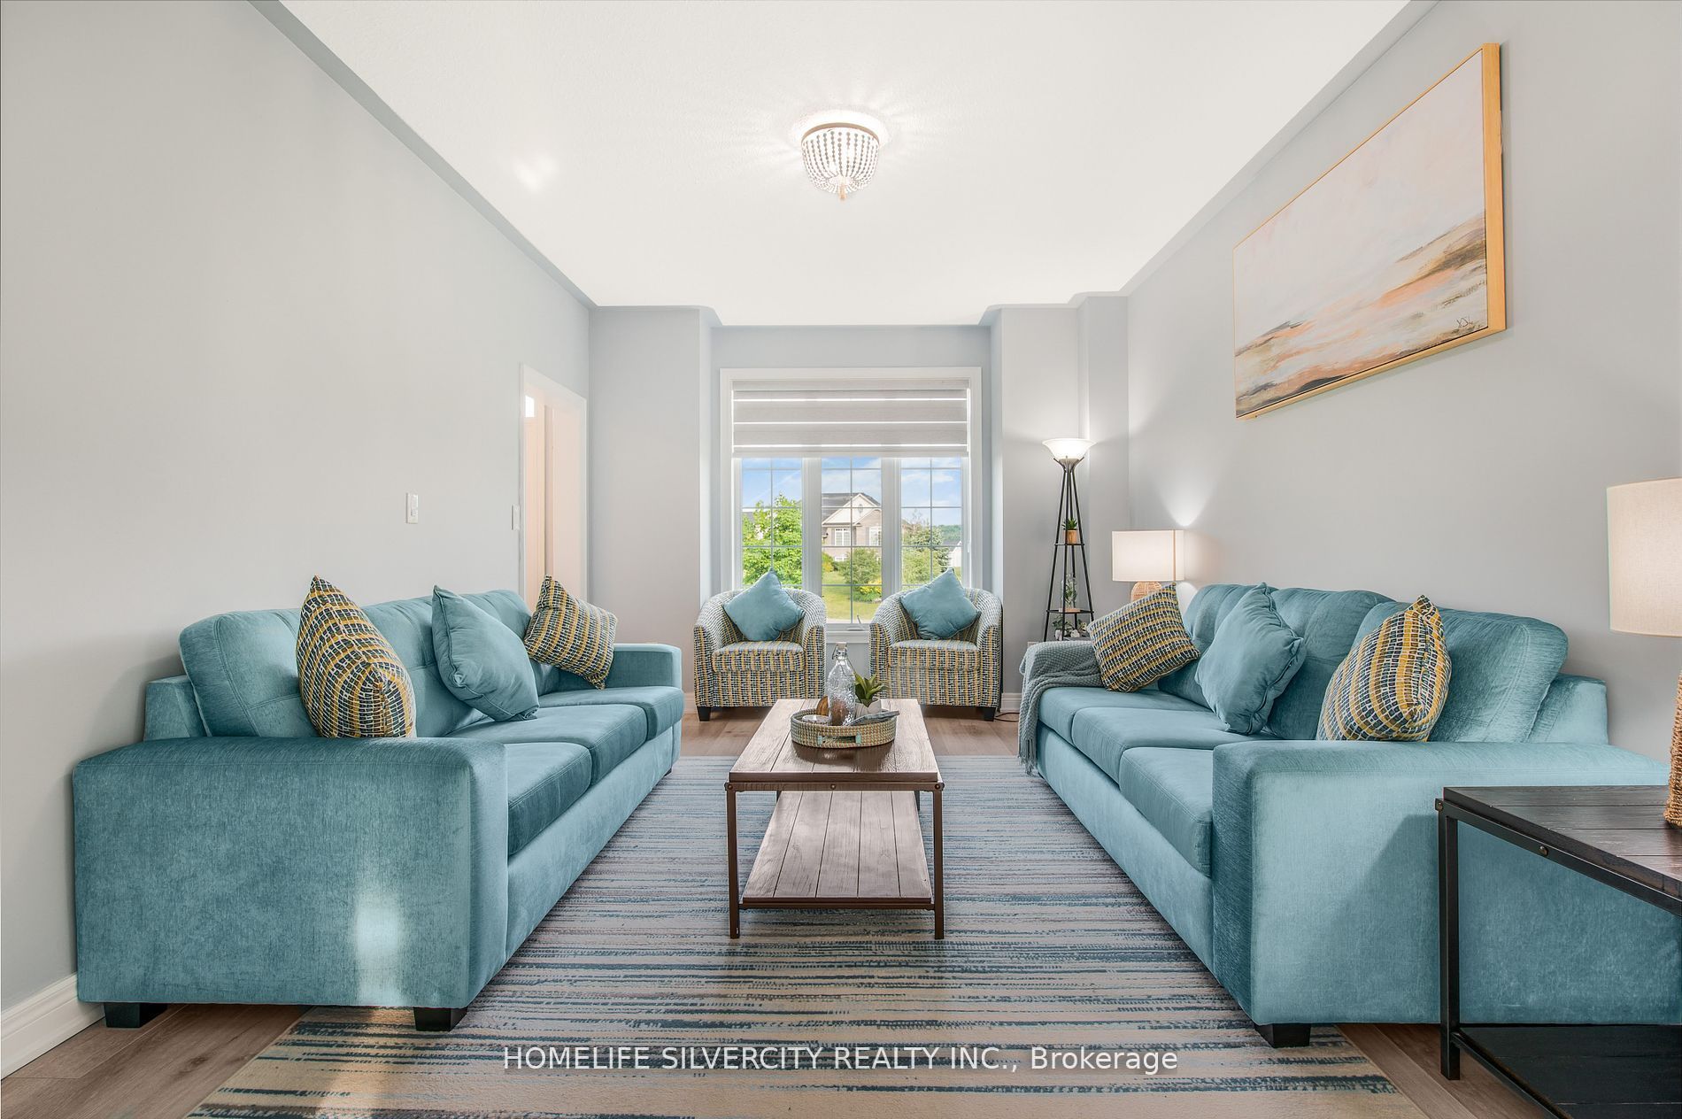
Living
Laminate
Dimensions 19.16 x 11.75 feet
225.13 sqft
Prim Bdrm
Laminate
Dimensions 18.18 x 12.17 feet
221.25 sqft
Similar Properties(No results)
Mortgage Calculator
Calculate your estimated monthly mortgage payment
Price
$1,635,000
$
%
%
Total cost of mortgage
$0
Monthly payment
By clicking Save, we will calculate your estimated mortgage for all properties using the saved values (down payment percentage, interest rate, and amortization).
The accuracy and applicability of this calculator are not guaranteed.