Sign In or Create a Free Account to see full details of this property
Key Facts
Key facts for 65 Watergarden Drive #201
Property Type
Condo, Apartment
Parking
Underground 1 garage, 1 parking
MLS #
W12803854
Size
900-999 sqft
Basement
None
Listed on
2026-02-19
Lot size
-
Tax
$3,379 /yr
Days on Market
252
Approximate Age
0-5
Maintenance Fee
$730/mo
Central Air Conditio...
Description
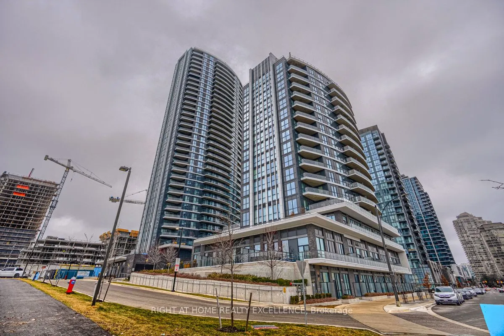
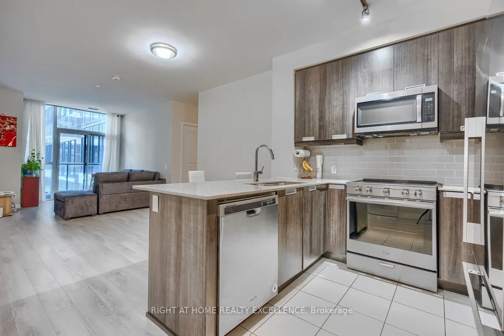
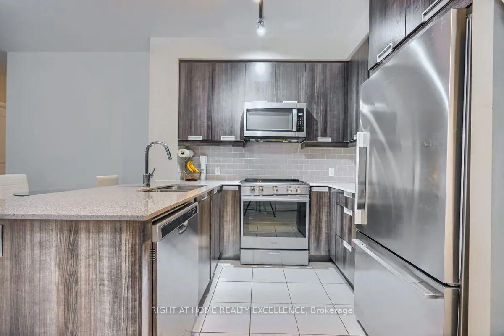
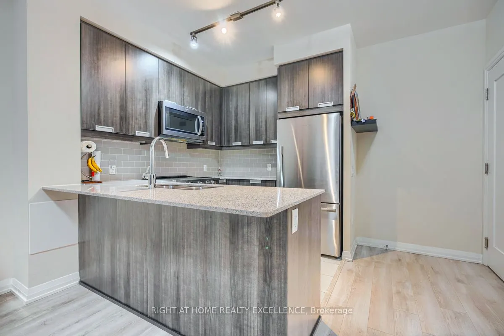
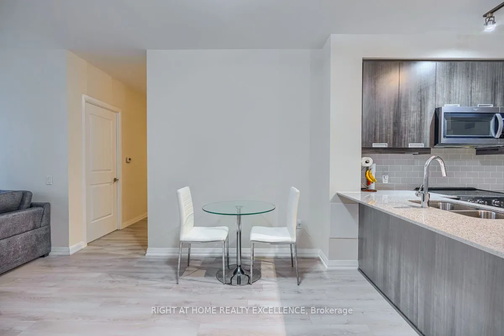
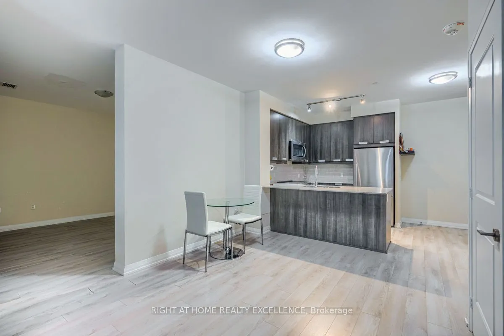
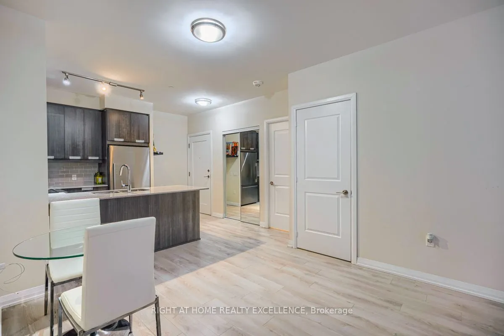
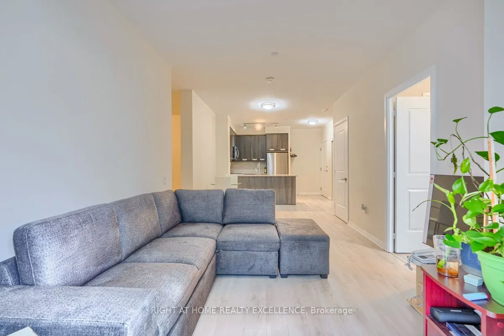
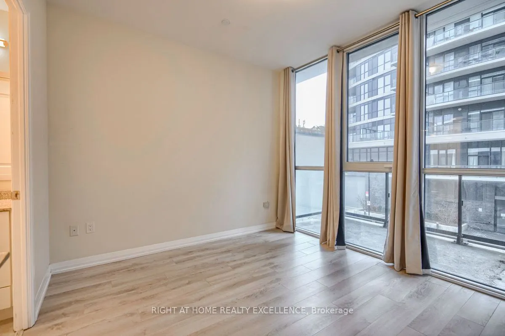
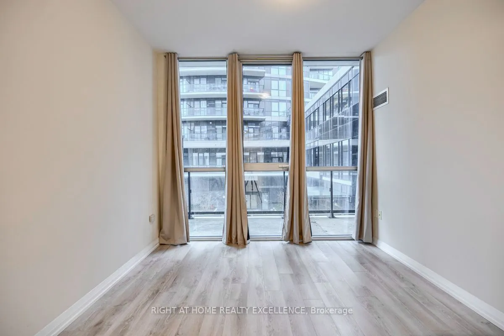
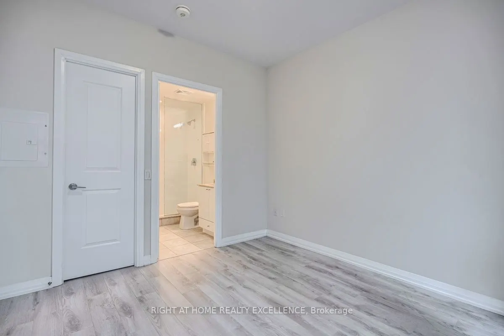
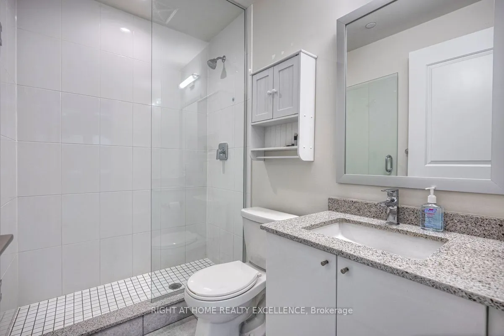
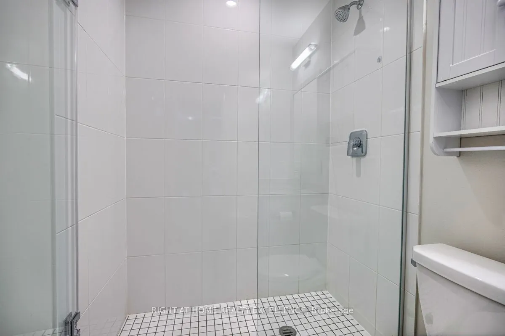
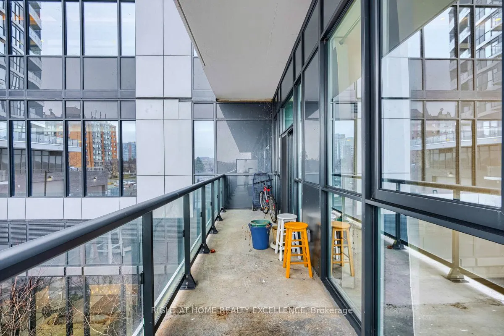
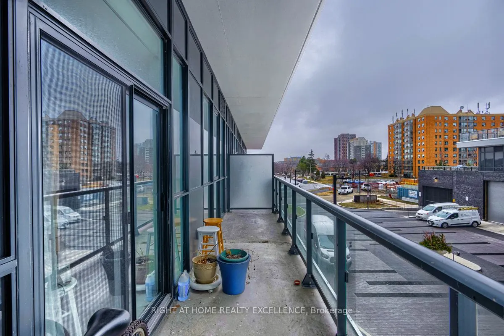
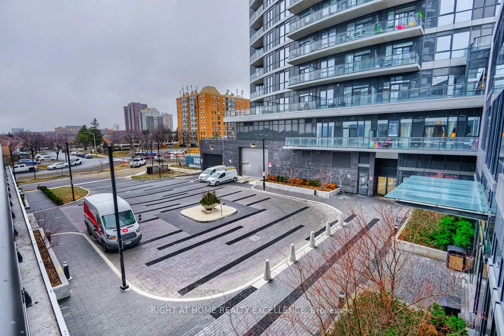
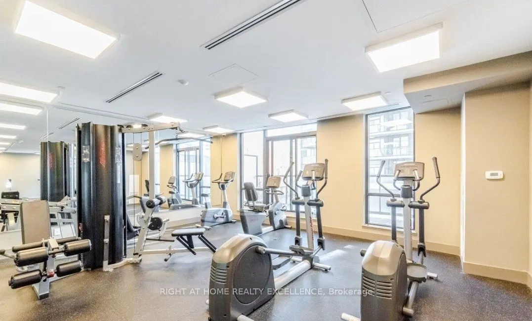
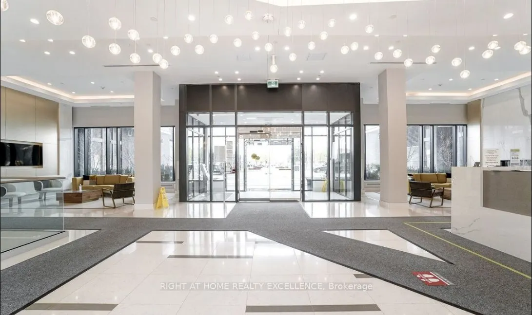
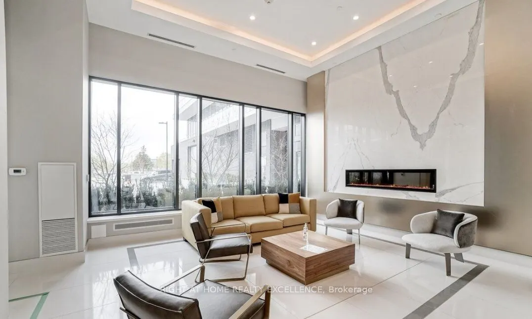
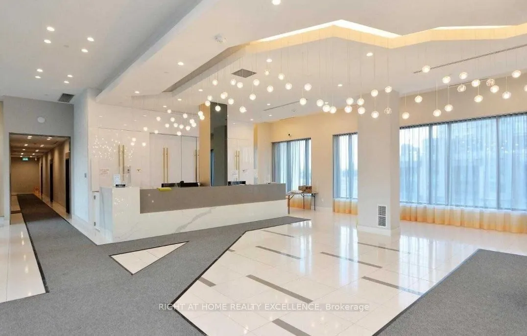
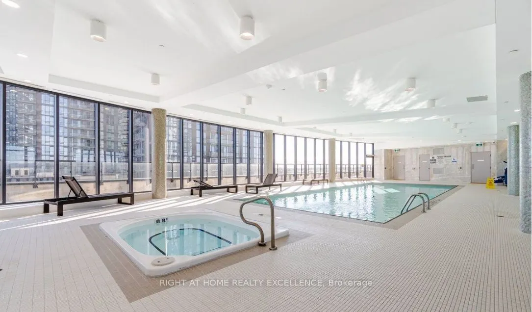
A Great deal for First Time Buyers, Investors & Downsizers*** Welcome to Pinnacle Uptown Luxury Condos in the heart of Mississauga. This immaculately maintained 2 Bedroom + Large Den, 2 Bathroom unit offers an exceptional 1,060 sq. ft. layout filled with natural light from floor-to-ceiling windows. ...Featuring one of the largest dens, this versatile space can easily be used as a 3rd bedroom, family room, home office, or kids' play and study area. The bright and spacious living and dining area walks out to a generous balcony and is complemented by deluxe vinyl flooring throughout. Enjoy a modern kitchen with quartz countertops, stainless steel appliances, and designer cabinetry. The primary bedroom includes a walk-in closet and private ensuite. Ideally located minutes to Hwy 401/403, Square One, public transit, and future LRT, and surrounded by restaurants, cafes, and everyday amenities. Building features 24-hr concierge, indoor pool & whirlpool, gym, yoga room, party room, games room, library, and outdoor terrace with BBQ. Luxury, space, and convenience-this home has it all!
Full Property Details
Interior
Bedrooms
2
Bedrooms Plus
1
Total Bedrooms
3
Washrooms
2
Square Footage
900-999 sqft
Basement
None
Heating Source
Gas
Heating Fuel
Forced Air
Air Conditioning
Central Air
Family Room
No
Kitchens
1
Total Kitchens
1
Fireplace Features
No
Bedrooms
2
Bedrooms Plus
1
Total Bedrooms
3
Washrooms
2
Square Footage
900-999 sqft
Basement
None
Heating Source
Gas
Heating Fuel
Forced Air
Air Conditioning
Central Air
Family Room
No
Kitchens
1
Total Kitchens
1
Fireplace Features
No
Exterior
Driveway
Underground
Parking Spaces
1
Total Parking Spaces
1.00
Parking Description
Underground
Garage Spaces
1
Zoning
Residential
Balcony
Open
Driveway
Underground
Parking Spaces
1
Total Parking Spaces
1.00
Parking Description
Underground
Garage Spaces
1
Zoning
Residential
Balcony
Open
Building Description
Style
Apartment
Home Type
Condo
Subtype
Condo Apt
Year Built
0-5
Property Orientation
North West
Exterior Finish
Concrete
Possession Date
6/1/2026
Locker
Owned
Style
Apartment
Home Type
Condo
Subtype
Condo Apt
Year Built
0-5
Property Orientation
North West
Exterior Finish
Concrete
Possession Date
6/1/2026
Locker
Owned
Community
Community
Hurontario
Community
Hurontario
Taxes & Fees
Taxes
$3,379 /yr
Tax Year
2025
Maintenance Fee
$730/mo
Central Air Conditioning
Included
Common Elements
Included
Heating
Included
Parking
Included
Water
Included
Building Insurance
Included
Taxes
$3,379 /yr
Tax Year
2025
Maintenance Fee
$730/mo
Central Air Conditioning
Included
Common Elements
Included
Heating
Included
Parking
Included
Water
Included
Building Insurance
Included
Other
Pets
Yes-with Restrictions
Pets
Yes-with Restrictions
Room Types
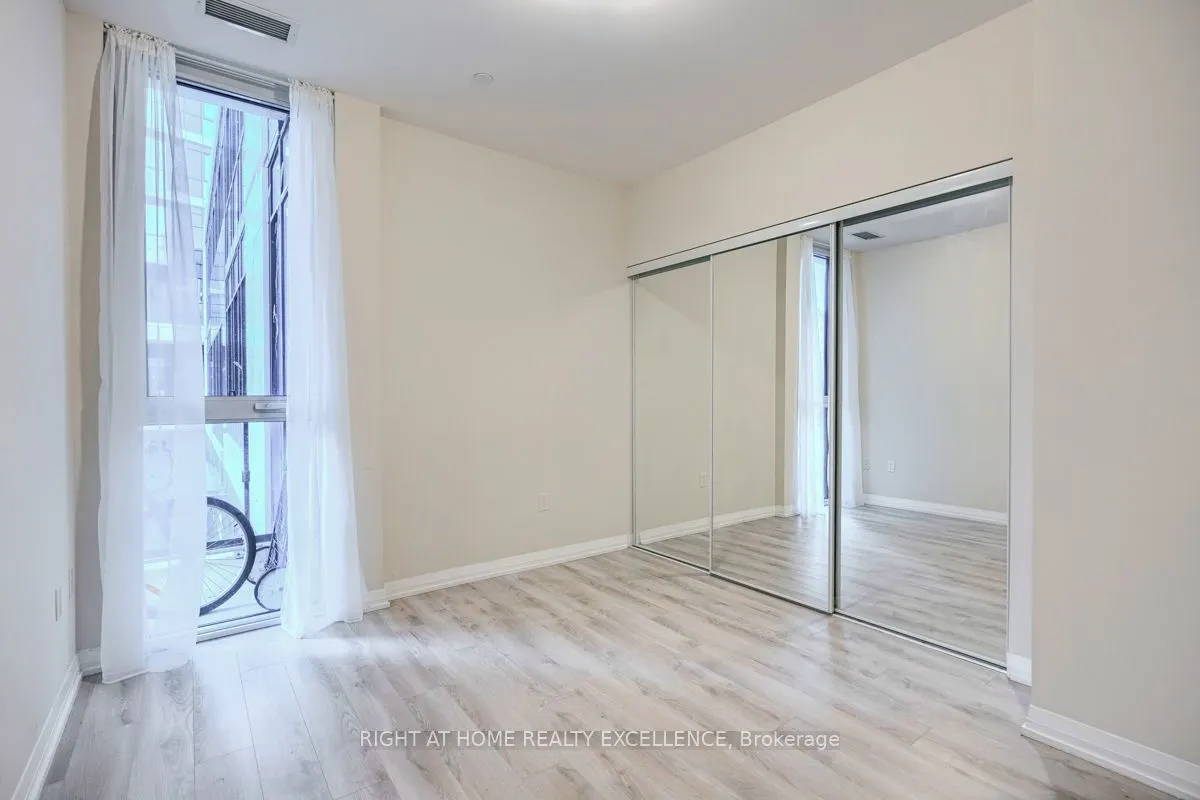
Bedroom 2
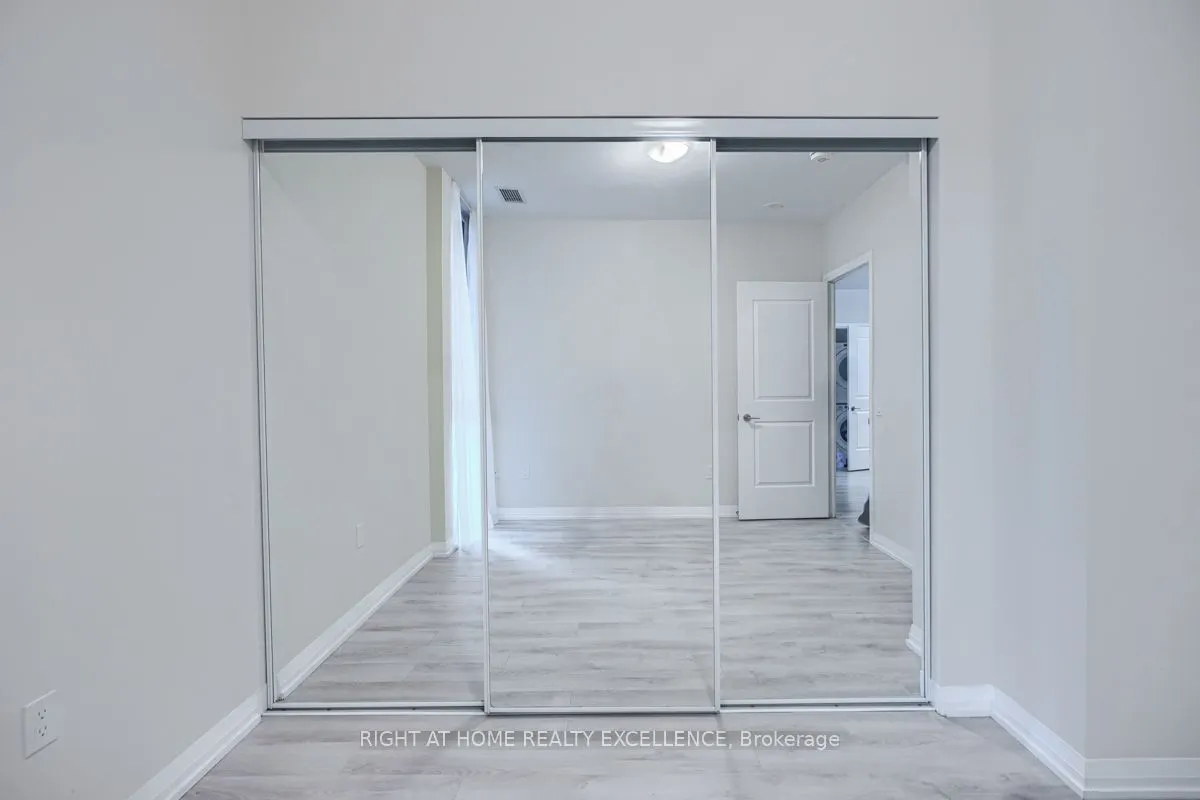
Mirrored Closet, Vinyl Floor, Window Floor to Ceiling
Dimensions 10.6 x 10.01 feet
106.11 sqft
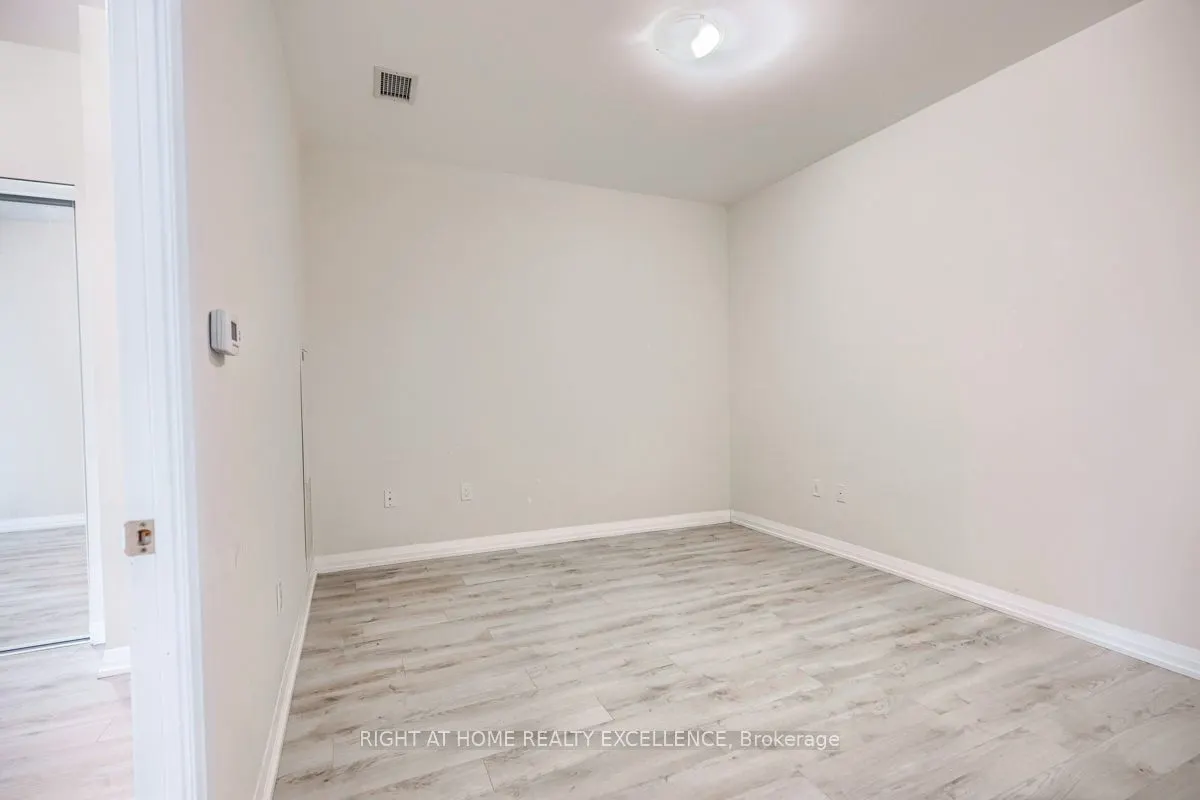
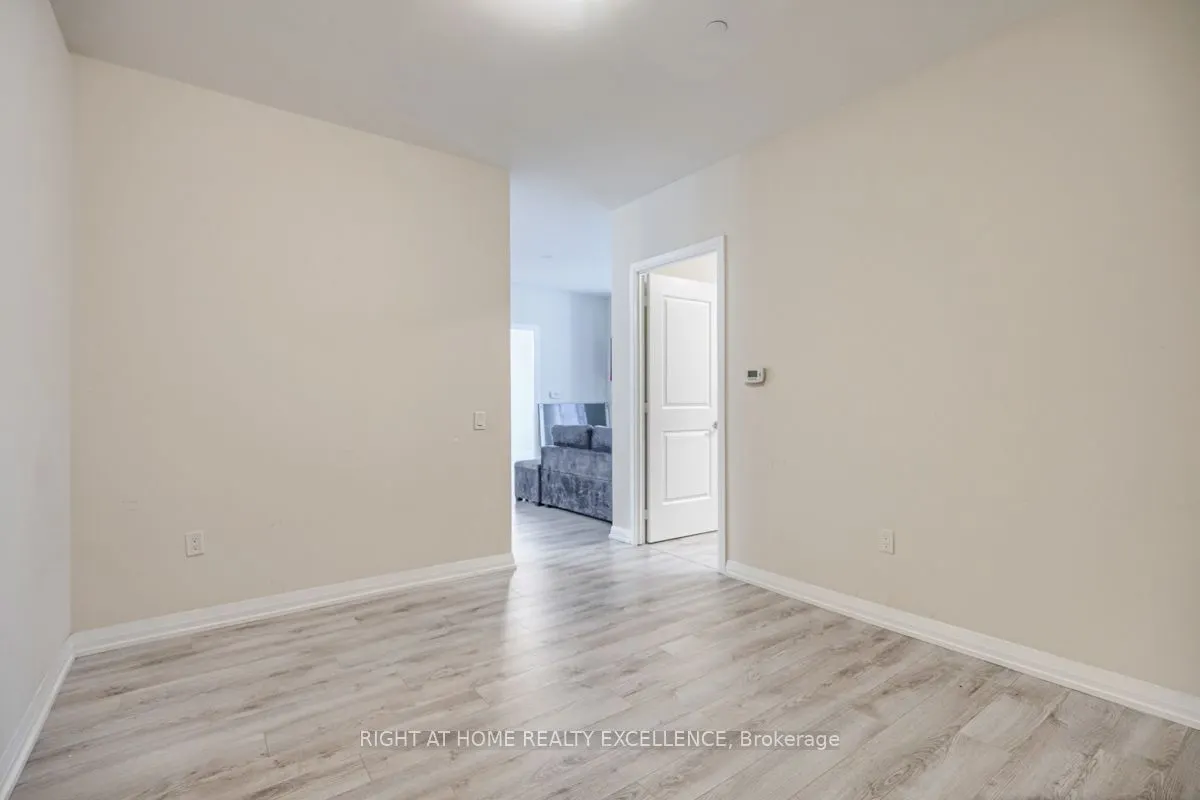
Den
Vinyl Floor, Separate Room
Dimensions 10.89 x 12.14 feet
132.2 sqft
Dining Room
Combined w/Living, Vinyl Floor, Open Concept
Dimensions 23 x 10.01 feet
230.23 sqft
Kitchen
Quartz Counter, Stainless Steel Appl, Breakfast Bar
Dimensions 8.01 x 8.01 feet
64.16 sqft
Living Room
Window Floor to Ceiling, Vinyl Floor, W/O To Balcony