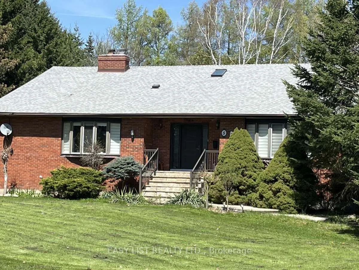
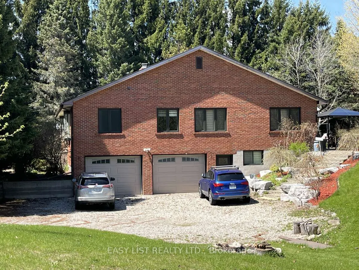
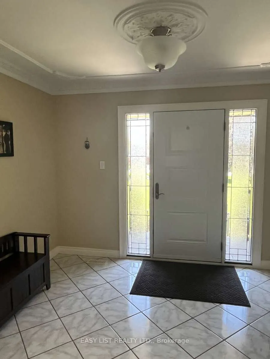
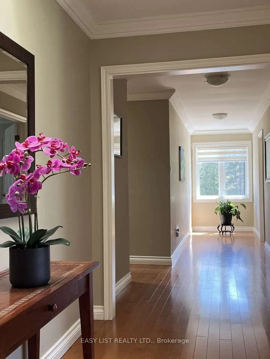
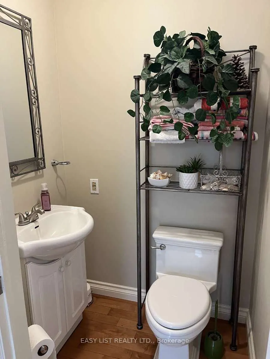
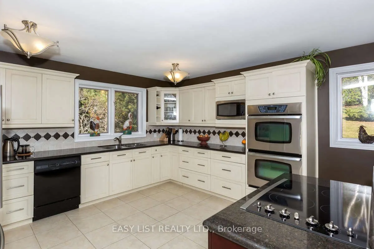
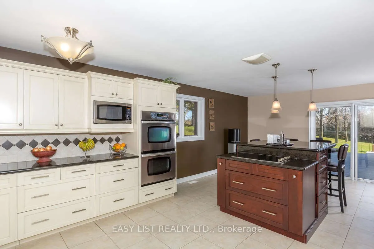
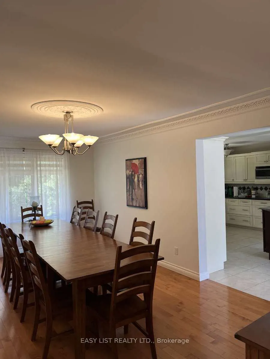
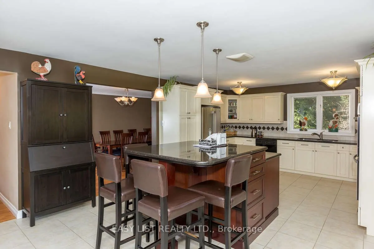
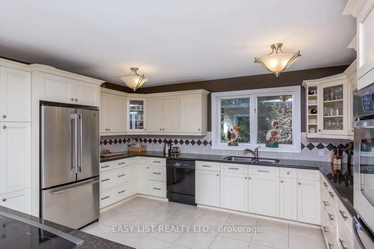
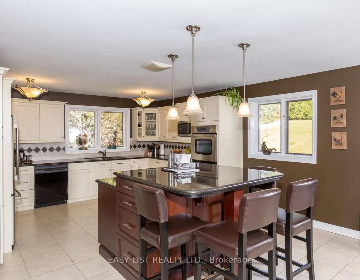
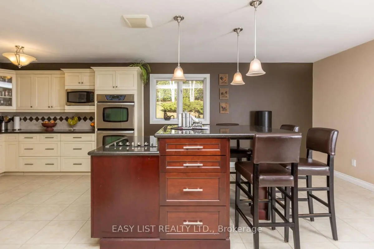
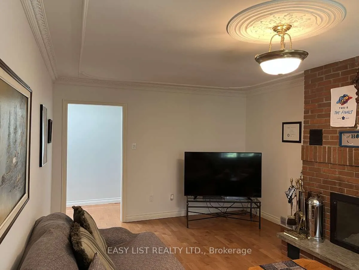
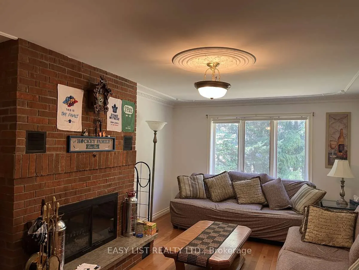
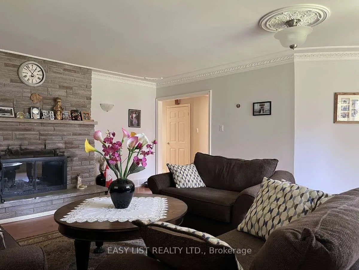
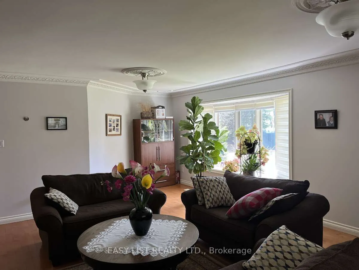
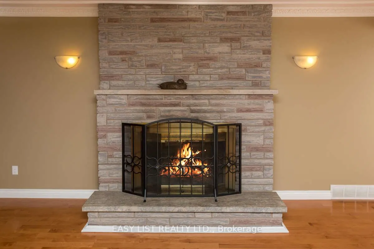
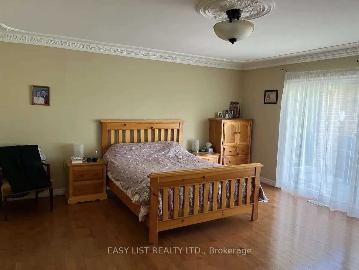
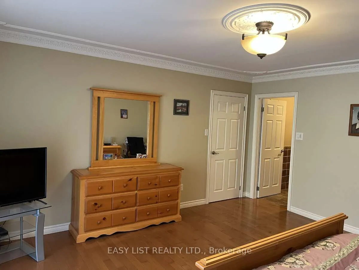
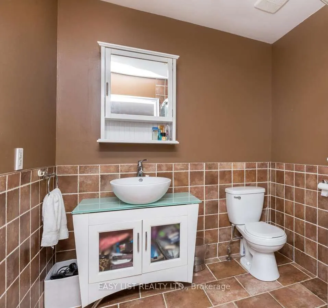
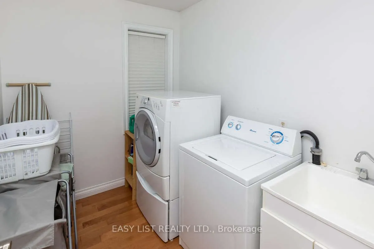
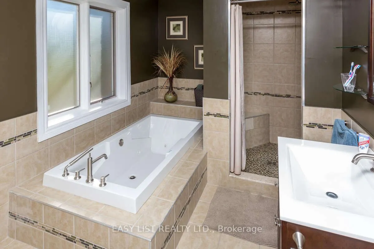
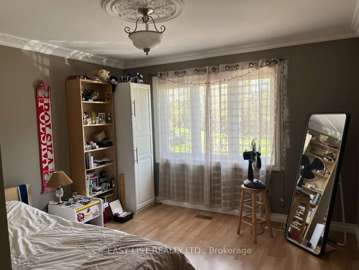
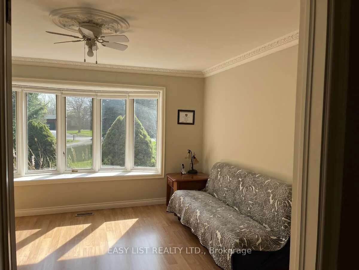
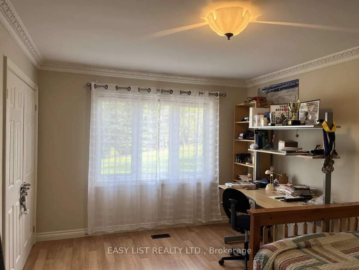
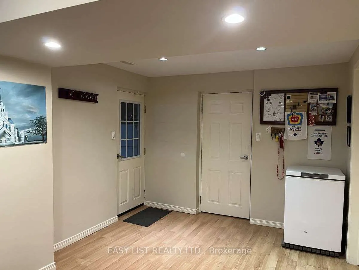
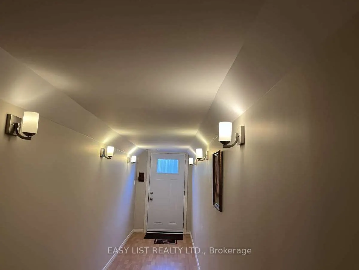
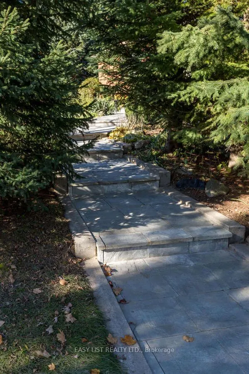
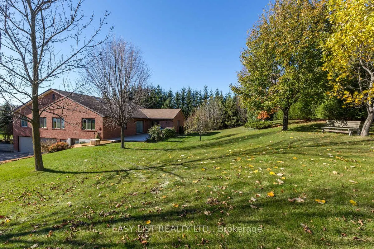
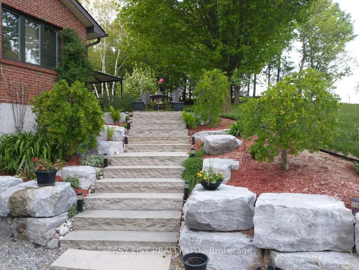
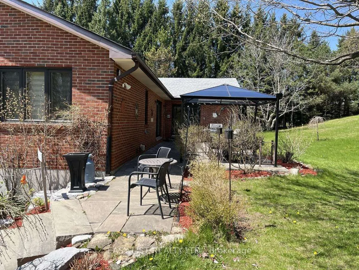
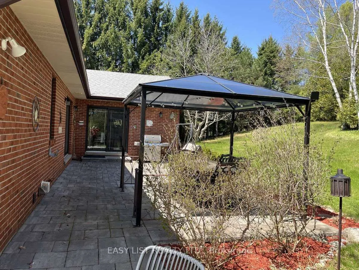
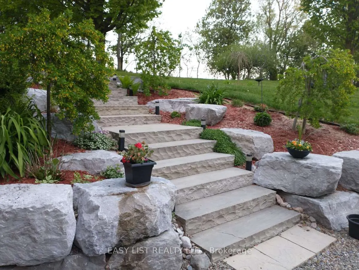
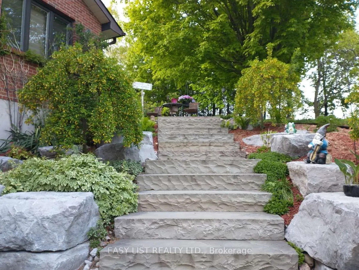
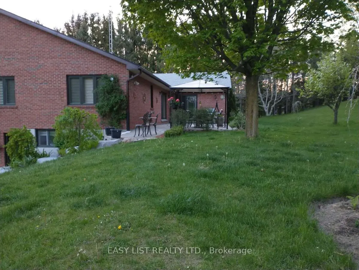
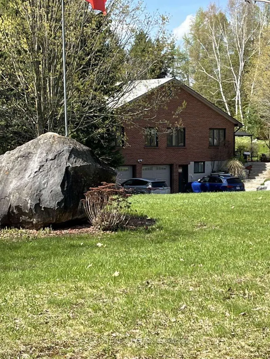
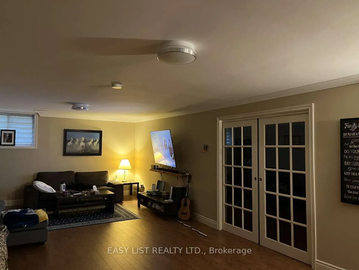
Visit the REALTOR website for further information about this listing. Solid Brick Bungalow With Double Garage. Set On 1.5 Acre Private, Beautifully Treed Lot In Halton Hills. Wake Up To Breathtaking Sunrise Views Right From Your Master Bedroom Window-Peaceful, Private, And Exactly What Buyers Are Lo...oking For. Main Floor Over 3000 Sq Ft-Move In Condition. Custom Designer Kitchen, Large Centre Island, W/O To Deck, Fridge, B/I Double Oven Cooktop, Dishwasher, Microwave, Washer & Dryer, Breakfast Bar Stools (4). Bathroom with Jacuzzi Tub, Skylights. Large Principal Rooms And Main Family Room With Fire Place. Kitchen With Sliding Door That Leads To The Deck-Creating The Space That Seamlessly Connects Indoor And Outdoor Living. Lower Level Has Potential For Separate In-Law Suite. It Has Large Bedroom And Big Recreational Room with Large Windows And Separate Entrance. Lower Level Offers Nearly 1000 Sq Ft Of Finished Living Space With A Portion Left Untouched-Giving You The Perfect Storage Area. Major Updates Are Already Taken Care of, Including Roof, Water Pump, Water Pressure Tank, UV Water System, And Complete Geothermal Ground Heating/Cooling System.
Full Property Details
Interior
Bedrooms
4
Bedrooms Plus
1
Total Bedrooms
5
Washrooms
3
Square Footage
3000-3500 sqft
Basement
Separate Entrance
Heating Source
Ground Source
Heating Fuel
Forced Air
Air Conditioning
Other
Family Room
Yes
Kitchens
1
Total Kitchens
1
Fireplace Features
Yes
Bedrooms
4
Bedrooms Plus
1
Total Bedrooms
5
Washrooms
3
Square Footage
3000-3500 sqft
Basement
Separate Entrance
Heating Source
Ground Source
Heating Fuel
Forced Air
Air Conditioning
Other
Family Room
Yes
Kitchens
1
Total Kitchens
1
Fireplace Features
Yes
Exterior
Depth
268.93
Front
225.26
Acreage
.50-1.99
Driveway
Private
Lot Size
225 x 268.93 ft
Pool
None
Parking Spaces
4
Total Parking Spaces
8.00
Parking Description
Attached
Garage Spaces
2
Zoning
CR
Depth
268.93
Front
225.26
Acreage
.50-1.99
Driveway
Private
Lot Size
225 x 268.93 ft
Pool
None
Parking Spaces
4
Total Parking Spaces
8.00
Parking Description
Attached
Garage Spaces
2
Zoning
CR
Building Description
Style
Bungalow
Home Type
House
Subtype
Detached
Property Orientation
West
Exterior Finish
Brick
Sewers
Septic
Water Supply
Well
Possession Date
No Data
Style
Bungalow
Home Type
House
Subtype
Detached
Property Orientation
West
Exterior Finish
Brick
Sewers
Septic
Water Supply
Well
Possession Date
No Data
Community
Community
Rural Halton Hills
Community
Rural Halton Hills
Taxes & Fees
Taxes
$7,777 /yr
Tax Year
2025
Occupancy
Owner
Taxes
$7,777 /yr
Tax Year
2025
Occupancy
Owner
Room Types
Bedroom
-
Dimensions 23.56 x 14.37 feet
338.56 sqft
Bedroom 2
-
Dimensions 13.78 x 13.12 feet
180.79 sqft
Bedroom 3
-
Dimensions 14.5 x 11.48 feet
166.46 sqft
Bedroom 4
-
Dimensions 14.7 x 10.83 feet
159.2 sqft
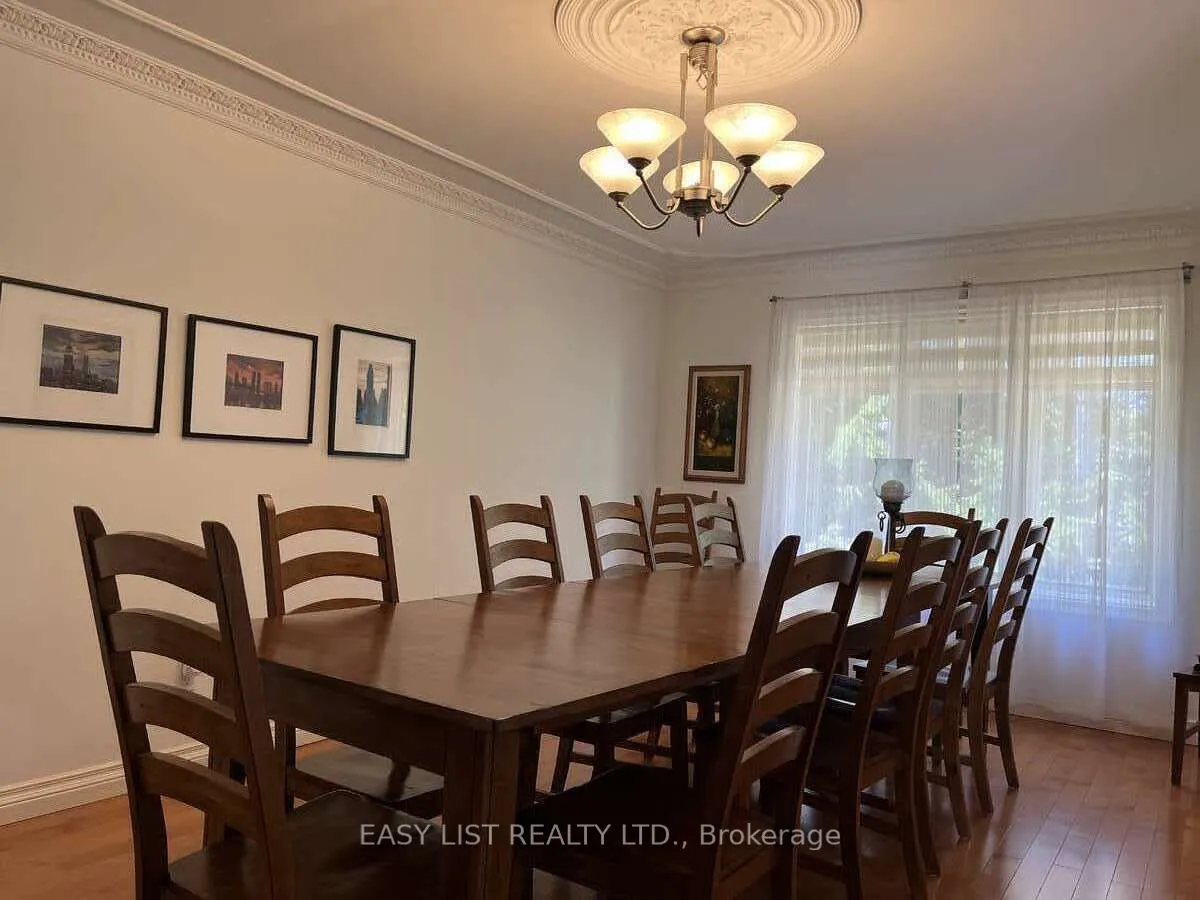
Dining Room
-
Dimensions 19.36 x 11.55 feet
223.61 sqft
Family Room
-
Dimensions 19.36 x 11.98 feet
231.93 sqft
Foyer
-
Dimensions 10.99 x 9.19 feet
101 sqft
Kitchen
-
Dimensions 24.28 x 14.44 feet
350.6 sqft
Living Room
-
Dimensions 22.8 x 19.36 feet
441.41 sqft
Primary Bedroom
-
Dimensions 16.34 x 15.68 feet
256.21 sqft
Recreation
-
Dimensions 18.01 x 13.78 feet
248.18 sqft
Similar Properties(No results)
Mortgage Calculator
Calculate your estimated monthly mortgage payment
Price
$1,650,000
$
%
%
Total cost of mortgage
$0
Monthly payment
By clicking Save, we will calculate your estimated mortgage for all properties using the saved values (down payment percentage, interest rate, and amortization).
The accuracy and applicability of this calculator are not guaranteed.