Sign In or Create a Free Account to see full details of this property
Key Facts
Key facts for 68 Jolana Crescent
Property Type
House, 2-Storey
Parking
Built-In 2 garage, 2 parking
MLS #
W13819740
Size
2500-3000 sqft
Basement
Unfinished
Listed on
2026-09-23
Lot size
40 x 87.96
Tax
$8,132.22 /yr
Days on Market
20
Approximate Age
6-15
Maintenance Fee
-
Description
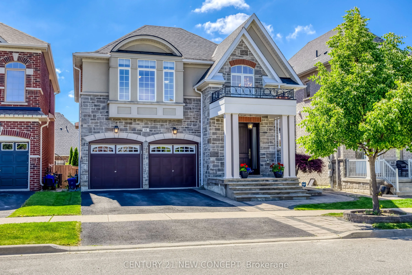
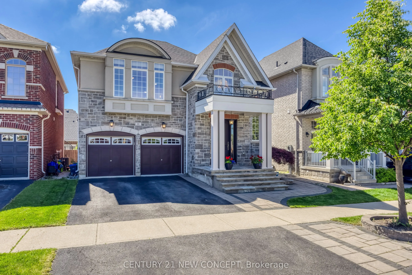
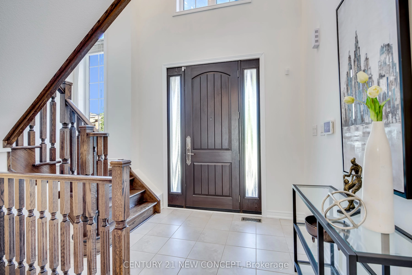
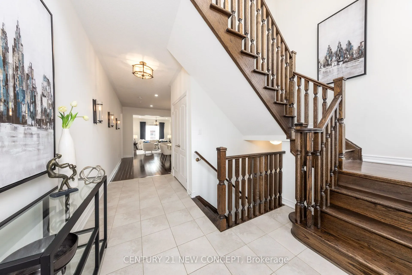
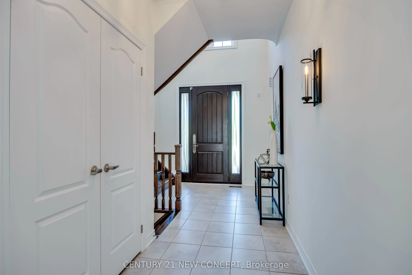
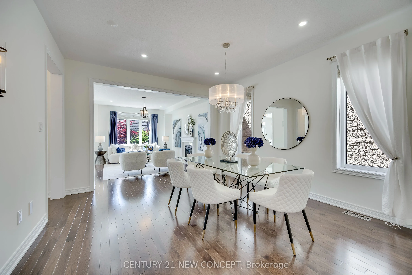
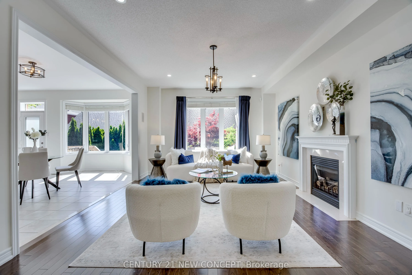
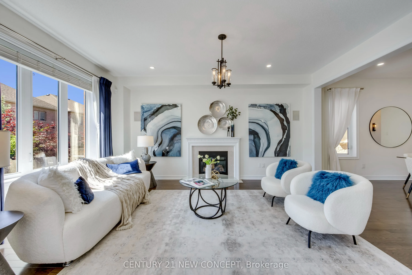
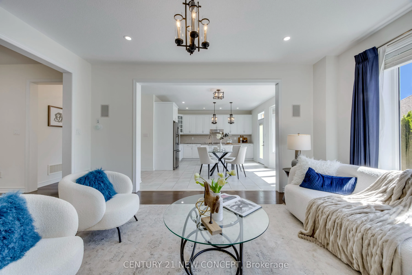
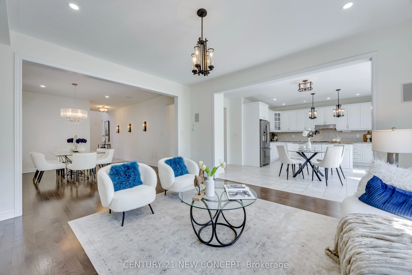
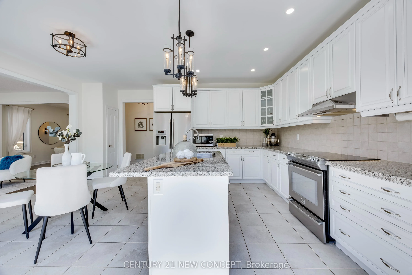
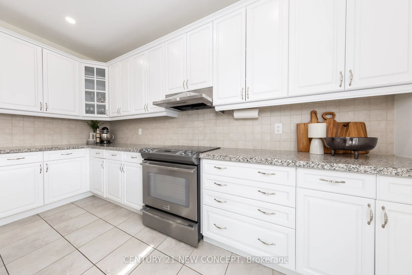
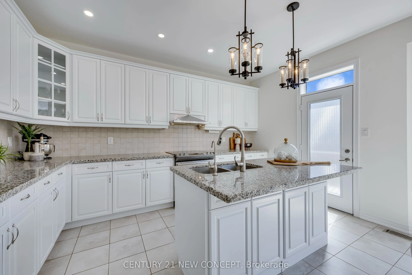
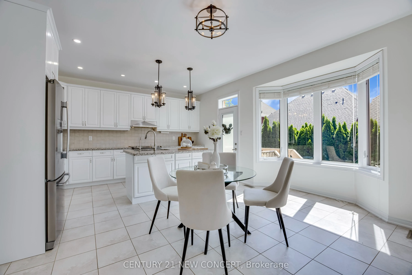
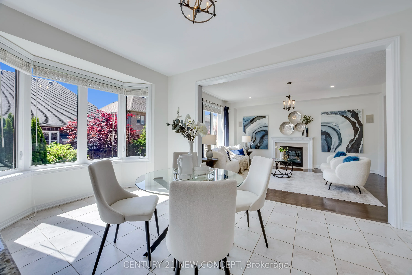
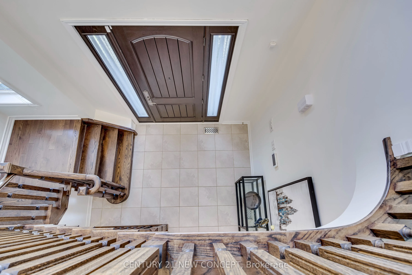
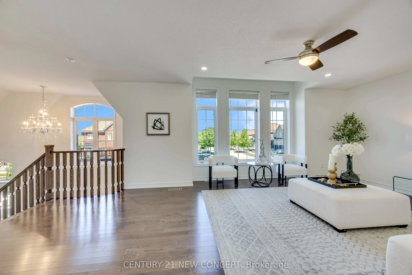
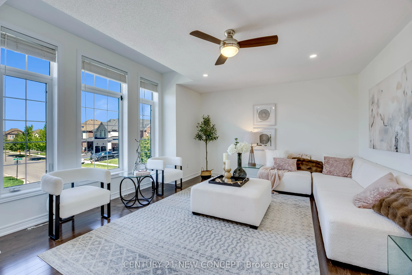
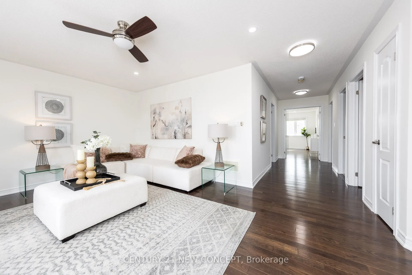
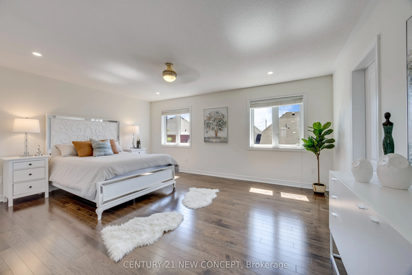
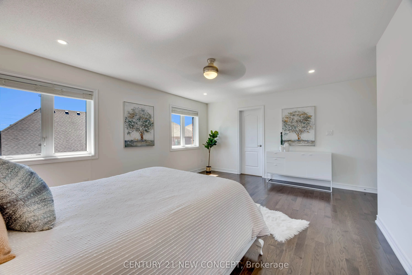
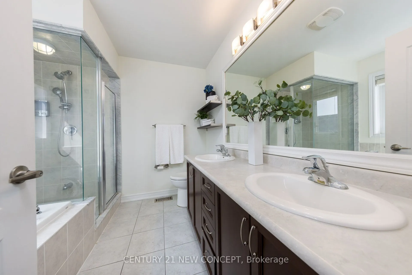
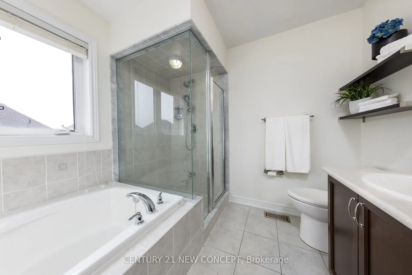
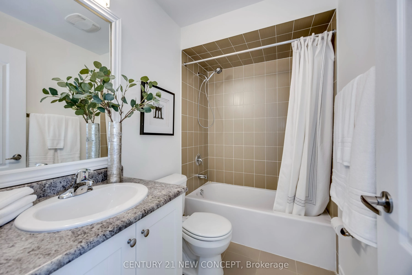
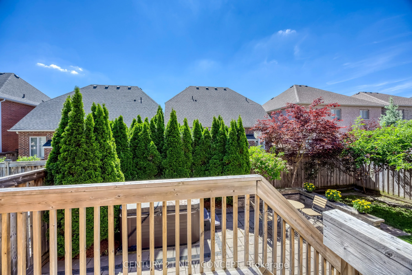
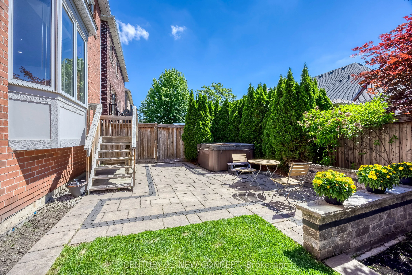
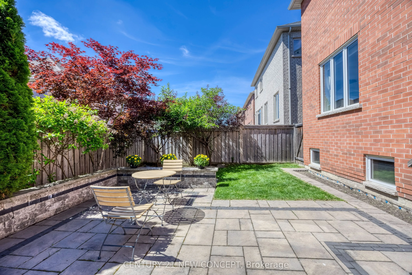
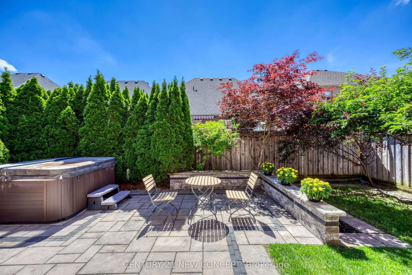
Nestled in the tranquil, family-friendly Georgetown South neighbourhood, this four-bedroom, four-bathroom residence delivers a seamless blend of modern elegance and everyday comfort. As you step inside, the main level greets you with nine-foot ceilings, hardwood flooring, and a highly functional ope...n-concept layout. An inviting living room with a cozy gas fireplace transitions smoothly into a spacious dining area. The bright, eat-in kitchen features granite countertops, a central island with a sink, and a walk-out to a relaxing backyard with a patio. Ascending to the second level, you will find a versatile, sunlit family room that provides a dedicated area for media, entertainment, or a home office. The primary bedroom suite offers a generous walk-in closet and a five-piece ensuite bathroom. Three additional bedrooms - one of which features its own private ensuite - provide ample space for family and guests. Enjoy the convenience of being within walking distance to scenic trails, a local community centre, schools, and shopping - a delightful balance of a peaceful atmosphere, access to nature, and a suburban lifestyle.
Full Property Details
Interior
Bedrooms
4
Total Bedrooms
4
Washrooms
4
Square Footage
2500-3000 sqft
Basement
Unfinished
Heating Source
Gas
Heating Fuel
Forced Air
Air Conditioning
Central Air
Family Room
Yes
Kitchens
1
Total Kitchens
1
Fireplace Features
Yes
Bedrooms
4
Total Bedrooms
4
Washrooms
4
Square Footage
2500-3000 sqft
Basement
Unfinished
Heating Source
Gas
Heating Fuel
Forced Air
Air Conditioning
Central Air
Family Room
Yes
Kitchens
1
Total Kitchens
1
Fireplace Features
Yes
Exterior
Depth
87.96
Front
40.03
Driveway
Private
Lot Size
40 x 87.96 ft
Pool
None
Parking Spaces
2
Total Parking Spaces
4.00
Parking Description
Built-In
Garage Spaces
2
Depth
87.96
Front
40.03
Driveway
Private
Lot Size
40 x 87.96 ft
Pool
None
Parking Spaces
2
Total Parking Spaces
4.00
Parking Description
Built-In
Garage Spaces
2
Building Description
Style
2-Storey
Home Type
House
Subtype
Detached
Year Built
6-15
Property Orientation
South
Exterior Finish
Brick
Sewers
Sewers
Water Supply
Municipal
Possession Date
No Data
Style
2-Storey
Home Type
House
Subtype
Detached
Year Built
6-15
Property Orientation
South
Exterior Finish
Brick
Sewers
Sewers
Water Supply
Municipal
Possession Date
No Data
Community
Community
Georgetown
Community
Georgetown
Taxes & Fees
Taxes
$8,132.22 /yr
Tax Year
2026
Occupancy
Owner
Taxes
$8,132.22 /yr
Tax Year
2026
Occupancy
Owner
Room Types
Bedroom 2
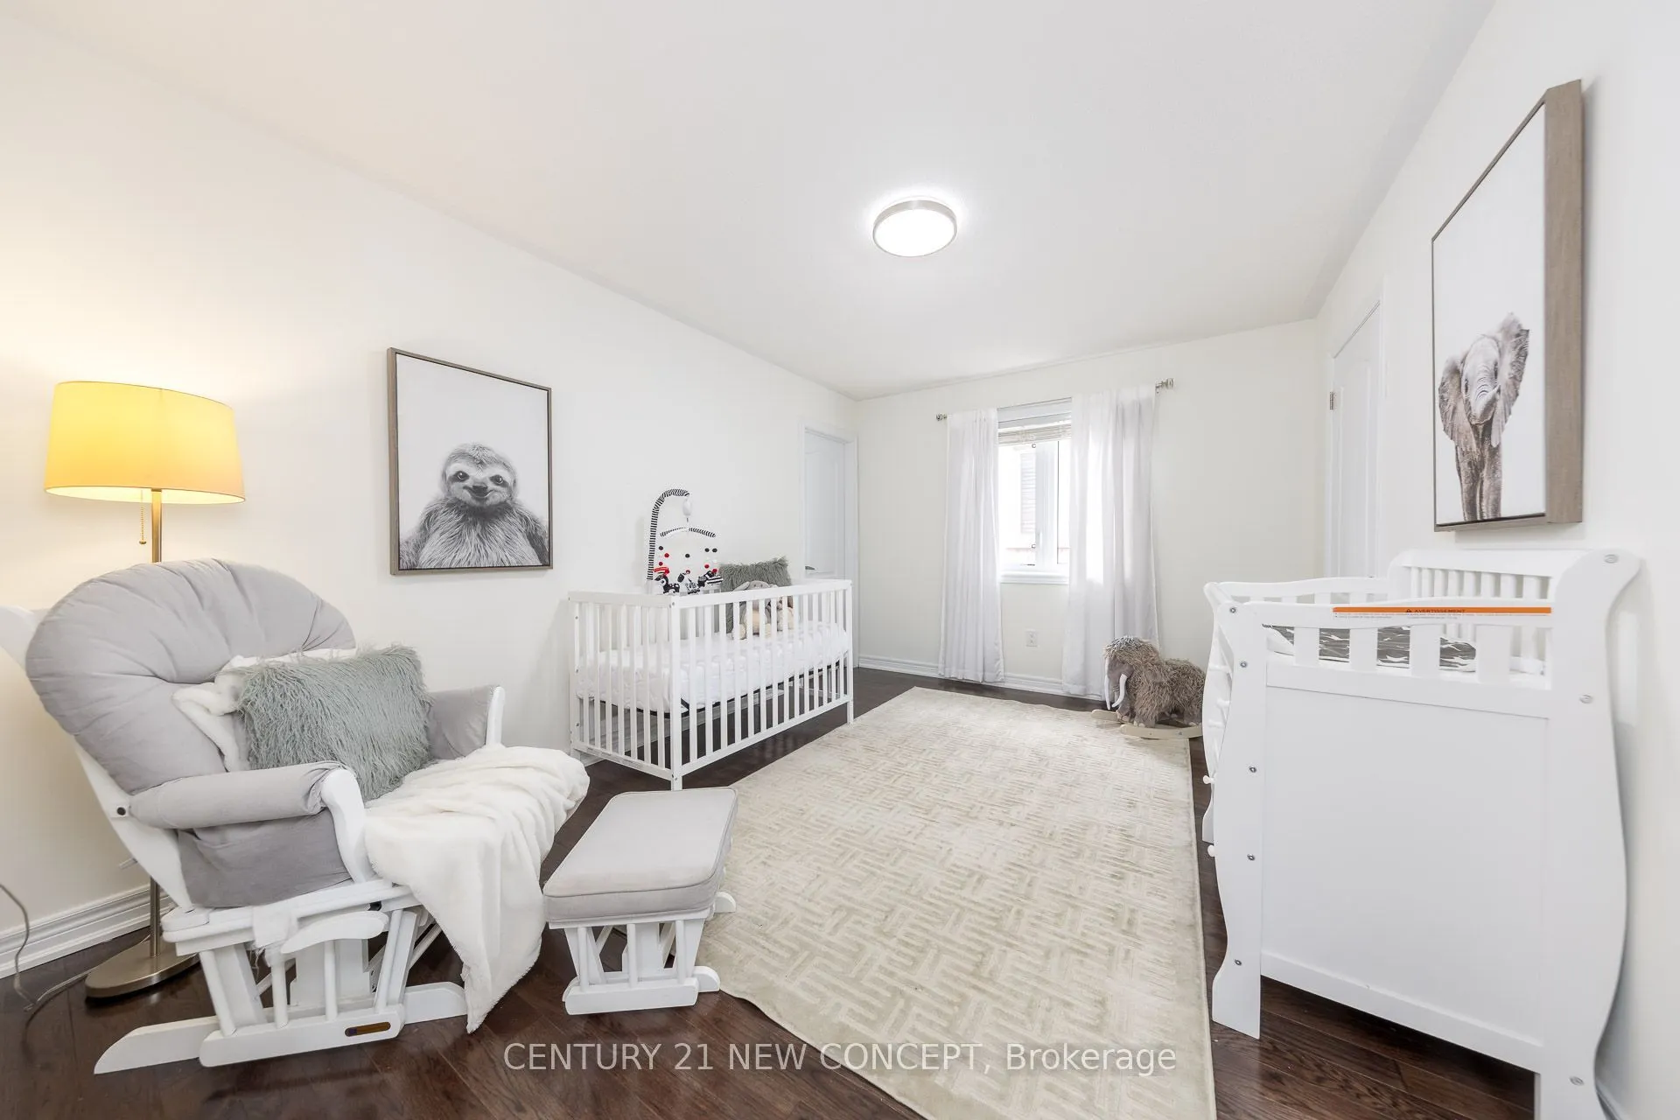
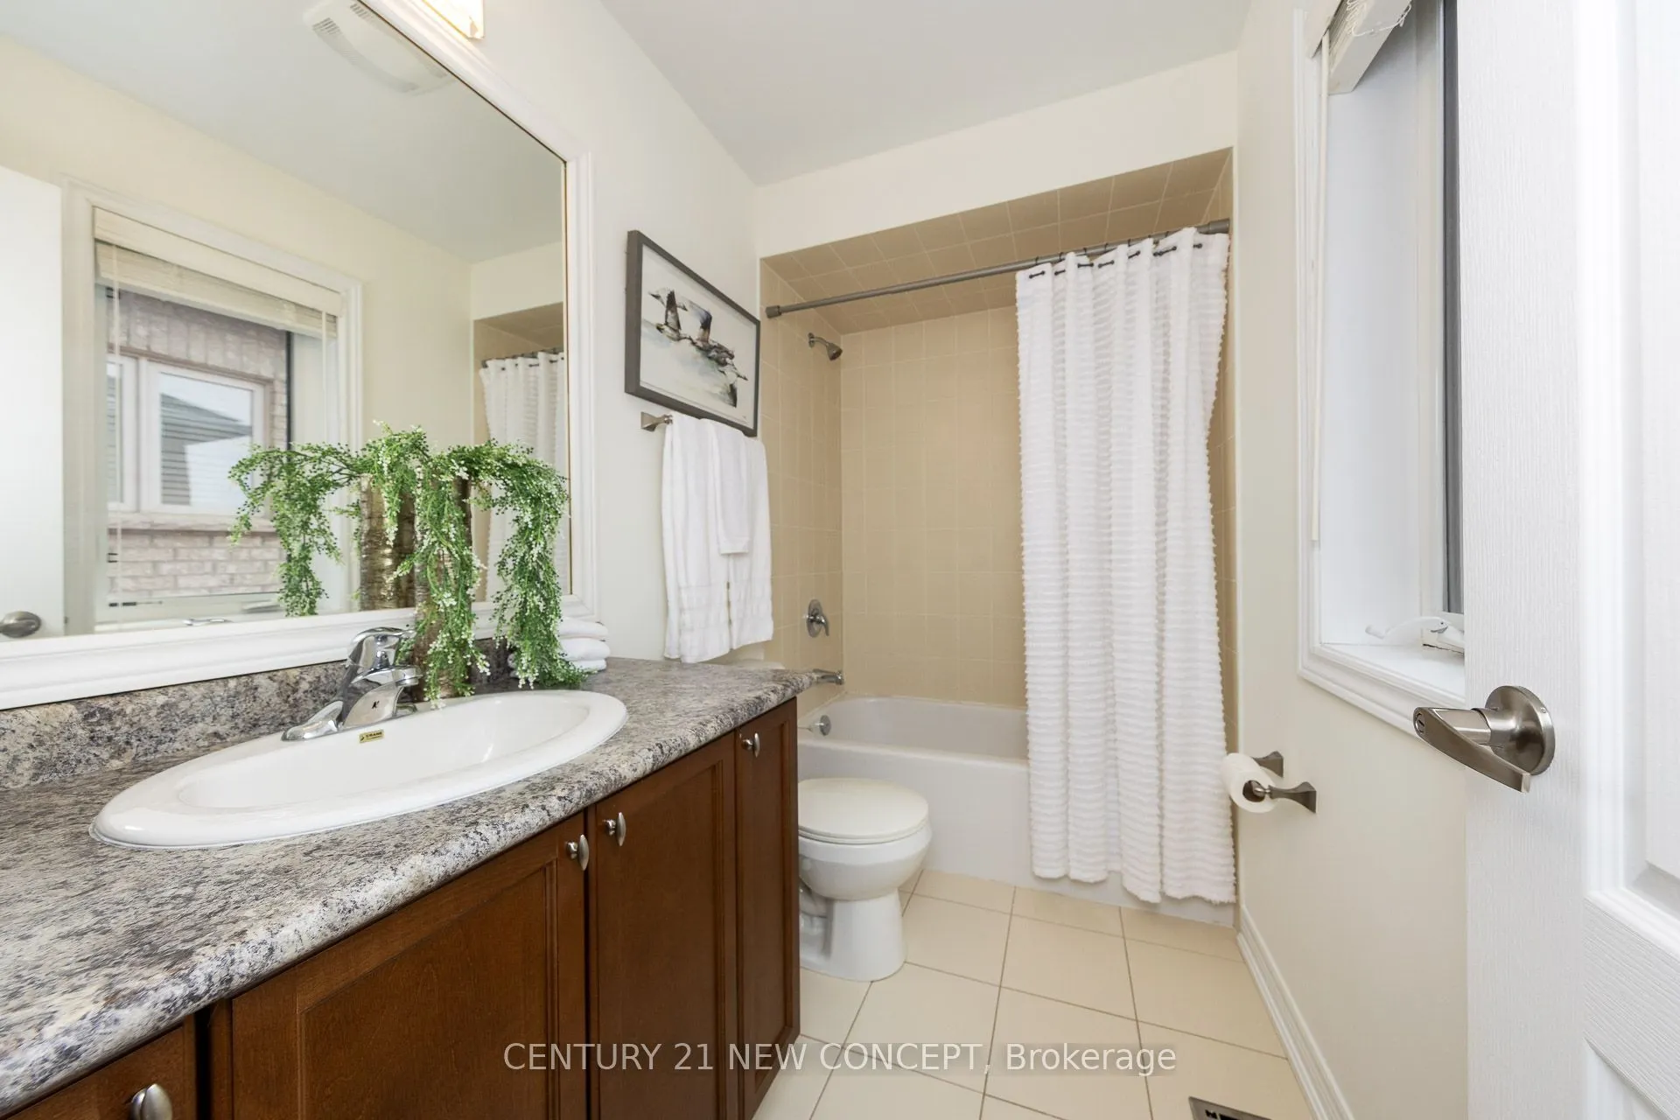
Hardwood Floor, Closet, 4 Pc Ensuite
Dimensions 13.88 x 10.4 feet
144.35 sqft
Bedroom 3
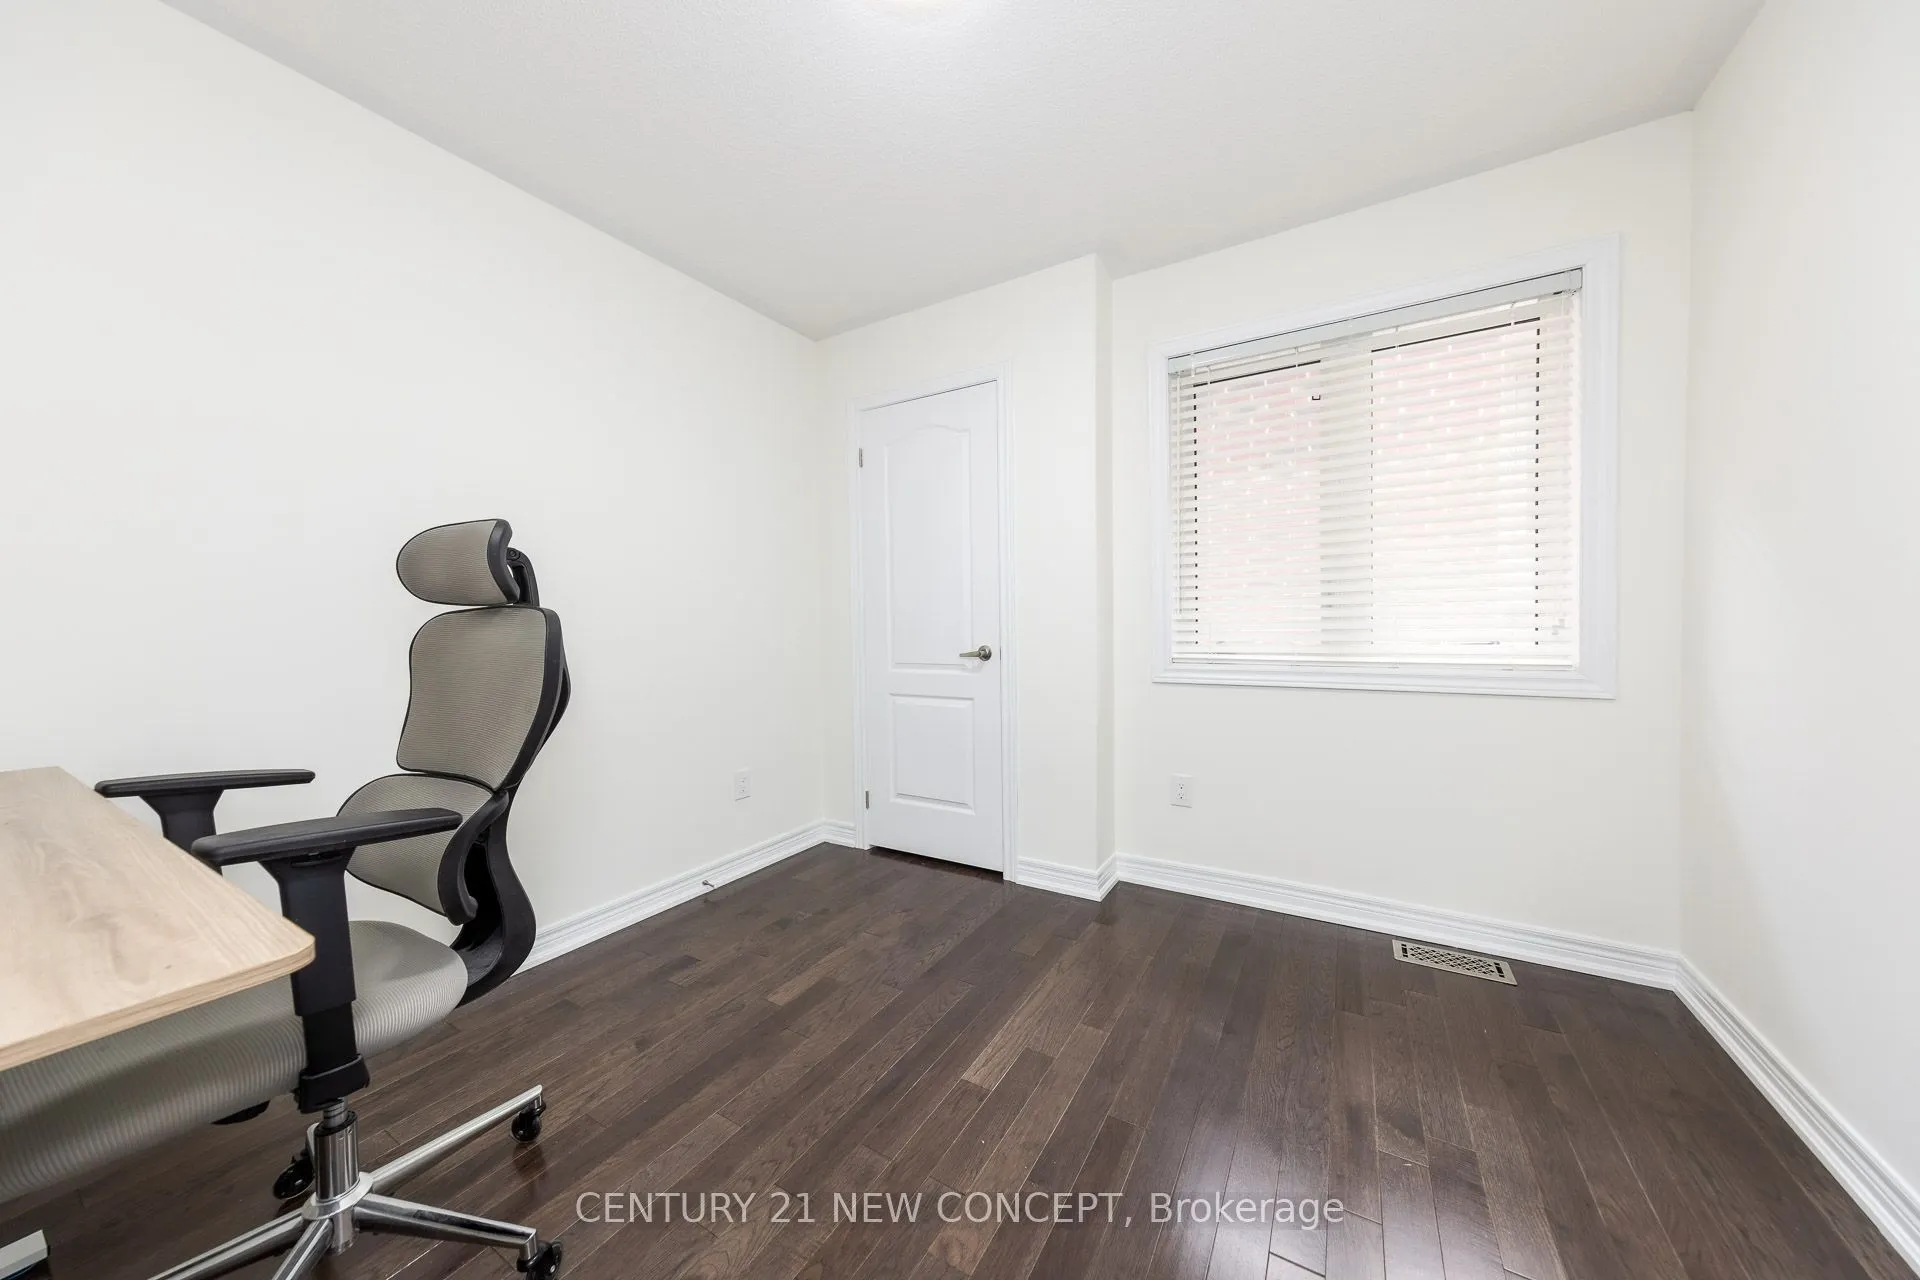
Hardwood Floor, Closet, Window
Dimensions 10.37 x 9.94 feet
103.08 sqft
Bedroom 4
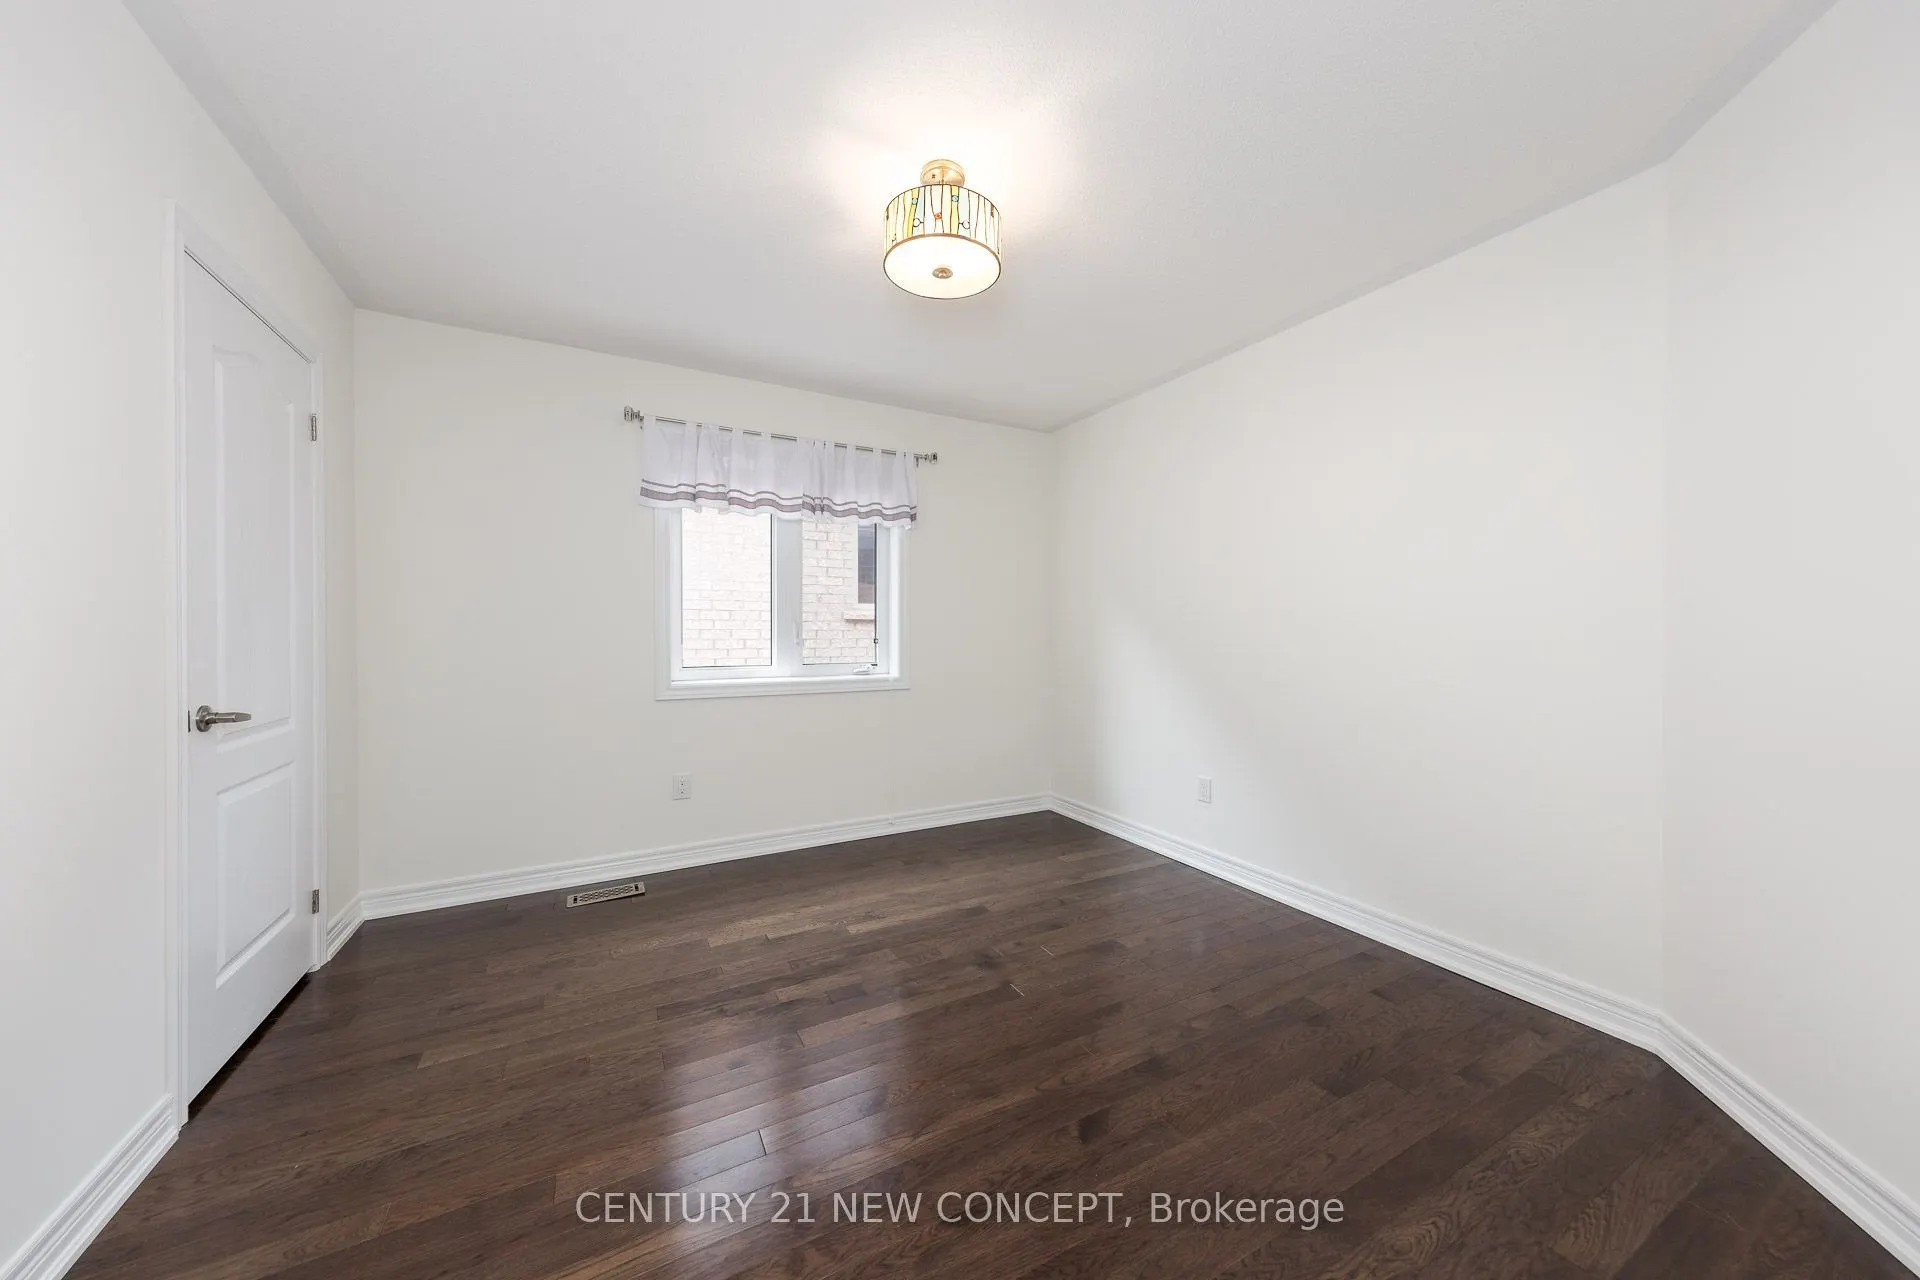
Hardwood Floor, Closet, Window
Dimensions 14.07 x 11.19 feet
157.44 sqft
Dining Room
Hardwood Floor, Open Concept, Pot Lights
Dimensions 14.34 x 13.09 feet
187.71 sqft
Family Room
Hardwood Floor, Large Window, Ceiling Fan(s)
Dimensions 13.71 x 13.81 feet
189.34 sqft
Kitchen
Ceramic Floor, Eat-in Kitchen, Granite Counters
Dimensions 18.14 x 18.6 feet
337.4 sqft
Living Room
Hardwood Floor, Gas Fireplace, Pot Lights
Dimensions 16.63 x 13.09 feet
217.69 sqft
Primary Bedroom
Hardwood Floor, Walk-In Closet(s), 5 Pc Ensuite
Dimensions 17.55 x 15.65 feet
274.66 sqft
Similar Properties(No results)
Mortgage Calculator
Calculate your estimated monthly mortgage payment
Price
$1,298,000
$
%
%
Total cost of mortgage
$0
Monthly payment
By clicking Save, we will calculate your estimated mortgage for all properties using the saved values (down payment percentage, interest rate, and amortization).
The accuracy and applicability of this calculator are not guaranteed.