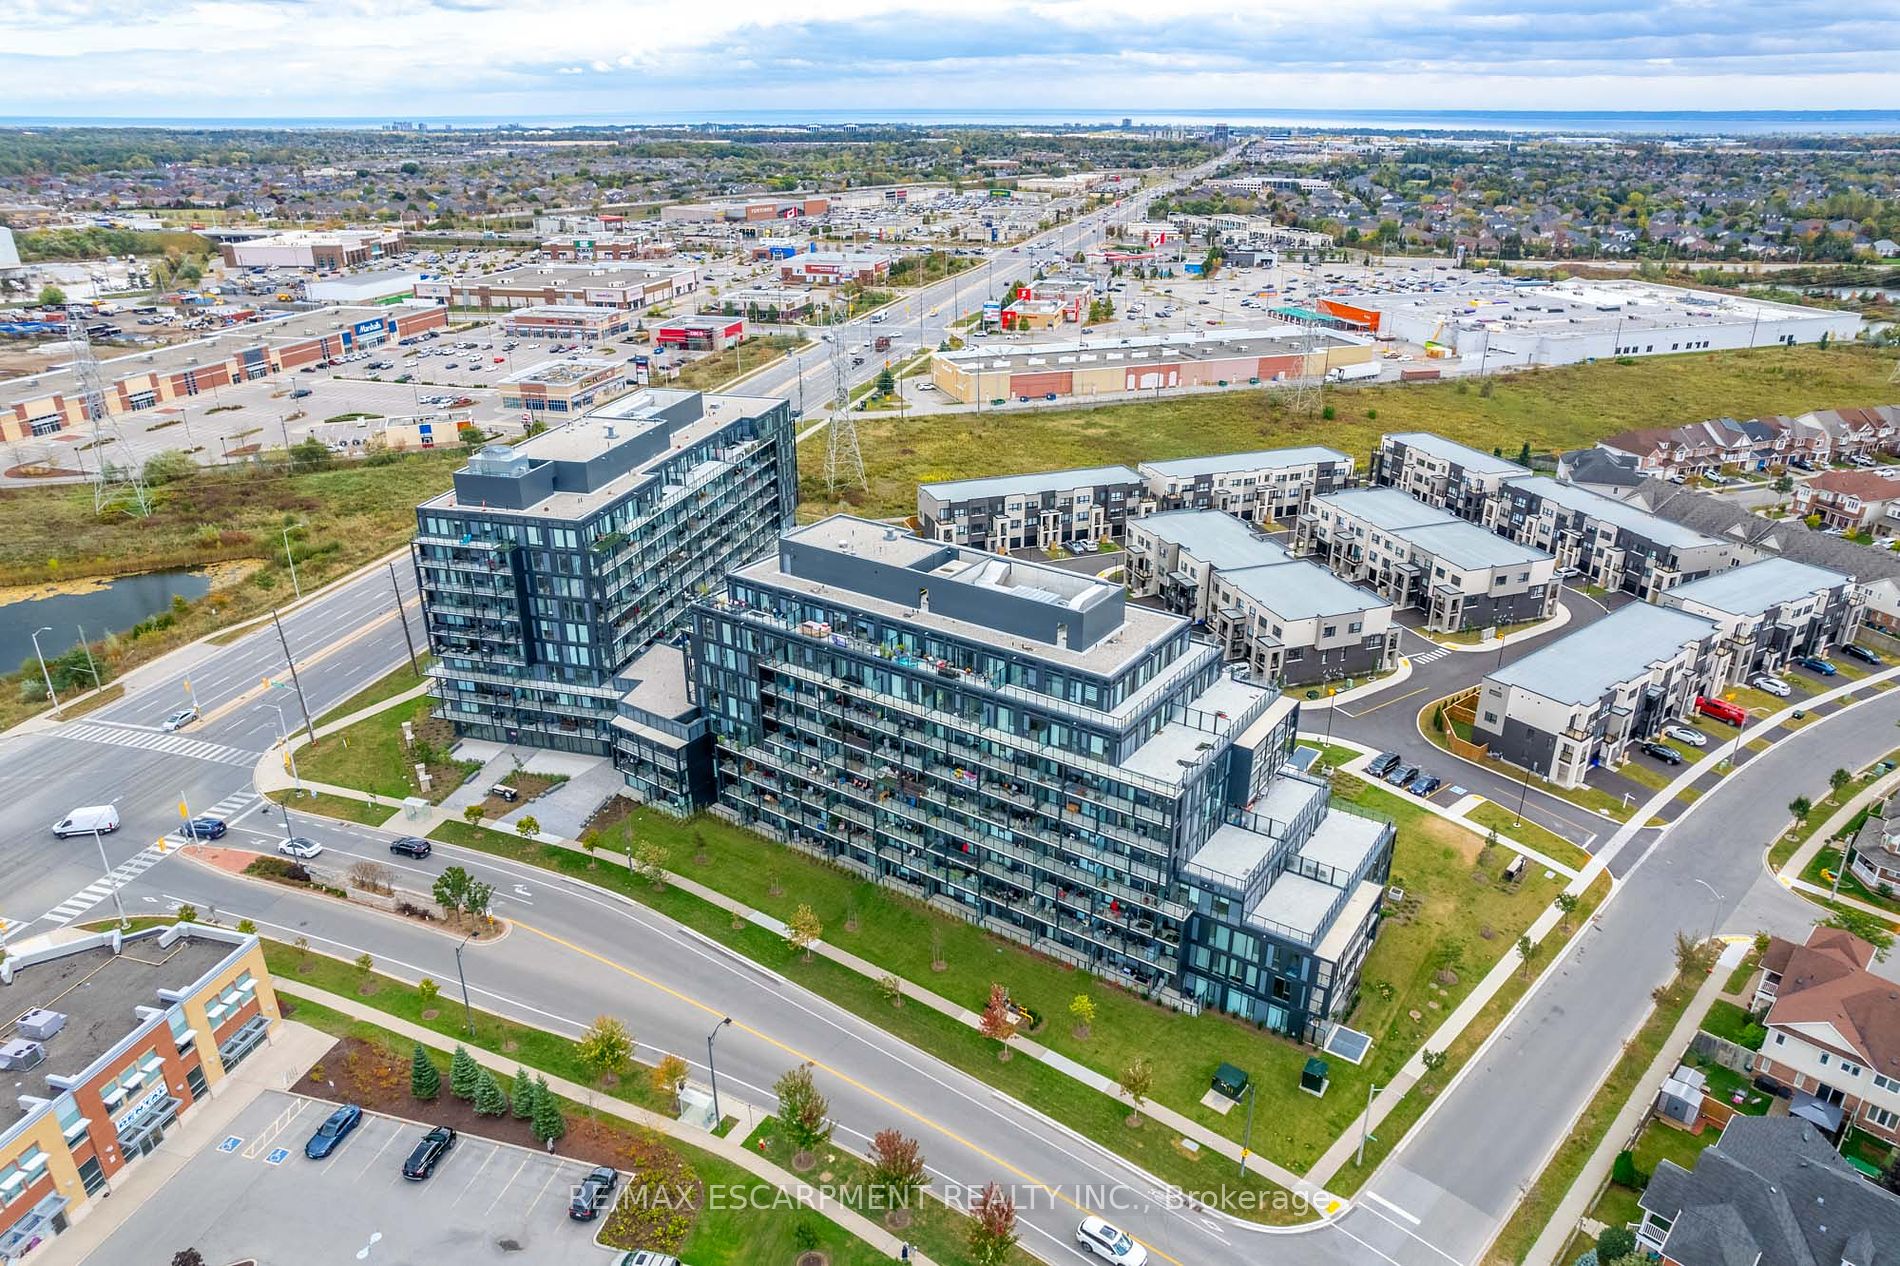
Sign In or Create a Free Account to see full details of this property
Key Facts
Key facts for 3210 Dakota Common #A308
Property Type
Condo, Apartment
Parking
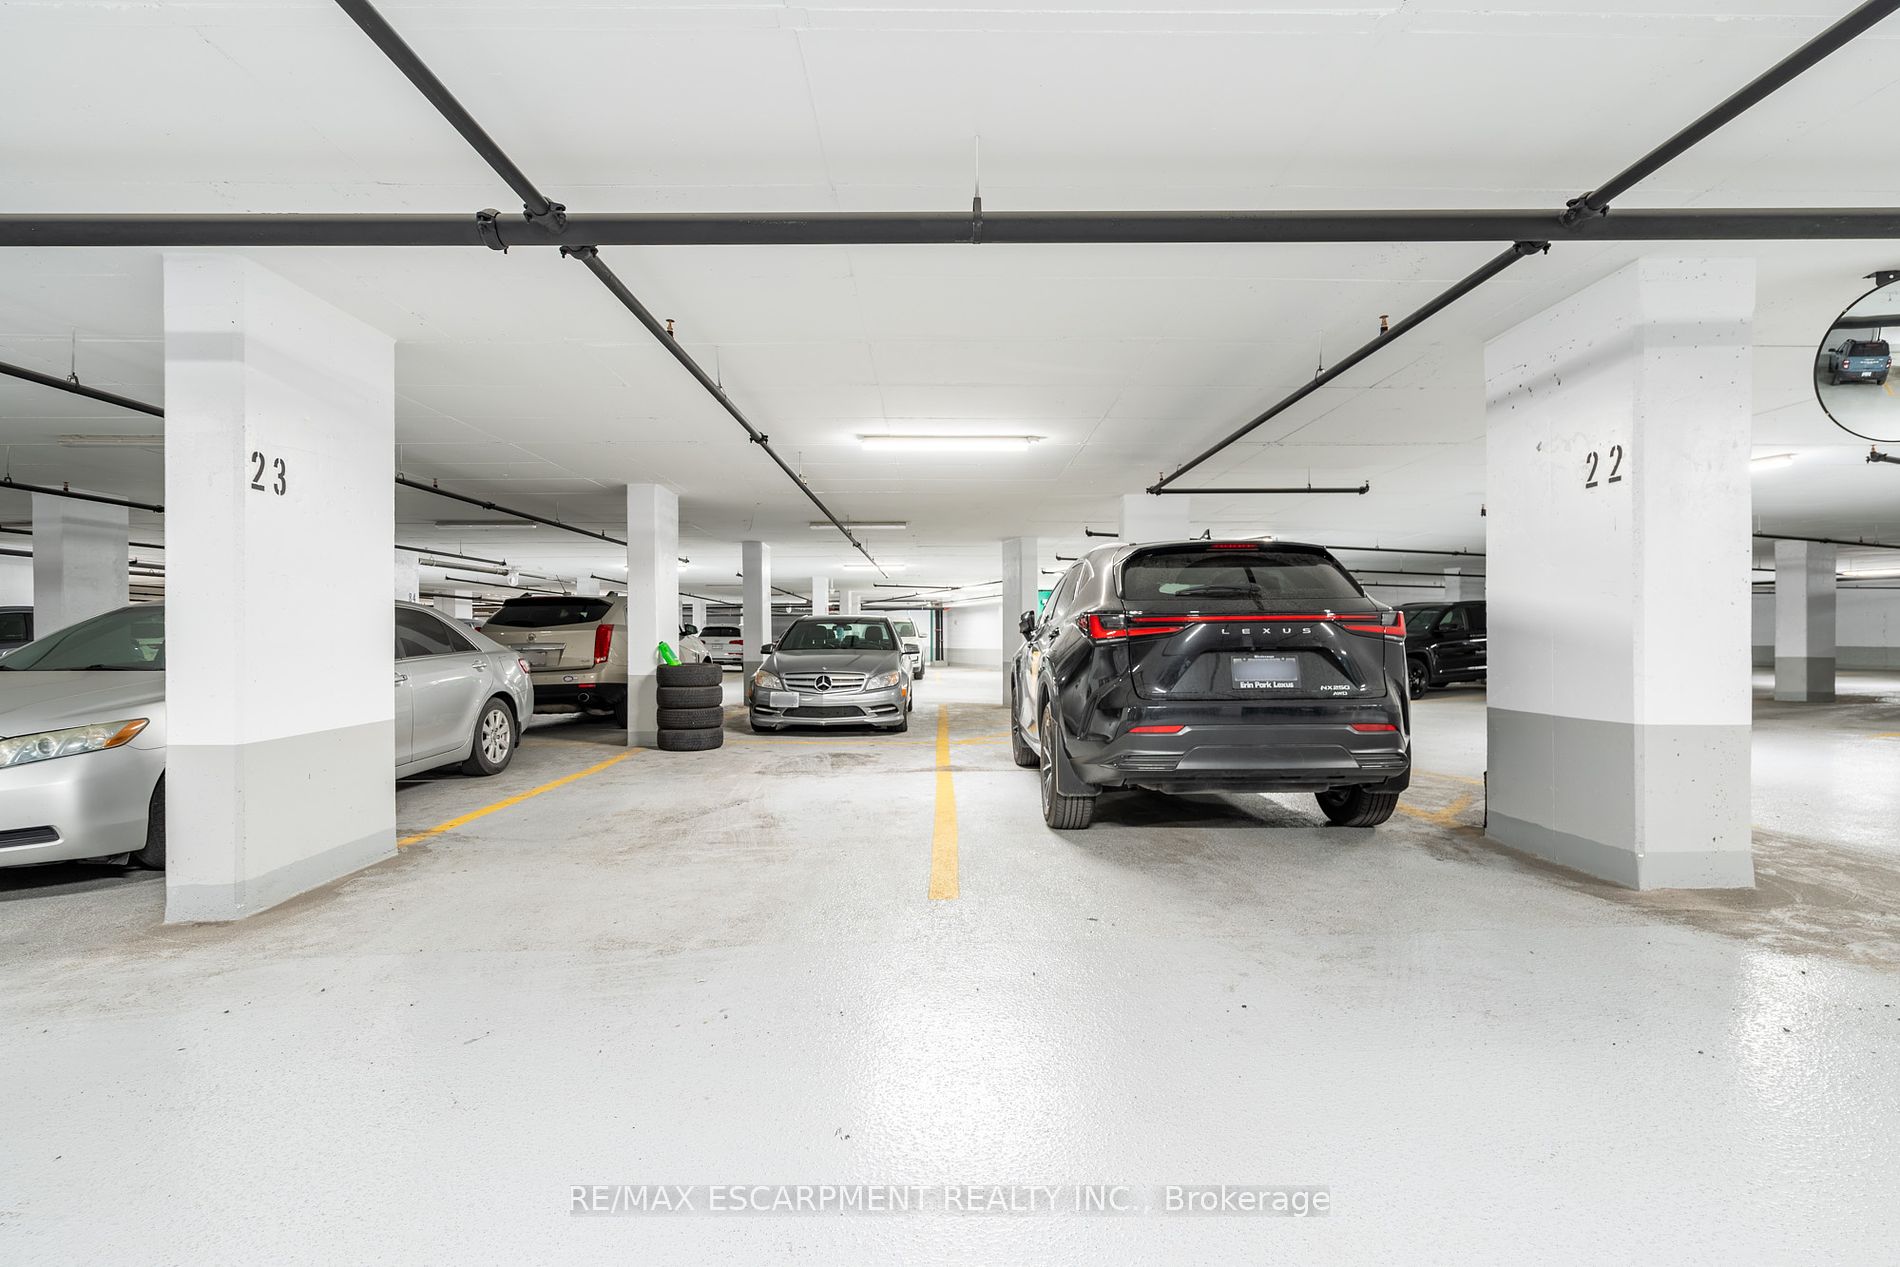
Underground 2 garage, 2 parking
MLS #
W8019744
Size
1000-1199 sqft
Basement
None
Listed on
2024-01-24
Lot size
-
Tax
$3,188 /yr
Days on Market
3
Approximate Age
0-5
Maintenance Fee
$590.28/mo
Common Elements, Bui...
Description
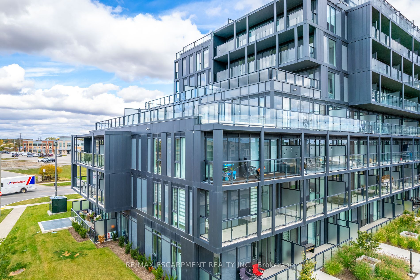
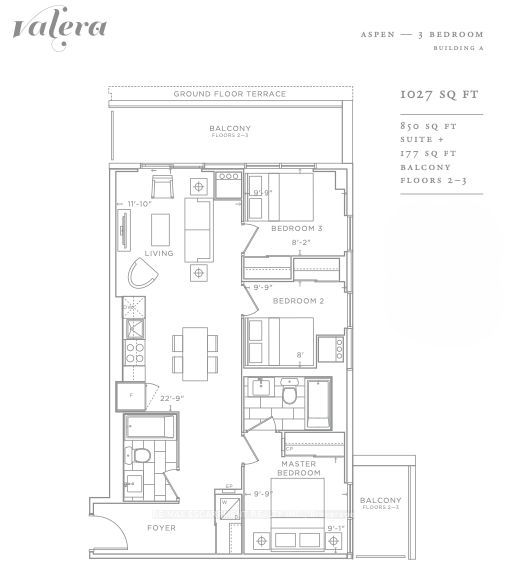
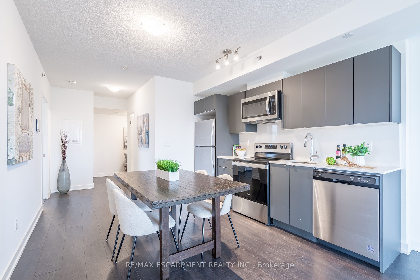
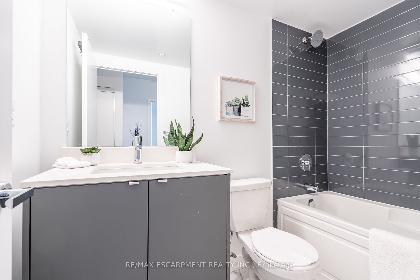
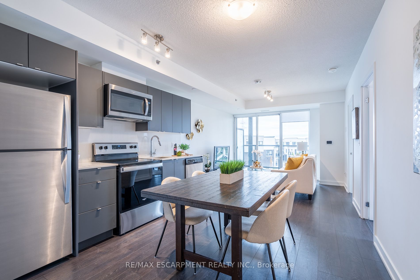
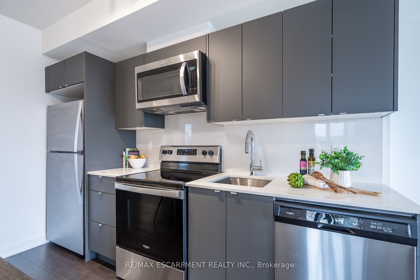
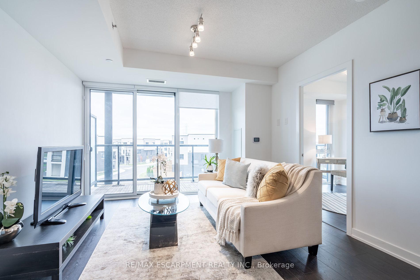
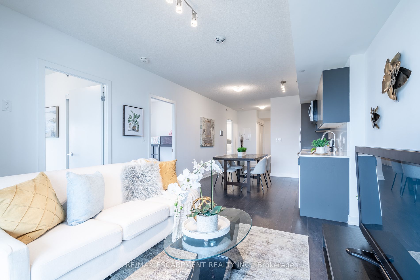
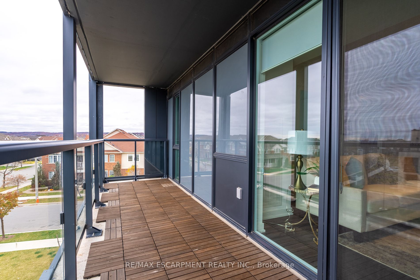
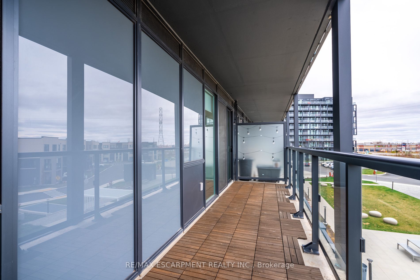
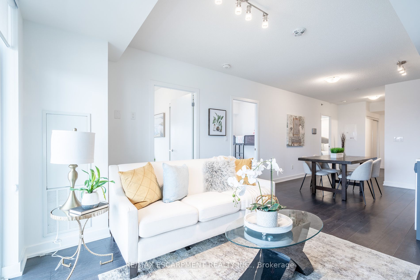
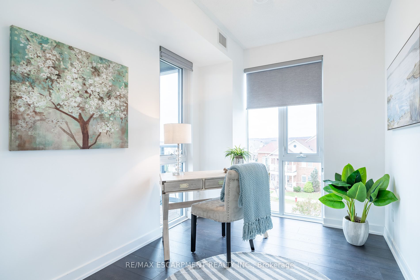
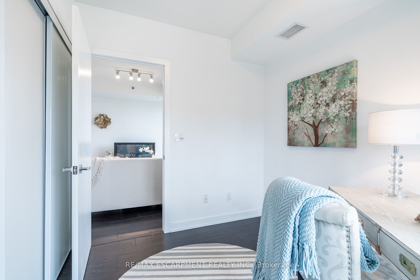
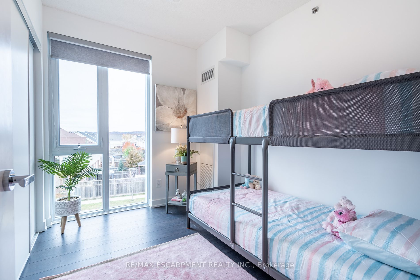
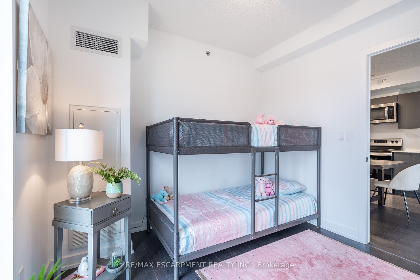
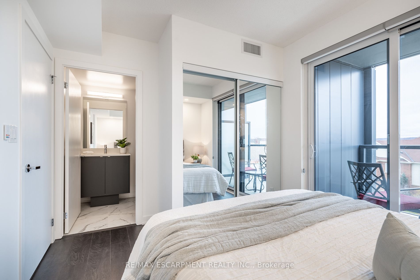
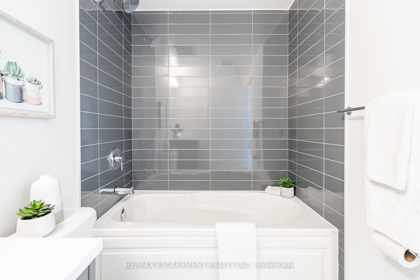
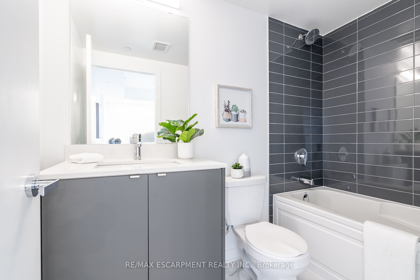
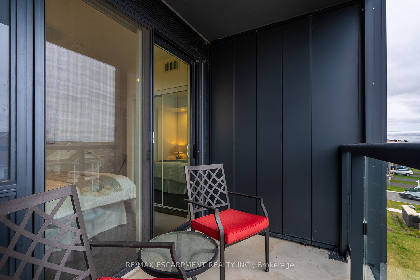
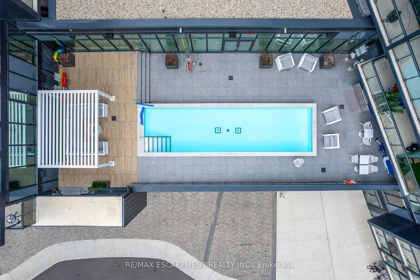
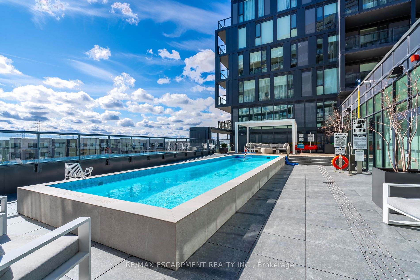
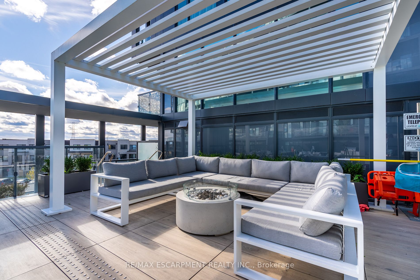
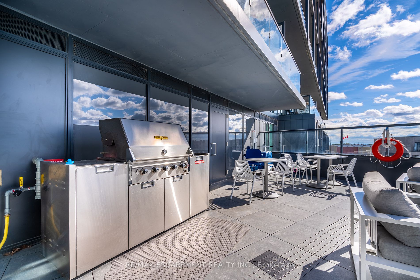
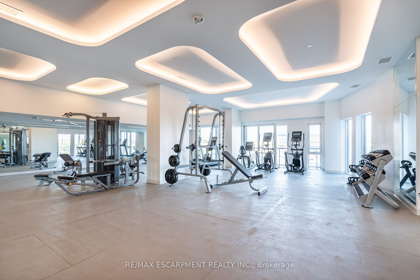
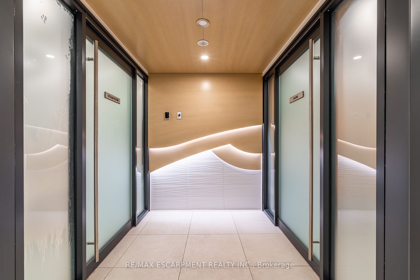
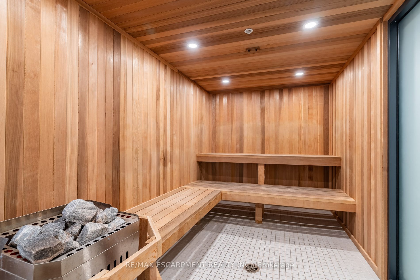
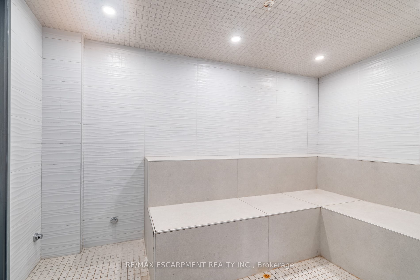
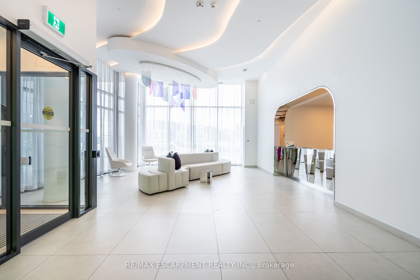
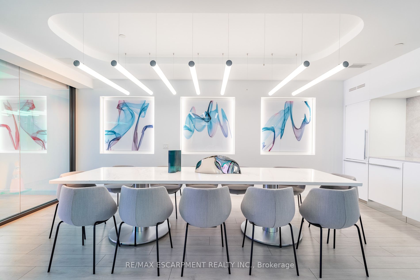
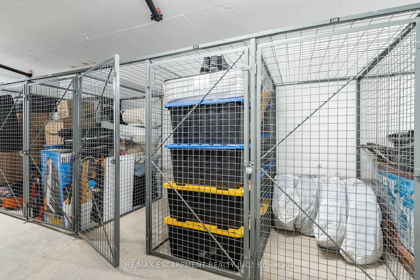
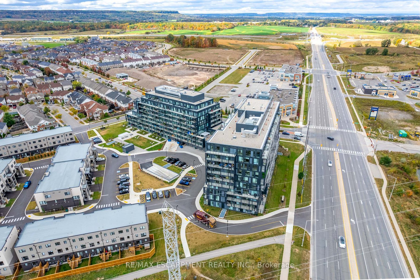
Welcome to the beautiful Valera condo featuring the Aspen floor plan with 3 Bedrooms, 2 baths, 2 balconies with 2 parking spaces plus a locker. A combination rarely found! Bell high speed internet is included within the condo fee. Enjoy the newer, modern finishes throughout the suite and building WI...THOUT paying all the charges/HST associated with new construction. The kitchen is nicely finished with quartz counters, trendy cabinetry and Whirlpool Stainless Steel appliances. The addition of an island would easily add convenience and storage space to everyday life. The primary bedroom fits a queen sized bed comfortably and is complimented with its own ensuite bath and private balcony showcasing views of the Escarpment. Hotel-like amenities include a pool, gym, BBQ, sauna & steam room, party/meeting room and 24 hour security. No pet weight restrictions and can have up to two household pets. Ideally located near high ranking schools, Shopping/Restaurants, public transit, Highway 407 & QEW.
Full Property Details
Interior
Bedrooms
3
Total Bedrooms
3
Washrooms
2
Square Footage
1000-1199 sqft
Basement
None
Heating Source
Other
Heating Fuel
Forced Air
Air Conditioning
Other
Family Room
No
Kitchens
1
Total Kitchens
1
Fireplace Features
No
Bedrooms
3
Total Bedrooms
3
Washrooms
2
Square Footage
1000-1199 sqft
Basement
None
Heating Source
Other
Heating Fuel
Forced Air
Air Conditioning
Other
Family Room
No
Kitchens
1
Total Kitchens
1
Fireplace Features
No
Exterior
Parking Spaces
2
Total Parking Spaces
2.00
Parking Description
Underground
Garage Spaces
2.0
Balcony
Open
Parking Spaces
2
Total Parking Spaces
2.00
Parking Description
Underground
Garage Spaces
2.0
Balcony
Open
Building Description
Style
Apartment
Home Type
Condo
Subtype
Condo Apt
Year Built
0-5
Property Orientation
West
Exterior Finish
Other
Possession Date
No Data
Locker
Owned
Style
Apartment
Home Type
Condo
Subtype
Condo Apt
Year Built
0-5
Property Orientation
West
Exterior Finish
Other
Possession Date
No Data
Locker
Owned
Community
Community
Alton
Area Code
06
Community
Alton
Area Code
06
Taxes & Fees
Taxes
$3,188 /yr
Tax Year
2023
Maintenance Fee
$590.28/mo
Common Elements
Included
Building Insurance
Included
Taxes
$3,188 /yr
Tax Year
2023
Maintenance Fee
$590.28/mo
Common Elements
Included
Building Insurance
Included
Other
Pets
Restrictions
Pets
Restrictions
Room Types
2nd Br
-
Dimensions 8.23 x 9.51 feet
78.27 sqft
3rd Br
-
Dimensions 8.07 x 9.51 feet
76.75 sqft
Bathroom
4 Pc Ensuite
Dimensions 4.99 x 8.23 feet
41.07 sqft
Bathroom
4 Pc Bath
Dimensions 8.23 x 4.99 feet
41.07 sqft
Dining
-
Dimensions 8.83 x 6.07 feet
53.6 sqft
Foyer
-
Dimensions - feet
0 sqft
Kitchen
-
Dimensions 8.83 x 5.15 feet
45.47 sqft
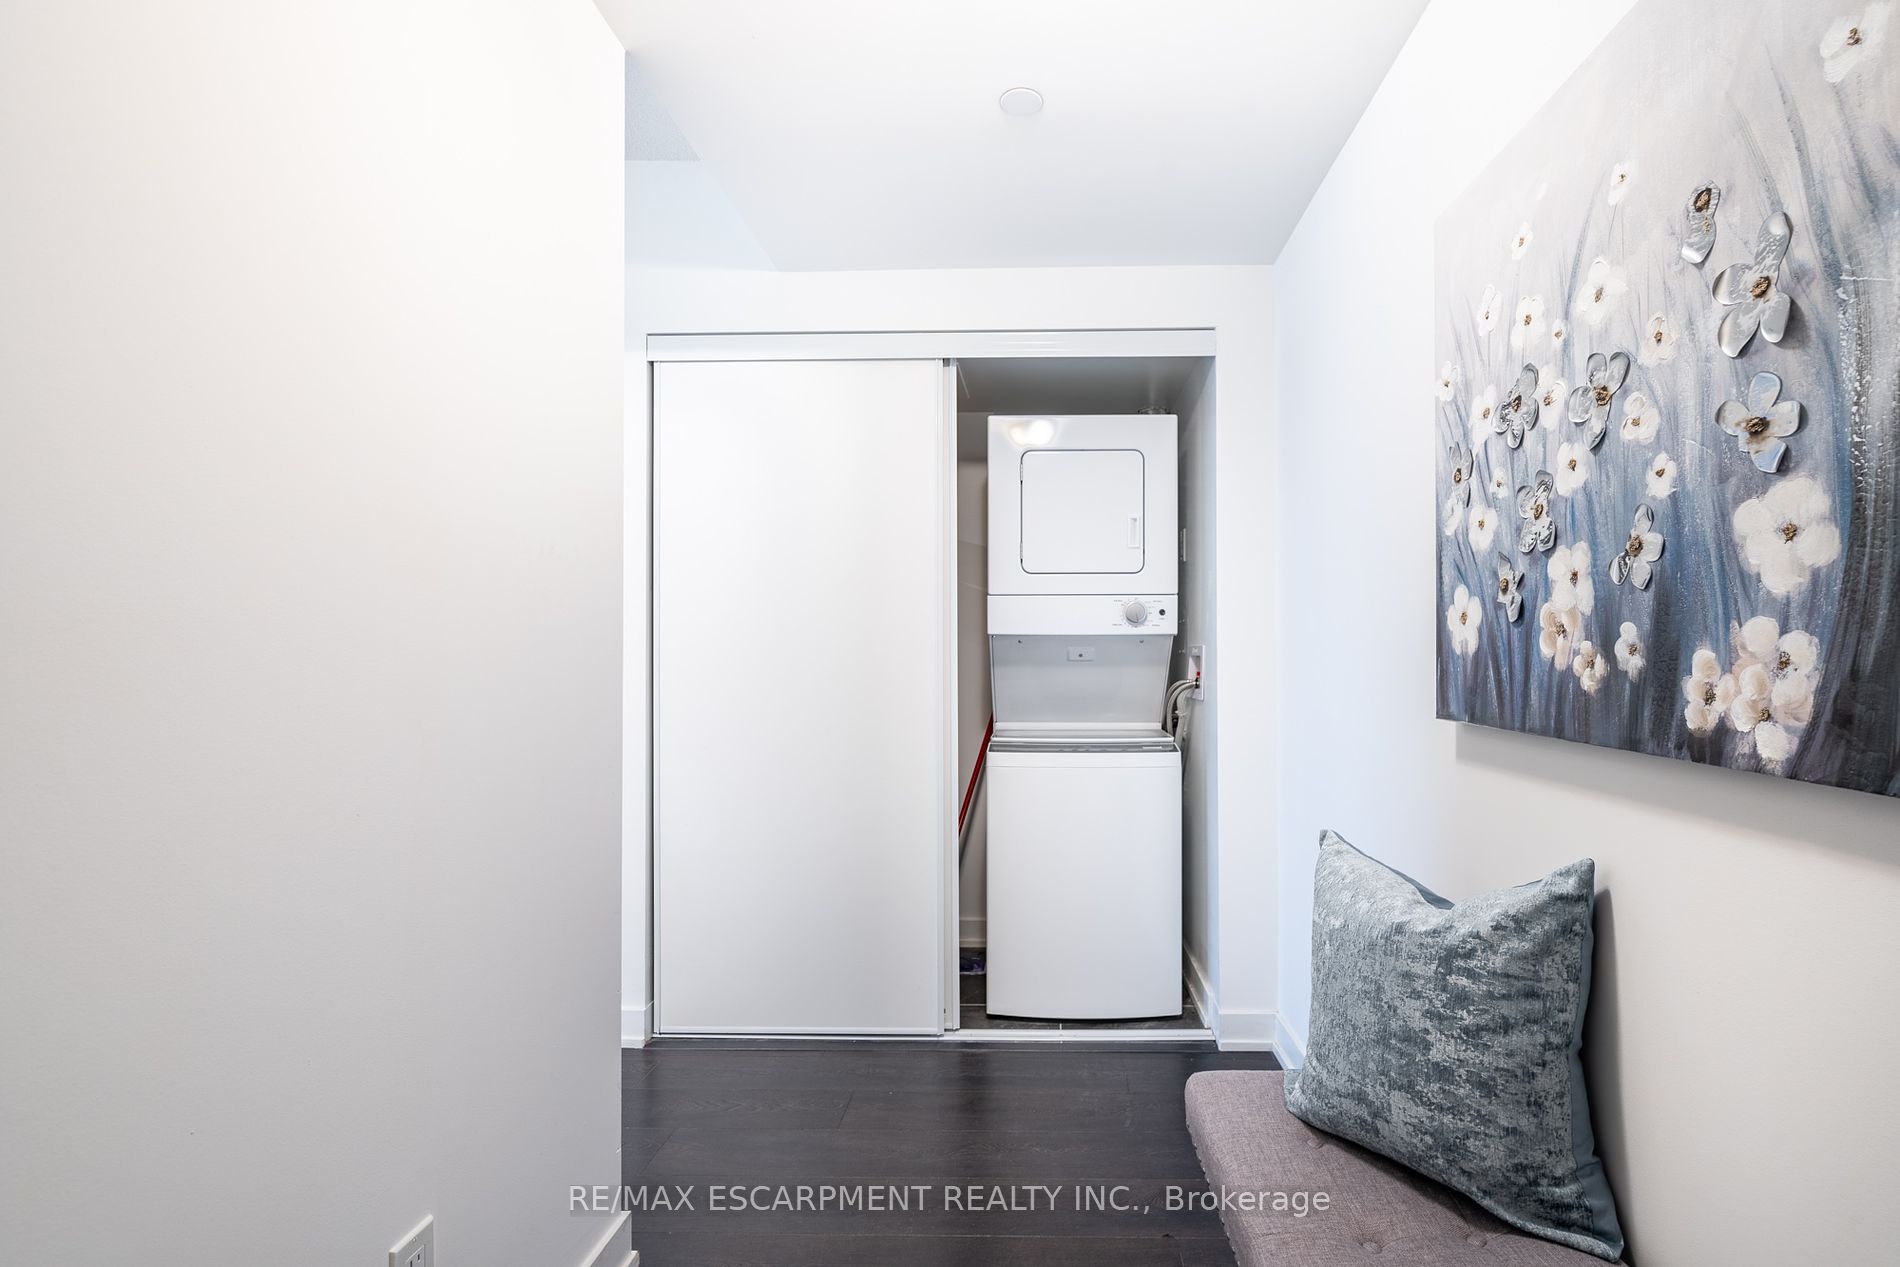
Laundry
-
Dimensions - feet
0 sqft
Living
-
Dimensions 13.78 x 11.81 feet
162.74 sqft
Prim Bdrm
-
Dimensions 11.48 x 9.51 feet
109.17 sqft
Similar Properties(No results)
Mortgage Calculator
Calculate your estimated monthly mortgage payment
Price
$650,000
$
%
%
Total cost of mortgage
$0
Monthly payment
By clicking Save, we will calculate your estimated mortgage for all properties using the saved values (down payment percentage, interest rate, and amortization).
The accuracy and applicability of this calculator are not guaranteed.