Sign In or Create a Free Account to see full details of this property
Key Facts
Key facts for 11 Bridlewood Drive
Property Type
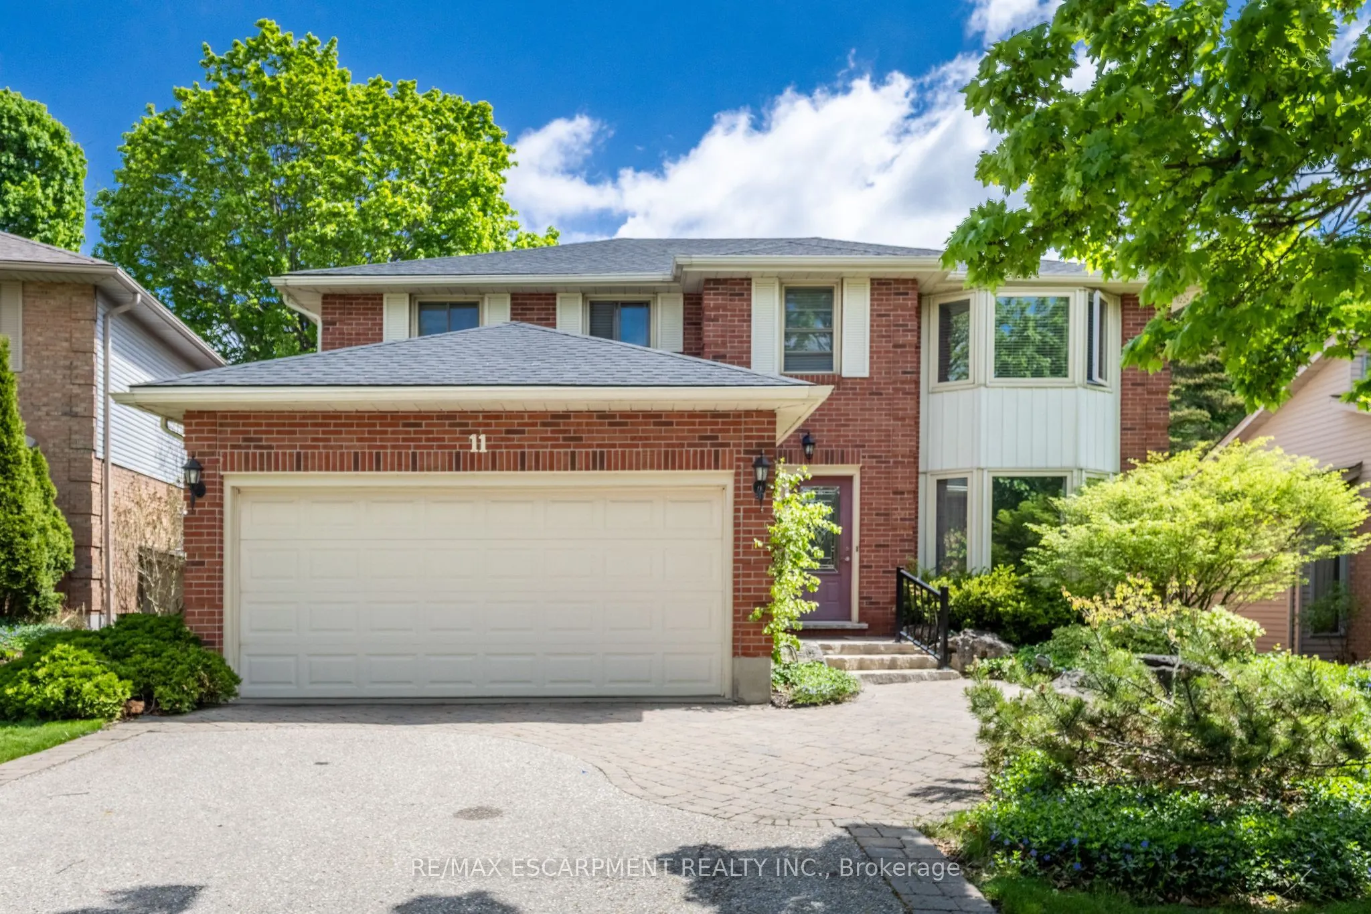
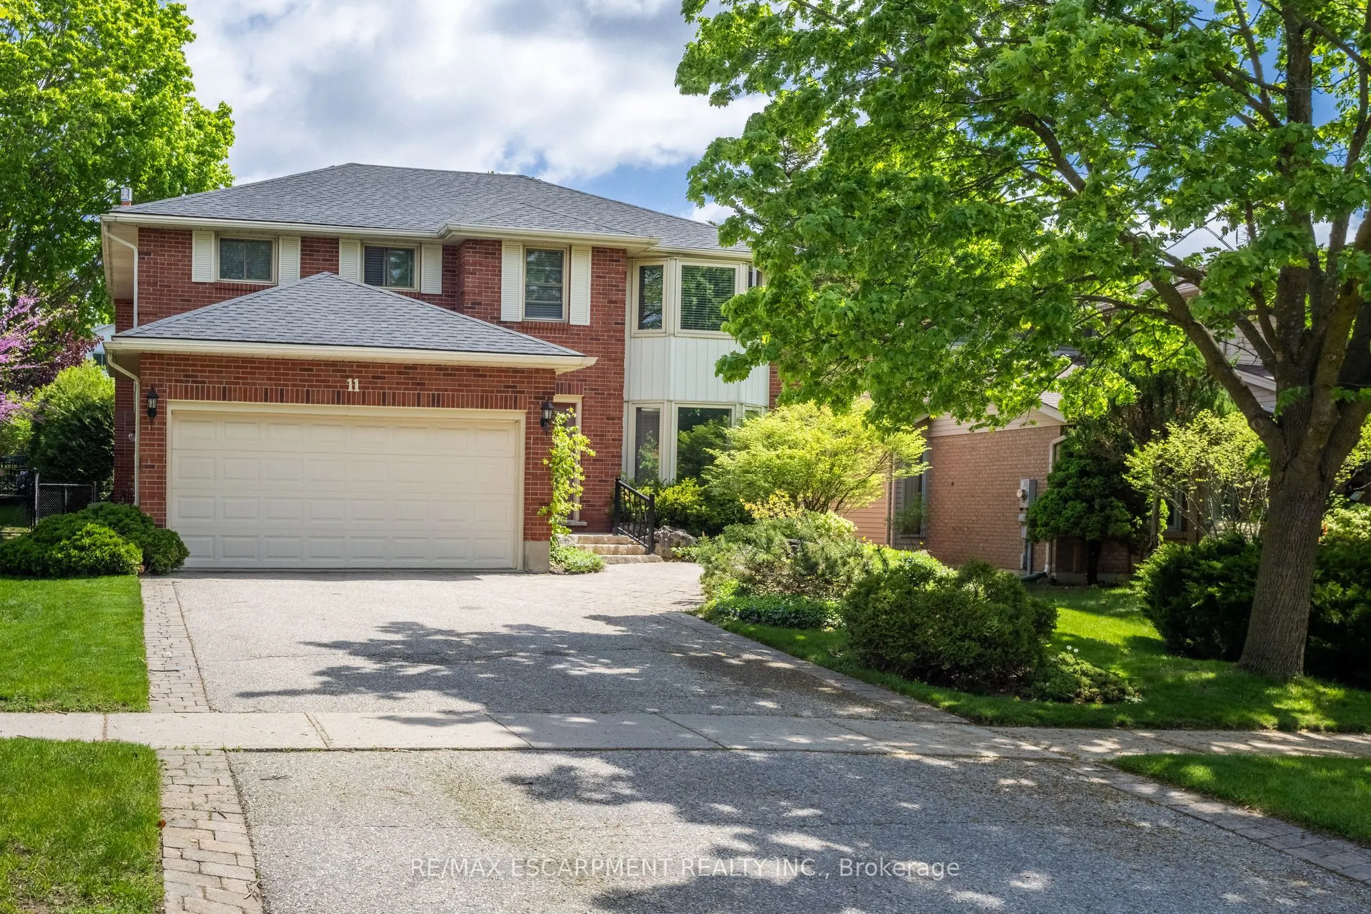
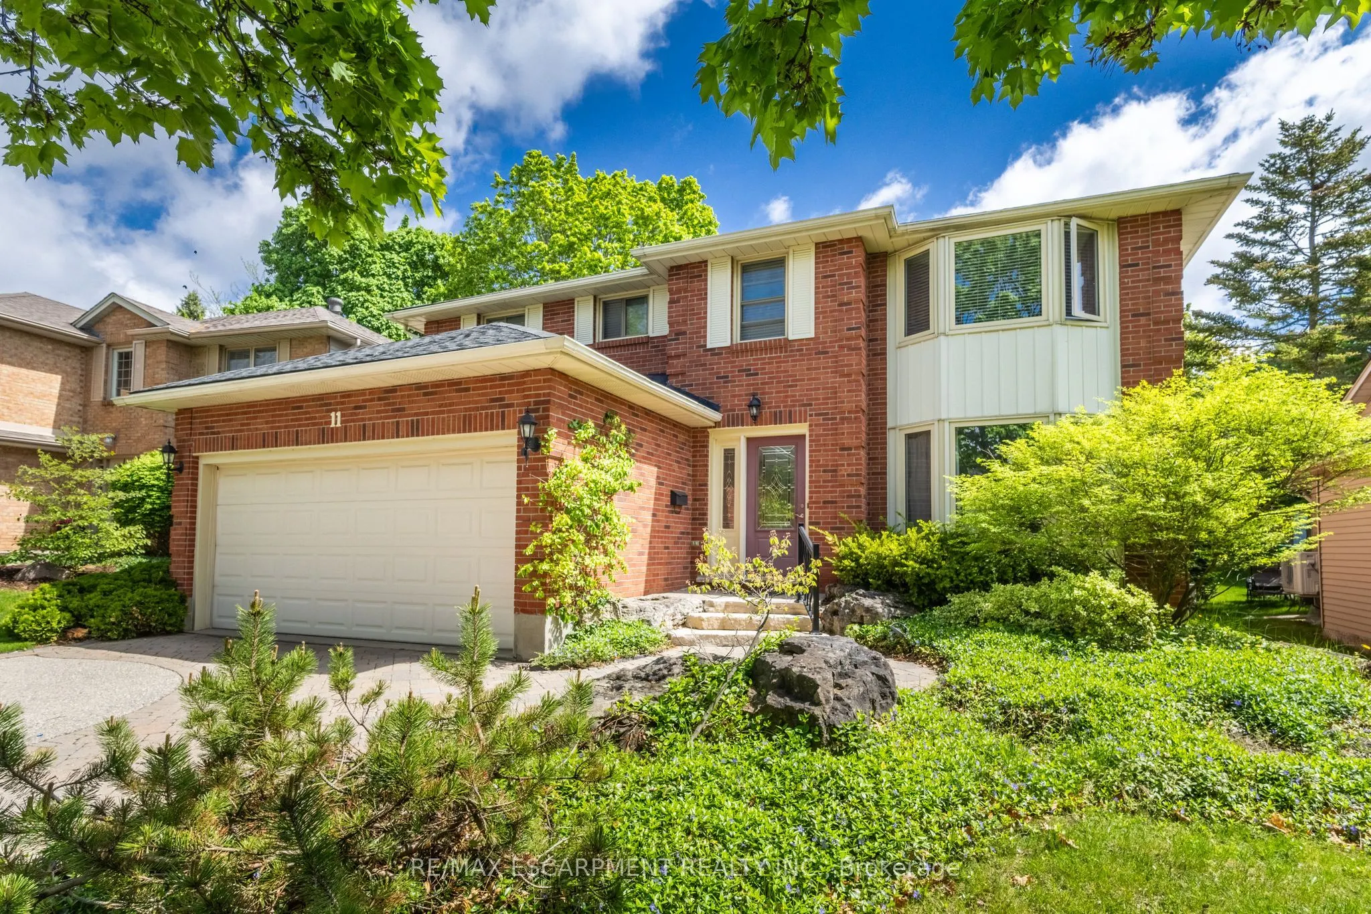
House, 2-Storey
Parking
Attached 2 garage, 2 parking
MLS #
X12200099
Size
2000-2500 sqft
Basement
Half,Partially Finished
Listed on
2025-06-05
Lot size
47 x 142.92
Tax
$8,051 /yr
Days on Market
3
Approximate Age
31-50
Maintenance Fee
-
Description
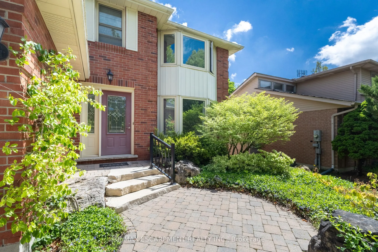
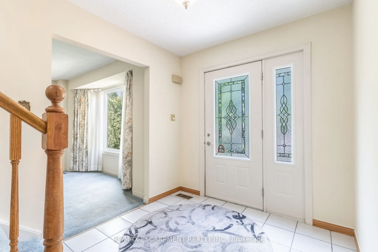
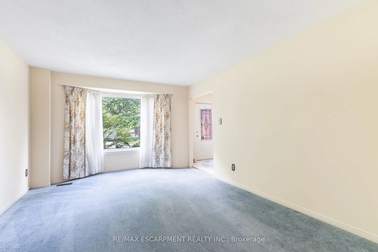
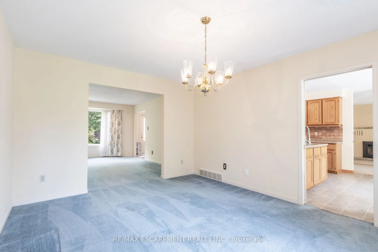
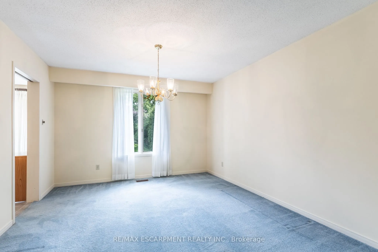
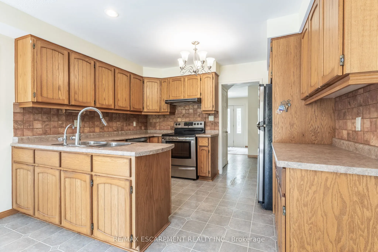
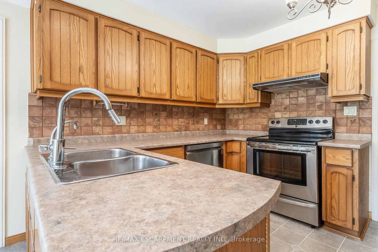
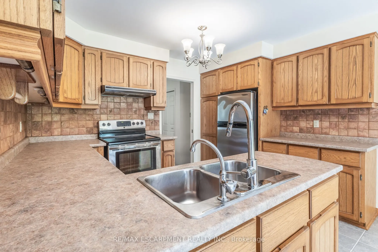
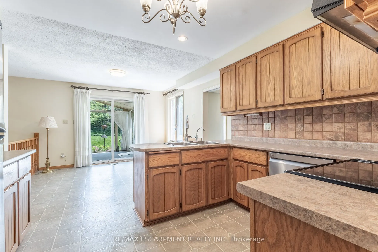
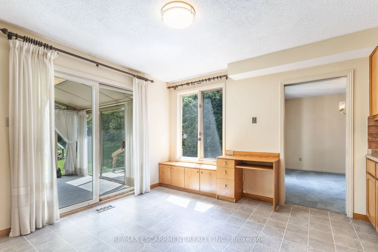
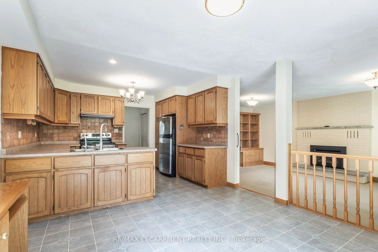
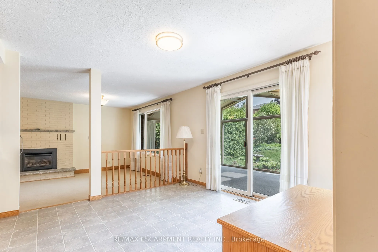
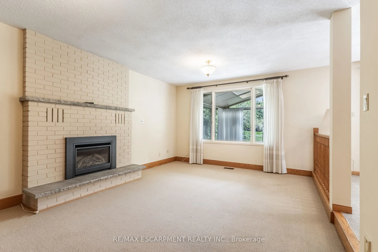
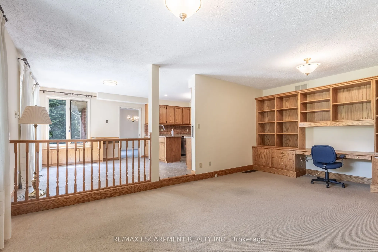
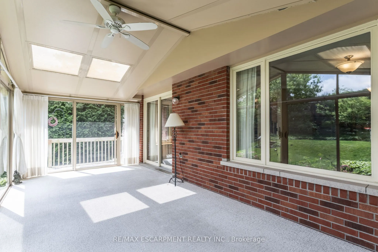
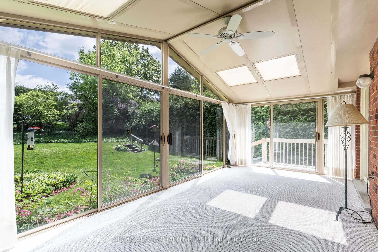
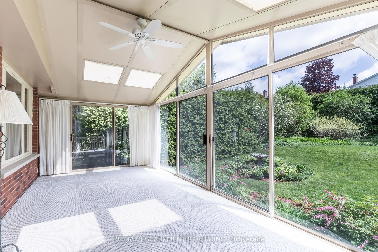
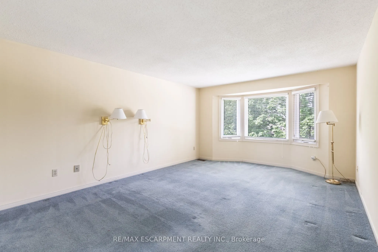
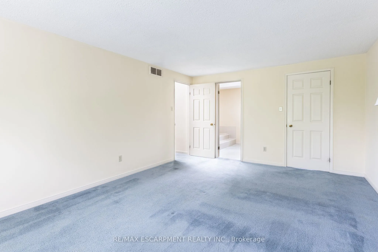
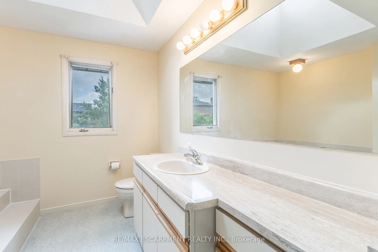
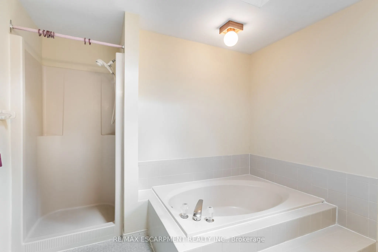
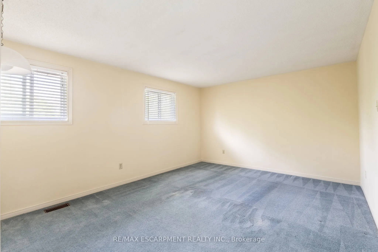
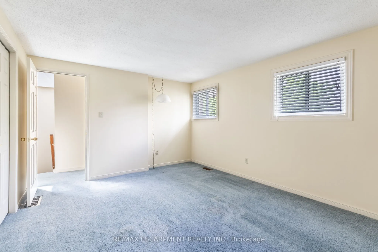
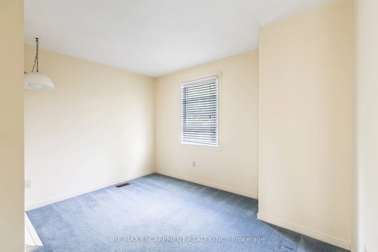
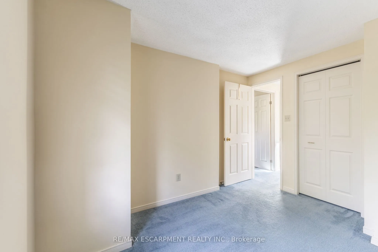
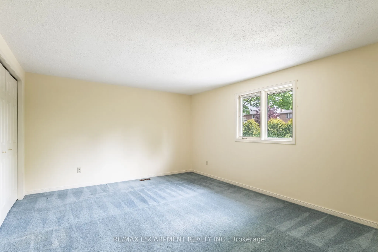
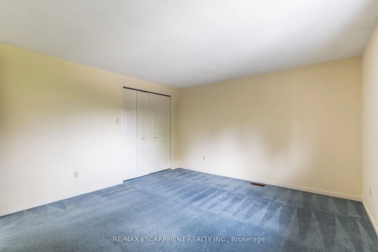
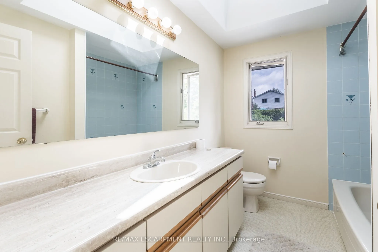
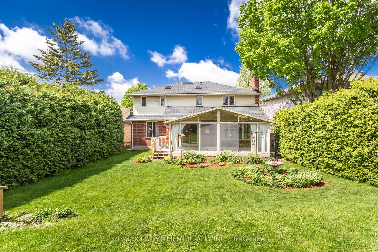
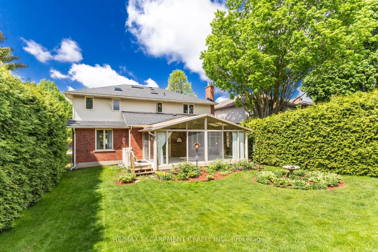
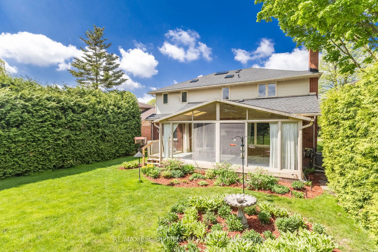
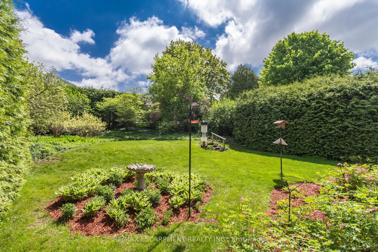
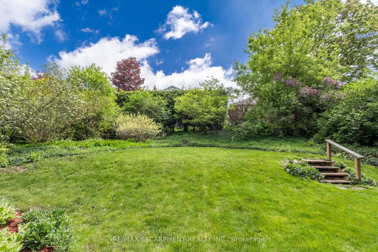
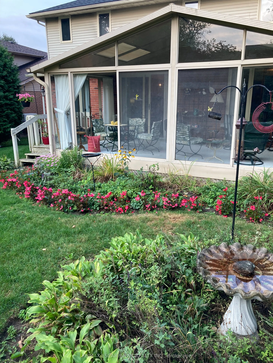
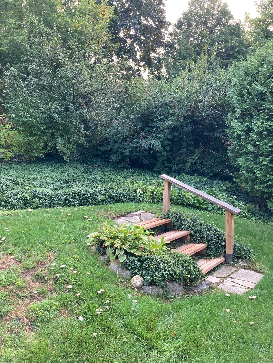
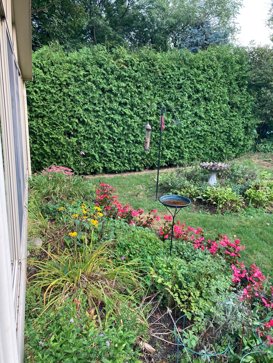
Exceptional opportunity awaits in the prestigious Kortright Hills neighborhood. Located in the sought after south end, this 4 bedroom, 3 bathroom home has so much to offer. Main floor features living room / dining room combination with room for large dining table and entertaining. Spacious eat-in k...itchen kitchen overlooks cozy family room with gas fireplace. Enjoy the 3 season sun room featuring sliding doors on all sides creating a unique outdoor experience. Second floor offers 4 bedrooms, 2 full bathrooms, including large master with ensuite. Gorgeous Fully fenced private backyard with beautiful gardens and perennials and so much more! Close to amenities, Woodland Glen Park, trails, schools and quick access to Hwy 6 & 401.
Full Property Details
Interior
Bedrooms
4
Total Bedrooms
4
Washrooms
3
Square Footage
2000-2500 sqft
Basement
Half,Partially Finished
Heating Source
Gas
Heating Fuel
Forced Air
Air Conditioning
Central Air
Family Room
Yes
Kitchens
1
Total Kitchens
1
Fireplace Features
Yes
Bedrooms
4
Total Bedrooms
4
Washrooms
3
Square Footage
2000-2500 sqft
Basement
Half,Partially Finished
Heating Source
Gas
Heating Fuel
Forced Air
Air Conditioning
Central Air
Family Room
Yes
Kitchens
1
Total Kitchens
1
Fireplace Features
Yes
Exterior
Depth
142.92
Front
46.67
Acreage
< .50
Driveway
Private
Lot Size
47 x 142.92 ft
Pool
None
Parking Spaces
2
Total Parking Spaces
4.00
Parking Description
Attached
Garage Spaces
2
Depth
142.92
Front
46.67
Acreage
< .50
Driveway
Private
Lot Size
47 x 142.92 ft
Pool
None
Parking Spaces
2
Total Parking Spaces
4.00
Parking Description
Attached
Garage Spaces
2
Building Description
Style
2-Storey
Home Type
House
Subtype
Detached
Year Built
31-50
Property Orientation
East
Exterior Finish
Brick
Sewers
Sewers
Water Supply
Municipal
Possession Date
No Data
Style
2-Storey
Home Type
House
Subtype
Detached
Year Built
31-50
Property Orientation
East
Exterior Finish
Brick
Sewers
Sewers
Water Supply
Municipal
Possession Date
No Data
Community
Community
Kortright Hills
Community
Kortright Hills
Taxes & Fees
Taxes
$8,051 /yr
Tax Year
2025
Taxes
$8,051 /yr
Tax Year
2025
Room Types
Bedroom
-
Dimensions 10.01 x 10.01 feet
100.2 sqft
Bedroom
-
Dimensions 14.34 x 11.42 feet
163.76 sqft
Bedroom
-
Dimensions 14.34 x 12.34 feet
176.96 sqft
Dining Room
-
Dimensions 14.01 x 12.01 feet
168.26 sqft
Family Room
-
Dimensions 16.01 x 12.01 feet
192.28 sqft
Kitchen
Eat-in Kitchen
Dimensions 20.01 x 12.01 feet
240.32 sqft
Laundry
-
Dimensions - feet
0 sqft
Living Room
Fireplace
Dimensions 20.01 x 12.99 feet
259.93 sqft
Primary Bedroom
Ensuite Bath
Dimensions 19 x 12.24 feet
232.56 sqft
Sunroom
-
Dimensions 21 x 10.01 feet
210.21 sqft
Similar Properties(No results)
Mortgage Calculator
Calculate your estimated monthly mortgage payment
Price
$1,025,000
$
%
%
Total cost of mortgage
$0
Monthly payment
By clicking Save, we will calculate your estimated mortgage for all properties using the saved values (down payment percentage, interest rate, and amortization).
The accuracy and applicability of this calculator are not guaranteed.