Sign In or Create a Free Account to see full details of this property
Key Facts
Key facts for 9031 Sideroad 17
Property Type
House, 2-Storey
Parking
Attached 4 garage, 25 parking
MLS #
X13581928
Size
2500-3000 sqft
Basement
Full,Separate Entrance
Listed on
2026-07-19
Lot size
637 x 2042.5
Tax
-
Days on Market
86
Approximate Age
0-5
Maintenance Fee
-
Parking, Water
Description
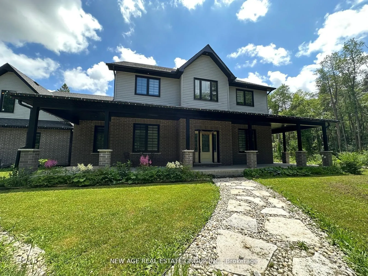
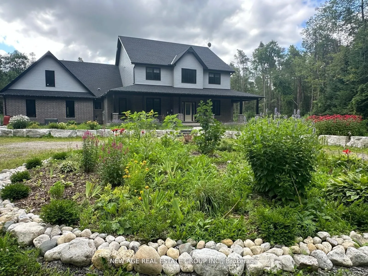
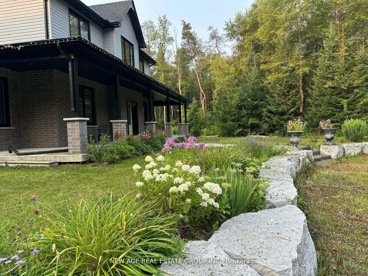
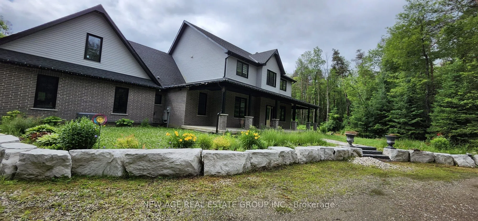
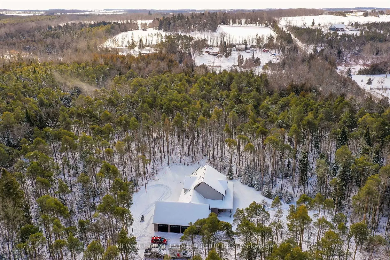
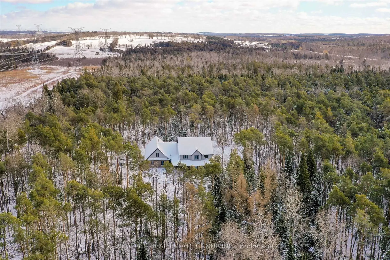
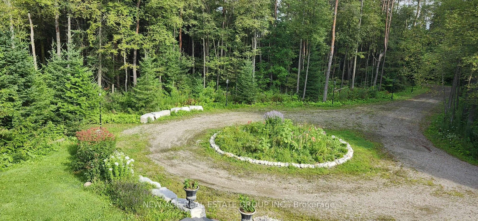
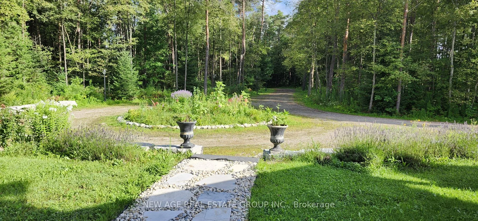
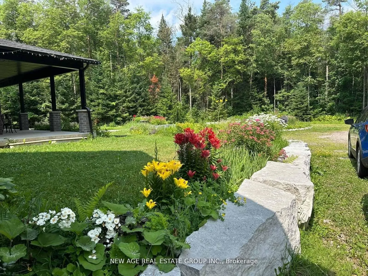
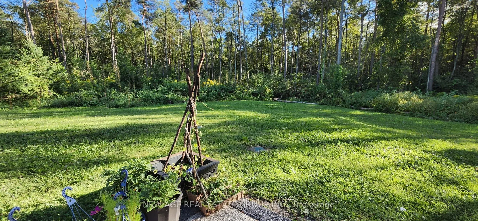
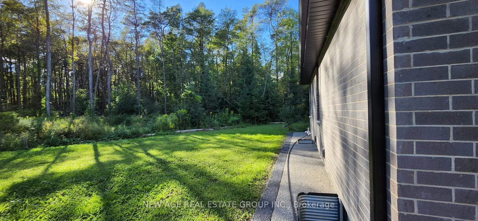
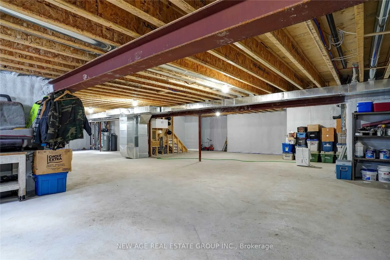
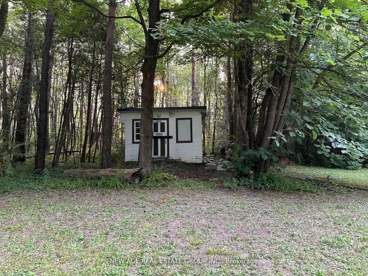
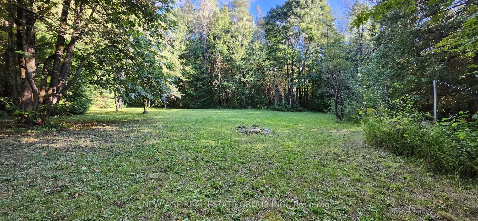
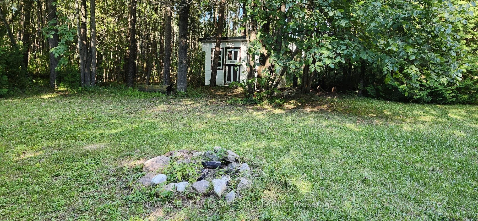
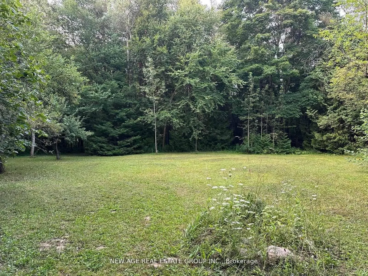
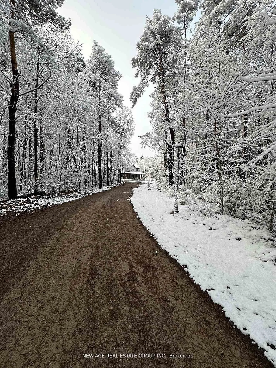
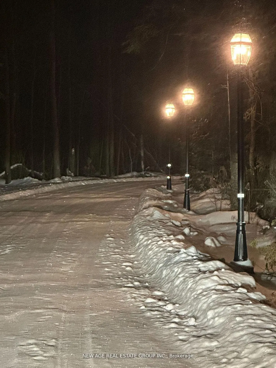
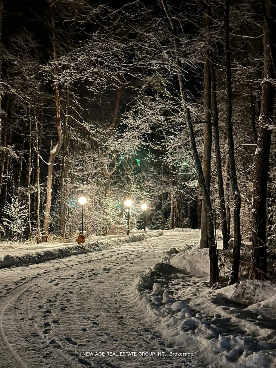
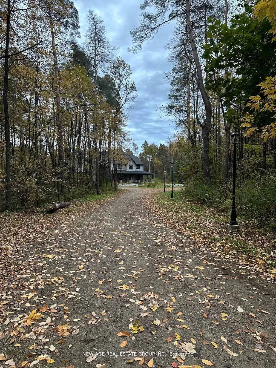
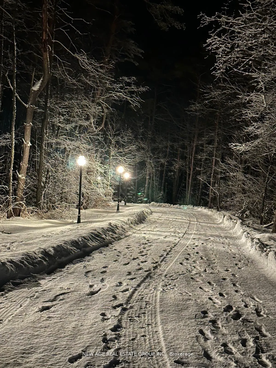
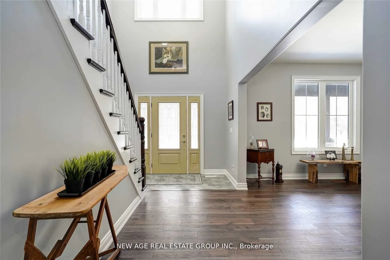
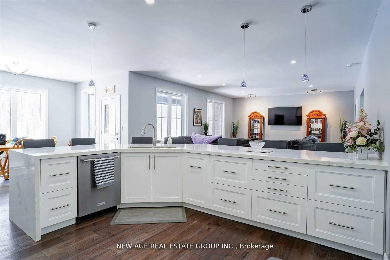
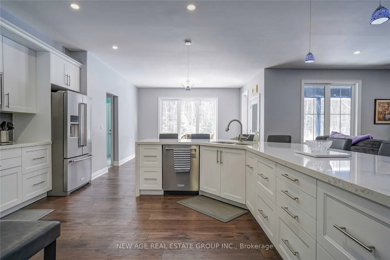
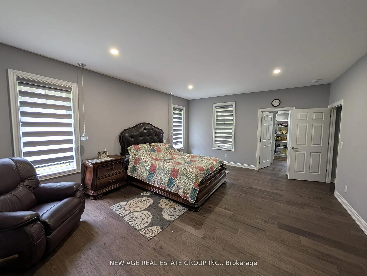
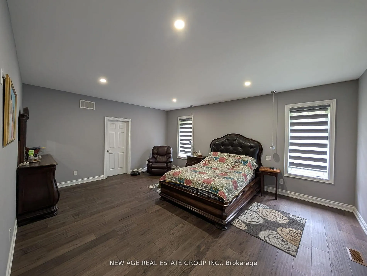
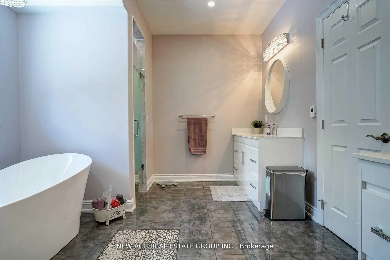
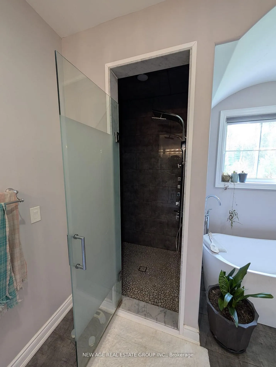
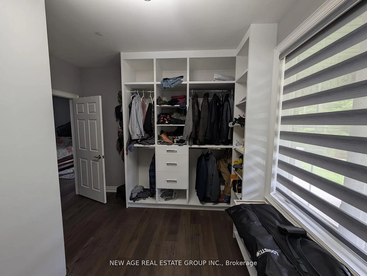
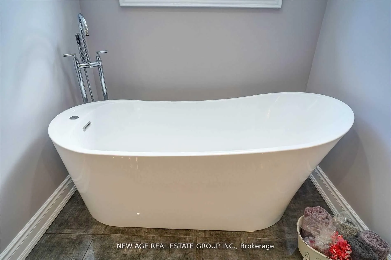
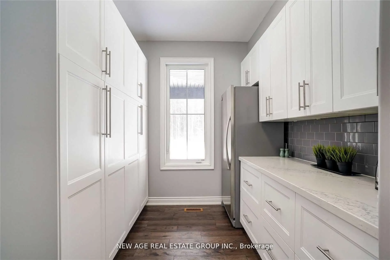
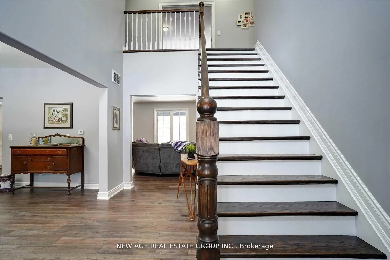
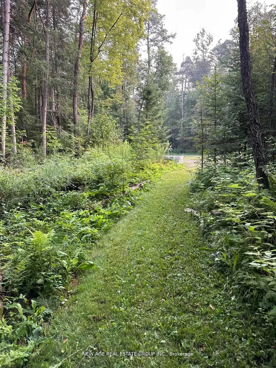
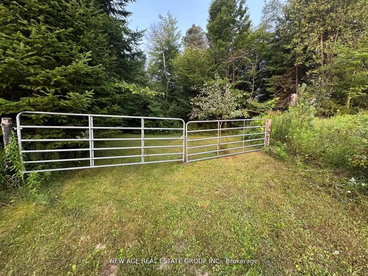
#Discover the idyllic charm of country living without compromising on convenience-just 10 minutes from Erin and 20 minutes from Guelph and Orangeville. #This stunning home is set on a beautiful property surrounded by lush forest, backing onto the serene Eramosa River and featuring a year-round flowi...ng creek. #With approximately 2 km of private manicured trails, this peaceful, friendly neighborhood makes for a true retreat. #Offering over 3,000 sq ft of thoughtfully designed living space, this residence includes: #A spacious main-floor primary bedroom complete with a walk-in closet and ensuite bath for ultimate comfort. #An expansive open-concept living and dining area, perfect for entertaining and family gatherings. #A cozy sitting area featuring a charming wood-burning fireplace, ideal for cozy winter evenings. #A bright, modern kitchen equipped with top-of-the-line KitchenAid stainless steel appliances, a separate pantry, and generous storage. #Additional highlights of this exceptional home include: #Three generously sized bedrooms upstairs, including one with its own ensuite for added privacy. #A full basement outfitted with spray foam insulation, ensuring energy efficiency and warmth. #Convenient main floor laundry with ample storage space. #A sprawling driveway with room for 20+ vehicles, perfect for guests or family gatherings. #Take advantage of an unlimited supply of well water (no water bills) and a reliable whole-home #GENERAC generator backup power system, providing peace of mind even during outages/storms. #This unique property seamlessly combines space, privacy, modern amenities & comfort-all within easy reach of cherished local towns. Make this dream home your reality!
Full Property Details
Interior
Bedrooms
4
Total Bedrooms
4
Washrooms
4
Square Footage
2500-3000 sqft
Basement
Full,Separate Entrance
Heating Source
Propane
Heating Fuel
Forced Air
Air Conditioning
None
Family Room
Yes
Kitchens
1
Total Kitchens
1
Fireplace Features
Yes
Bedrooms
4
Total Bedrooms
4
Washrooms
4
Square Footage
2500-3000 sqft
Basement
Full,Separate Entrance
Heating Source
Propane
Heating Fuel
Forced Air
Air Conditioning
None
Family Room
Yes
Kitchens
1
Total Kitchens
1
Fireplace Features
Yes
Exterior
Depth
2042.5
Front
636.52
Acreage
25-49.99
Driveway
Circular Drive
Lot Size
637 x 2042.5 ft
Pool
None
Waterfront
Indirect
Parking Spaces
25
Total Parking Spaces
25.00
Parking Description
Attached
Garage Spaces
4
Depth
2042.5
Front
636.52
Acreage
25-49.99
Driveway
Circular Drive
Lot Size
637 x 2042.5 ft
Pool
None
Waterfront
Indirect
Parking Spaces
25
Total Parking Spaces
25.00
Parking Description
Attached
Garage Spaces
4
Building Description
Style
2-Storey
Home Type
House
Subtype
Detached
Year Built
0-5
Property Orientation
West
Exterior Finish
Brick,Vinyl Siding
Sewers
Septic
Water Supply
Well
Possession Date
No Data
Style
2-Storey
Home Type
House
Subtype
Detached
Year Built
0-5
Property Orientation
West
Exterior Finish
Brick,Vinyl Siding
Sewers
Septic
Water Supply
Well
Possession Date
No Data
Community
Community
Rural Erin
Community
Rural Erin
Taxes & Fees
Parking
Included
Water
Included
Parking
Included
Water
Included
Room Types
Bedroom 2
Overlooks Ravine, 3 Pc Ensuite, Large Closet
Dimensions 19.29 x 12.96 feet
250 sqft
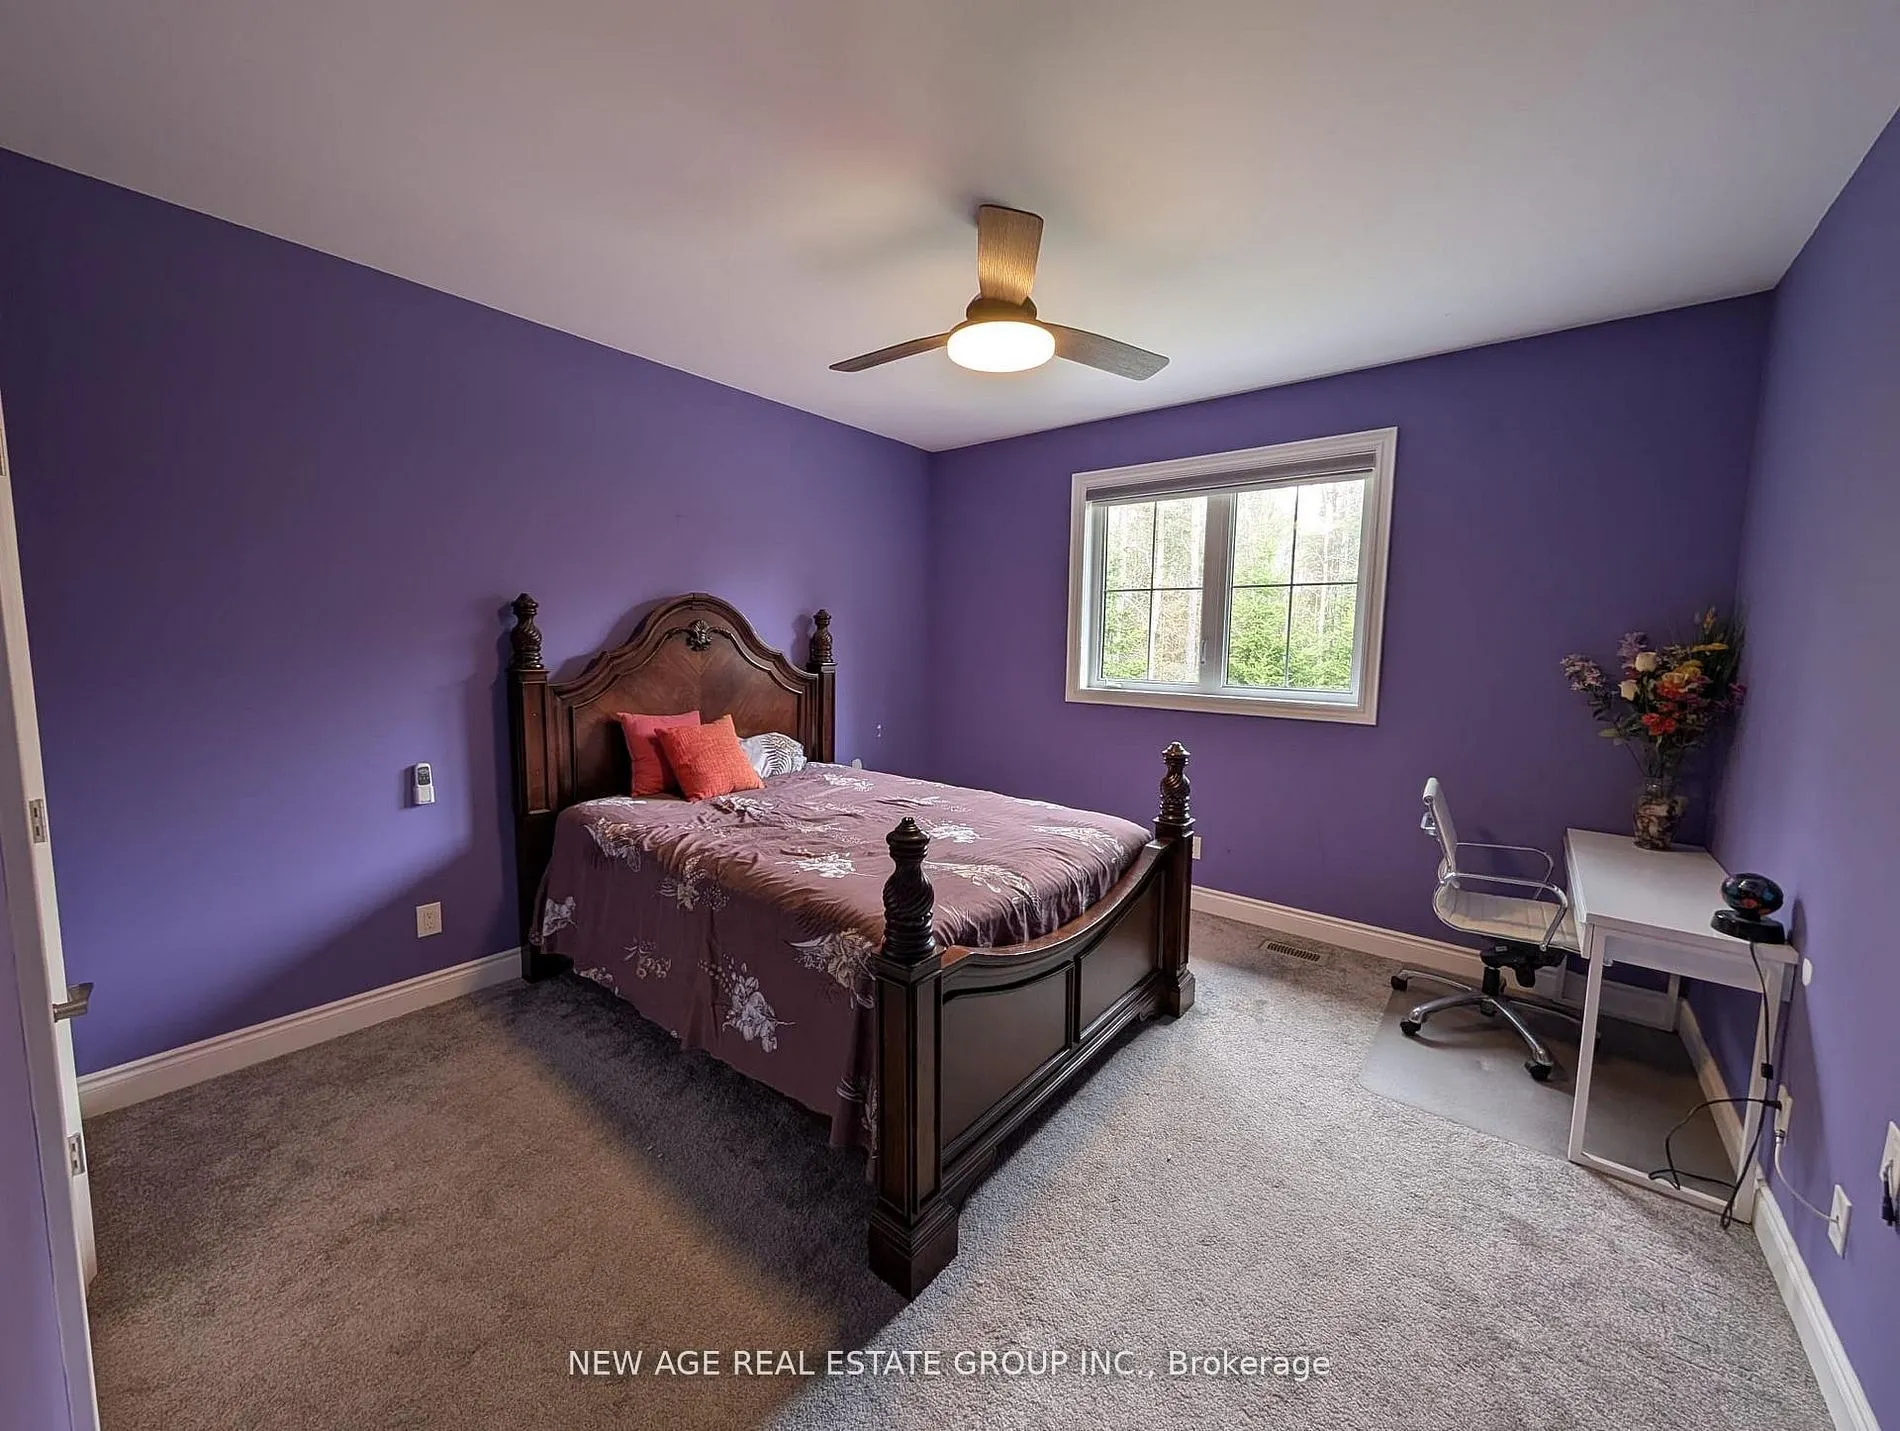
Bedroom 3
Overlooks Ravine, Broadloom, Large Closet
Dimensions 16.14 x 13.16 feet
212.4 sqft
Bedroom 4
Overlooks Ravine, Broadloom, Large Closet
Dimensions 15.85 x 13.32 feet
211.12 sqft
Breakfast
Overlooks Ravine, W/O To Porch, Overlooks Family
Dimensions 14.8 x 14.14 feet
209.27 sqft
Dining Room
Overlooks Ravine, Hardwood Floor, Formal Rm
Dimensions 16.17 x 12.86 feet
207.95 sqft
Family Room
Overlooks Ravine, Pot Lights, Hardwood Floor
Dimensions 22.64 x 17.88 feet
404.8 sqft
Game Room
Overlooks Ravine, Double Doors, Hardwood Floor
Dimensions 22.6 x 20.93 feet
473.02 sqft
Kitchen
Stainless Steel Appl, Breakfast Bar, B/I Appliances